Software
Houzz Logo Print
npaugh

Master Bathroom layout help PLEASE!

4 years ago
last modified: 4 years ago
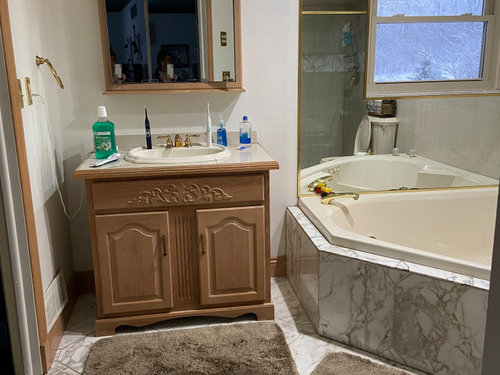
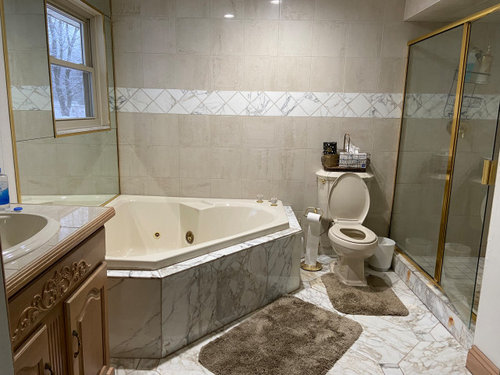
I have been following this site and really enjoy all the help people give to each other. We are planning on remodeling our master bath with the hope of moving in a year or two. We know we won't get the investment back but feel strongly that we need to do something (just in case our plans change). I cannot figure out how best to make this space work. I'd like a double sink, but I don't believe I have the room and it's not a deal breaker. The jacuzzi tube has to go. I'd like a freestanding tub, but we don't use it that often. Our budget is 25k, so we don't want to move walls or plumbing unless it makes sense. Open to all suggestions. Also, how do you feel about a dark green vanity? I've used dark green in the master bedroom (ceiling) and downstairs. The door to the bath is a sliding barn door style. My style is contemporary. One more question, we have hard-soften water. Any suggestions for tile?


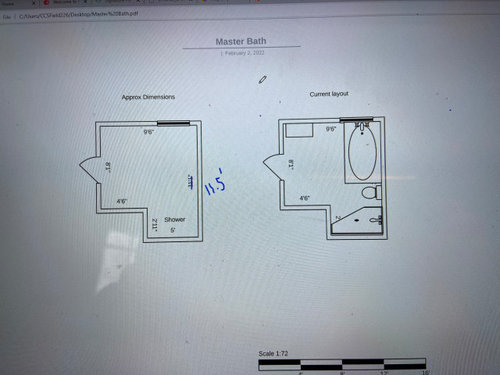
Walls are 11.5 x 9.6

Comments (15)

  • 4 years ago

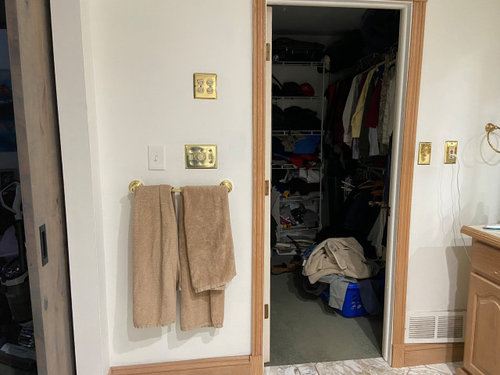
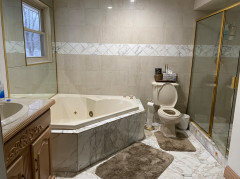
    Your current layout drawing doesn’t match your pictures. The shower is rectangular and the tub is a corner tub, correct? And closet door across from the sink?
    But the tub that you drew is where I would put a freestanding tub. Then you should have room to extend the vanity.

  • PRO
    4 years ago

    You are correct. The shower is a rectangle, and the tub is in the corner. The space from the window or tub to the toliet is 63" . Is that enough room for the faucet and freestanding tub?

  • 4 years ago

    If you have a tub elsewhere in your house, I don't think you need one here. Trying to squeeze it in will mean a smaller vanity, and instead you could have a double sink and some extra storage down toward the end. Then update the shower doors and be done! (I mean, there's going to be tile work every which way, but that's it for planning.)

    Nina Bagnasco Paugh thanked acm
  • 4 years ago

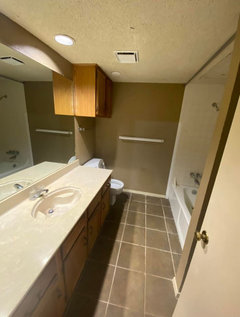
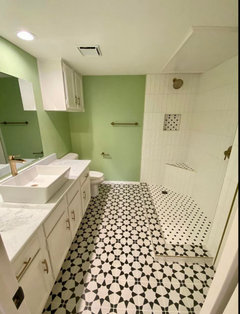
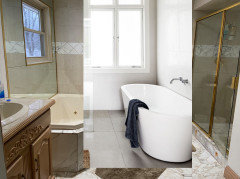
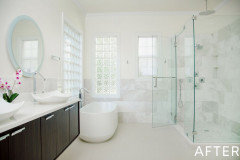
    Can you tweak the closet door or move it into the bedroom? Consider using the toilet end for your double sinks and put the toilet where the vanity is now. Here is my granddaughters before and after. She has glass panels on it now. So proud of this 22 year old!


  • 4 years ago

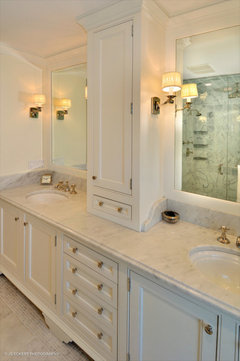
    Remove the jacuzzi completely. Extend your vanity along that wall with two sinks, and maybe you would have room for a tall storage tower between the sinks. Sample picture below.

    Update the gold/brass trim on the shower. Remove the barn door and hang a real door.


  • PRO
    4 years ago

    If I extend the vanity it will partially be under the window. I don't think the tower would look right. I'm not married to a tub and yes jacuzzi has to go.

  • 4 years ago

    Can the toilet move to under the window?

  • PRO
    4 years ago

    perhaps. What are you thinking?


  • 4 years ago

    Six (?) foot vanity, toilet under window, no tub. It would help to have all measurements, like measurements from corner to window trim, wall that the toilet is currently on.

  • PRO
    4 years ago

    From the window to corner is 9'6"

  • PRO
    4 years ago

    4.6' is the door opening to the master bedroom

  • 4 years ago

    I like your idea, Emily, to move the toilet under the window. Maybe there could be a half-wall there between the vanity and the toilet to hide it a bit. I don’t like entering a bathroom and seeing the toilet right up front and/or out in the open, so to speak. Like a throne. (LOL)

  • 4 years ago
    last modified: 4 years ago
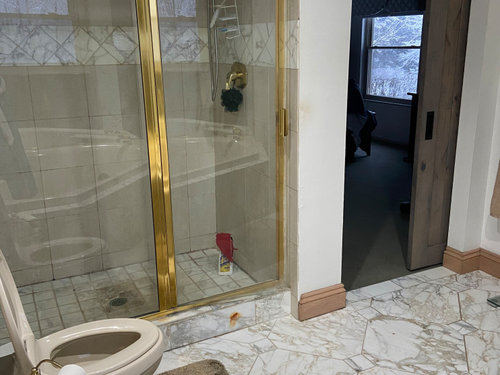
    for the size room you have, 25K is barely enough. To stretch that budget you HAVE to DIY some things. Demo will prob save you a few thousand.

    painting will save you a bit more.

    Sourcing all your tiles and products and looking for bargains, also saves you.

    I did this for my own bathroom and saved tens of thousands. But I also played GC for mine.

    I have a lot of pics with diff ideas.

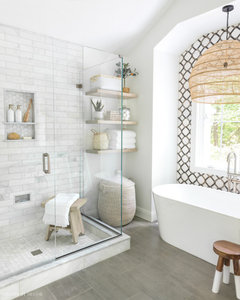
    See what you think

    imagine the tub situated under your window since this window is on the other wall.


    do a longer vanity, even if a portion of it hits under the window. people like countertop space.

    Or, between the window and the vanity do an open cubby shelving like shown here, or the next one.


    unless you have a spot next to your shower for a storage area? then you wouldn't need the tower on the vanity


    BTW, I love all of these tile/shower designs.

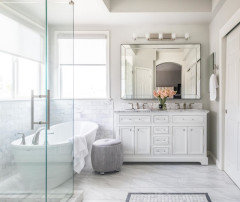
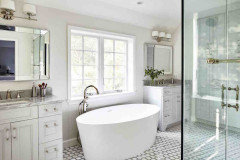
    this is a 60" vanity w/double sinks, tile wainscot behind the tub.


    I think you have plenty of room to do a longer vanity w/the free tub in the corner.

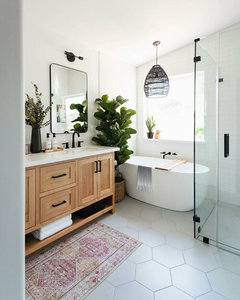
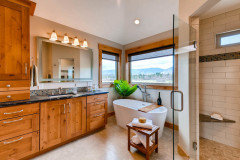
    Ignore the style on this one, but you mentioned a tower. here's one w/single sink and tub under the window.


    Are you on a raised foundation? becuase if there was someway to move that toilet, it would really help the layout.

    this bathroom design is pretty close to your layout. you have a longer space on that back wall so your toilet would be between tub/shower.


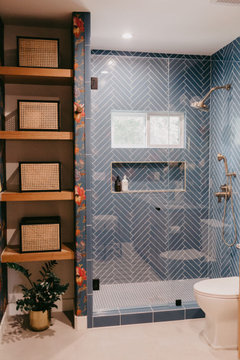
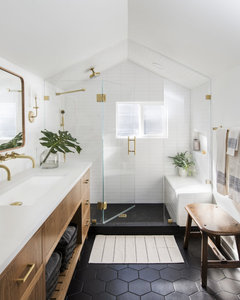
    I really like this tile You could basically copy this herringbone on the floor and up the wall, but use larger tiles. (like 4x16 )


    Or, you could do a larger hex tile like this black one (or gray or white)


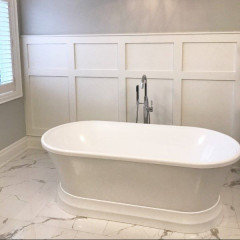
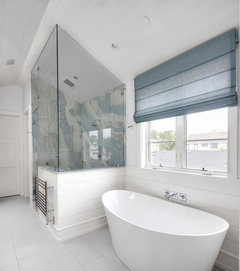
    and instead of tiling around the tub, do a wainscot/board and batten, like you see here behind this tub.


    To save money, learn how to DIY this. It's not that difficult. plenty of online tutorials.

    this is a board/batten. really amps up your space, but would cost you 1-2K to have this done. materials for this can be bought for a few hundred. Do it yourselves (it's mainly math) and save that money for something else.

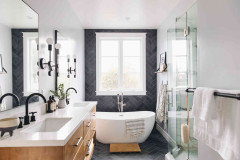
    what about something like this? see the board and batten wrapped around the vanity wall to the tub wall? notice the wall mount faucet for the tub? this is a nice, classic look.


    Then you'd have your toilet, the shower on the other wall. The tile in the shower looks like a 4x16

    Shiplap w/a vinyl MDF for damp areas is another option


    I love this soft blue roman shade too.

    In this viewpoint, you have the tub with nothing on the wall and a freestanding faucet.

    Prob your cheaper option.


    (I really like the first picture I posted. I love the design, the tile work and the items used. Modern Boho. instead of the wainscot , use the white subway tile. However, a tile wainscot will cost more money because of the labor involved)

    trying to photoshop this tub but the view/angle in the photo is from the other direction.

    see how it's simple tub w/the wall mount faucet?


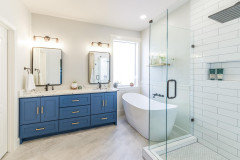
    what if you did that w/it placed on the back wall like shown here in the pic? (look at this view as if you're staning in front of your window. Like the one above w/the Blue vanity.


    you may have to rotate the one end under the window in order to get the toilet to fit in there. just depends on the size tub you got.

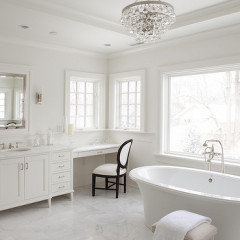
    you could do a little makeup spot if that countertop takes it under the window.


    I did find one picture that is almost identical to your layout. (minus the toilet and an extra window)


    This is a small freestanding tub and would totally work for your room. You could rotate towards the back wall so that you have a longer space on the vanity wall.

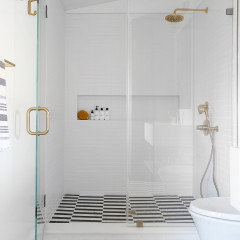
    here's a shower tile option. white subway w/a long niche.


    source out the tile yourself by shopping around, looking online/craigslist for leftovers you can use. If you buy the shower faucets/hardware individually (example, Kohler Purist on Amazon can save you money if you buy single items at a time) you could save some money.

    when buying your shower valve, make sure to get it for your specific model shwerhead. if you want the handheld, see if you get a valve that controls both.

    Nina Bagnasco Paugh thanked Beth H. :
  • PRO
    4 years ago

    Thank you. These are great ideas and pictures. Seems like most people would NOT put the tub on an angle. I agree with extra counter space, and I would really like a single long sink. Also, I think putting the tub faucet in the wall is the way to go to save on some space.

Sponsored
High Point Cabinets
Average rating: 5 out of 5 stars21 Reviews
Columbus' Experienced Custom Cabinet Builder | 4x Best of Houzz Winner