Software
Houzz Logo Print
webuser_520334663

Feedback on kitchen plan–specifically cabinet placement–functionality

4 years ago
last modified: 4 years ago
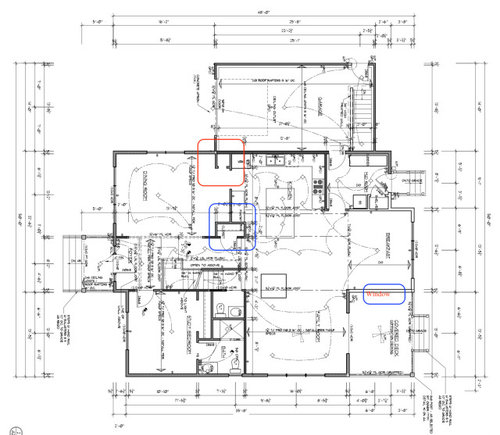
Currently working with the kitchen designer (KD) on the design of the kitchen for our new construction. The kitchen has 9' ceiling. We are a family of 4 (2 adults + 2 children), the shortest (me) is 5' 6". I have at least 42" clearance around the island to any cabinet, about 52 to the oven wall.


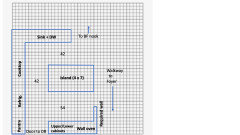
1. Floor plan of the first floor where the kitchen is:


New Floor 1 · More Info


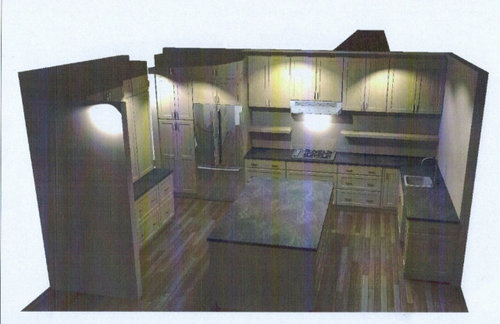
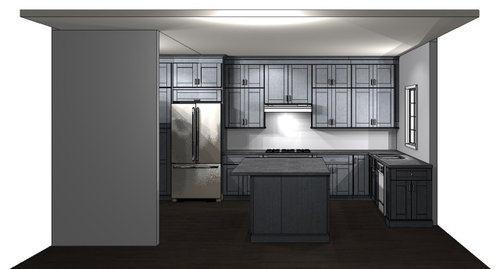
2. Here are updated layouts to what I had posted before (below the line).


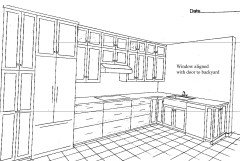
Kitchen_stove view · More Info


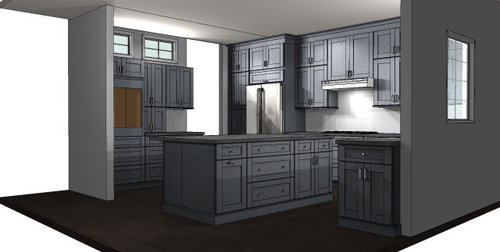
Question (stove wall above): To get a more open feel, I have the cabinets above the stove start from 36" above the counter. Is that a good idea? Also, is having the open shelves a good idea? I thought I could put some woven baskets there for keeping things out of sight.


Kitchen_oven view · More Info


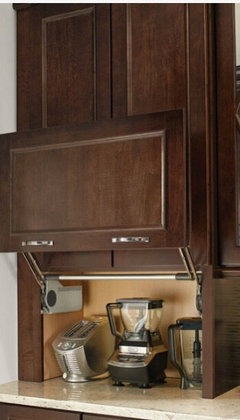
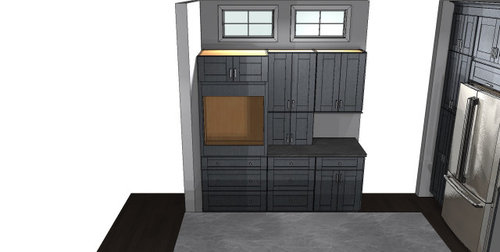
Question (oven wall, above): I have the appliance garage (see picture below), which I thought would be better closed and so have cabinets to the counter. Would that be a good idea? Specifically, I am concerned about the door being too long (51") and if the appliances inside it are used everyday, would opening/closing the door weaken its hinges more than if it were a shorter door?


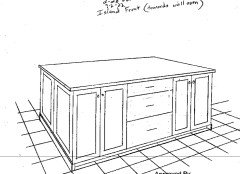
2. The island (84" long and 48" wide) will have seating for 2 on the oven wall side (42") and the other half cabinets. With 2 active boys, would the seating be adequate?


3. Any suggestions to modify the sink wall (photo below)?


Sincerely appreciate your attention and insightful feedback!


----------------------------------------------------------------------------------------------------------

Old plan:

Here are 3 views of the kitchen (the only ones I have as of now), which doesn't have windows of its own and has 9' ceiling. The opening near the refregerator leads to the dining room and the kitchen opens to the living room and a breakfast nook.


app_wall · More Info


This is the 'appliance wall' with transom windows to bring more light to the kitchen from the dining room. The next view is that of the 'stove/refrig' wall.


stove_wall · More Info


The third view is of the whole kitchen and the island. Notice that there is a window above the sink/dishwasher, but it is an internal window connecting the kitchen and the south-facing mudroom.


kitchen_view · More Info


My questions:

1. In general, do you have any feedback items for me about the current layout in terms of functional aspects? The wall to the left of the wall oven cannot be removed (will need at least the column).

2. In the appliance_wall view, I believe I need lower cabinets that are all drawers. Also, I need a door for the appliance garage, which for some reason is missing the doors. My question is: do you think the transom looks okay on this wall, while the other wall has ceiling-height cabinetry?

3. On the stove-wall, should the right most cabinet start from the counter for a balanced look of the space on either sides of the stove?

I would appreciate any feedback items to these questions as I navigate this long process. Happy to provide further explanation as needed. Thanks in advance!


Comments (39)

  • 4 years ago

    So the transoms are also interior windows? If so, I wouldn’t bother. I don’t see how they would actually let in any light.
    #3 - definitely no cabinet to the counter between the fridge and sink.

    Sumod thanked emilyam819
  • 4 years ago

    I mean, stove and sink

    Sumod thanked emilyam819
  • 4 years ago

    A floorplan of the whole floor with lots of measurements will help.

  • 4 years ago

    1) What emilyam819 said. Sink-to-stove is the most crucial prep space. Don't interrupt it with a cabinet.

    2) Is that big hole on the appliance wall an oven? If so, it's very high. It would be much more comfortable if you lowered it at least a foot.

    Sumod thanked mcarroll16
  • 4 years ago

    @dan1888 I just included the floorplan of the floor where the kitchen is.

  • 4 years ago

    @mcarroll16 and @emilyam819 thanks for your insights on the sink-to-stove space. My current home has the stove on the island and the sink on the perimeter, so this insight is very useful!

  • 4 years ago

    What’s the aisle measurement around the island? It looks huge.

  • 4 years ago

    And intruding into the next room - isn’t that going to affect furniture placement?

  • 4 years ago

    I'm confused, the floorplan doesn't seem to match the rendering. The floorplan has fridge-sink-range. That is a better than fridge-range-sink. But you shouldn't have the DW between the sink and the range. Ideally, fridge-DW-sink-range. If that's not possible, fridge-range-sink-DW.

  • 4 years ago

    @mcarroll16 I understand your confusion. First came the floorplan, then the kitchen design, where I am changing the orientation in the floorplan (the builder provided the option to move things around and get to the details of cabinetry).

  • 4 years ago

    @emilyam819 The measurement around the island is 36" on the sink side, 42" on the stove side and 44" on the appliance_wall side. I too have that feeling and am wondering how I can modify that.

  • 4 years ago
    last modified: 4 years ago
    @mcarroll16 It looks like you are coming with the fridge-sink-stove idea from experience. I would love to hear your rationale on this arrangement to see if that would fit with my use of the kitchen. Is it because you take out the item from the fridge, wash it, prep it and then cook it? And if it is fridge-stove-sink, then you are breaking the shortest/direct path?


    For my design, the KD suggested that the hood would serve as the focus and because I wanted the window (which wouldn't work with the hood) I thought the fridge-stove-sink would work. I now need to decide where the stuff from the DW would go and if the DW placement would make putting away clean things easy. Hmmm...

  • 4 years ago

    Fridge-sink-stove: mostly channeling the general Houzz consensus, because people here seem really smart. For my personal work flow, I don't really think fridge-stove-sink is that bad. But stove-DW-sink, that would ruin my life. Or at least, ruin my marriage. (DH is a compulsive cleaner which is really sweet but he WILL NOT stop dish-doing while I'm cooking.)

  • 4 years ago

    I have updated my kitchen plan and seeking feedback on functionality and looks. Please advise/critique.

  • 4 years ago

    42 inches is not enough for an aisle with seating. You should reduce the island to 36” wide. And the shelf/basket idea seems like a nightmare to me. Why not just get taller cabinets?

    Sumod thanked emilyam819
  • 4 years ago

    You should post your new plans here in the comments so everyone can follow.

  • PRO
    4 years ago

    You need 60" aisle where stools are , you never want to cross in fornt of the range to go from fridge to sink The 2 busiest spaces in akitchen are the dink and the range neither should be in the way of the other so if someone is working at the range and some one else is prepping there is too much congestion at the range. I never like internal windows they make no sense . If this is anew build why is the kitchen in the middle of the house.. Open shelves in kitchens are a PITA they get dirty and add one more place to clean all the time and they never should be near arange. From what I see in your floor plan the kitchen shouldhave gone where the DR is .

    Sumod thanked Patricia Colwell Consulting
  • 4 years ago
    last modified: 4 years ago
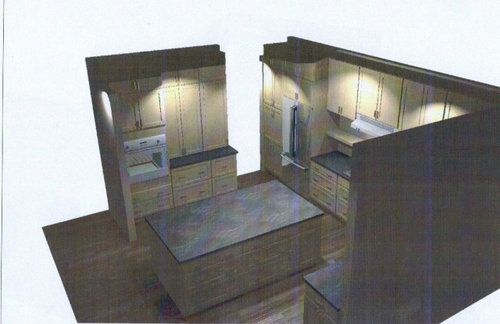


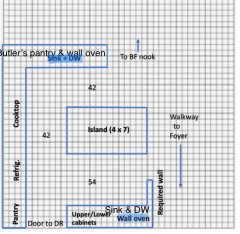
    I got rid of the seating at the island and now have this layout for the kitchen. It appears to me that there is a lot more space between the island and the wall oven run of cabinets (at least 42", and on the oven side 54"). Does anyone see any smart ways to use that space (e.g., by enlarging the island)? I would love to hear any and all your ideas. What I didn't show in the picture is what I have behind the walls; there is the mudroom and the door that opens to the backyard behind the sink run (the sink will have an interior window aligned with the backyard door that will be full glass). On the other side of the stove run of the counter is the garage. The dining room is behind the wall-oven run.

  • 4 years ago

    My recommendation would be to shorten the island from 7' to 4'. You have 24" between the right end of the island and the short wall. That's going to be a painful pinch point. If you can make that opening wider, the smaller island could be a great buffet space when entertaining. With that restricted walkway, it really blocks people out of the space. Of course, for some cooks that would be a goal. Anyway, with a 4' island, your space between the corner of the island and the corner of that wall is 43."


  • 4 years ago
    1. Interior window over the sink is design mistake because it doesn’t provide the outside view the window should provide.
    2. Your kitchen overhead, under cab, over island, and task lighting plan should provide sufficient task lighting with no need for transoms. If you need a transom, rethink the lighting plan.
    3. The sink closer to pantry and fridge is more efficient for food prep zone so I would swap the stove and sink.
    4. A 2nd reason to swap the cooktop and sink, I would not want young thirsty kids having to pass the hot cooktop to move from fridge to cabs where the cups and glasses are kept (I assume kept next to sink and DW), or walk behind me while I was cooking. Will you have a mini beverage fridge to keep them out of the main fridge?
    5. I would not want to open a tall door just to get out a small appliance I use every day, if I understand what you are saying. Put outlets inside the appliance garage with a swing up (not roll top) door. You can also put some in the island cabs near the outlet.
    6. Island with seating needs 24” width elbow room per person and overhang should be 12” for counter height stools.
    Sumod thanked marylut
  • 4 years ago

    There should be 18” vertical space between the counter and bottom of the upper cabinets. That is plenty of room for small appliances and for food prep. Any higher puts most of your storage out of arm’s reach.

    Sumod thanked marylut
  • 4 years ago

    You indicate the island seating will be along the path from LR to fridge. There needs to be enough width to walk behind the island seats when people are seated there. Are you certain you have enough room?

  • 4 years ago

    Some KDs suggest designing the kitchen into efficient zones as you move around the kitchen…Food storage zone (fridge, pantry, counter to land grocery bags, storage baggies and leftover containers, aluminum foil, seran wrap), Food prep zone (fridge pantry, sink, counter space, trash pullout, knives, cutting boards, mixing bowls, prep utensils and gadgets, small appliances), Cook zone (cooktop & vent, at least 12” counter on 1 side and 15” on other side, sink, cooking utensils, pots and pans, crock pot, spices, trivets and pot holders), Bake zone (oven, mixer, bakeware, cookie sheets, oven mitts), Microwave zone and its accessories - ideally away from cooktop area if 2 cooks use kitchen, Serving zone (counter space for plating the food and serving buffet style, napkins and placemats, platters, trays, serving bowls, trivets, picnic products), Clean up zone (sink, disposal, DW, trash pullout, recycle pullout, dishes, glasses, bowls, silverware), Cleaning (mop, broom, cleaning supplies).

    Sumod thanked marylut
  • 4 years ago

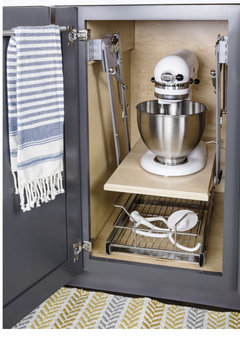
    If you have many small appliances you use daily, consider appliance garage with swing up door and outlets inside and lift up shelf in island cab.

  • 4 years ago

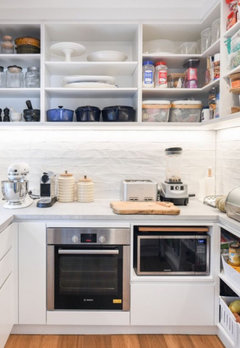
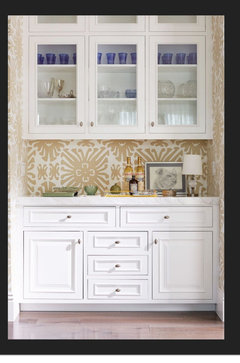
    Another thing you might consider is swapping the sink/DW and Wall Oven. The load bearing wall will hide the dirty dishes from view from living room. Safer for kids to run behind sink to fridge and pantry for snacks than them running behind wall oven. You will have upper cab storage for dishes, bowls, glasses. On opposite wall set up Wall Oven and “butler’s pantry” lower cabs to hide small appliances serving items, above is upper cabs if you need closed storage or upper cabs with glass doors/open shelves if you have items to display.

    Sumod thanked marylut
  • 4 years ago
    last modified: 4 years ago
    @marylut I really appreciate your detailed inputs, including pictures! These are great suggestions. For the appliance garage, do you see any downsides to having a cabinet door instead of a lift-up door that might prevent opening the cabinet above it? Just curious to know if there are specific advantages to having a lift-up door that I might be missing.

  • 4 years ago

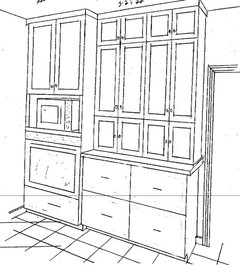
    Here is the modified plan for the oven wall


    The plan for the stove and the sink runs with extended cabinets and 4 glass front doors at the top (now without the open shelves after I heard the cons loud and clear from many of you) is below.


    The view of the island from the wall oven side is here. This is the side that is 54" from the wall oven.


    Any comments on these modifications?

  • 4 years ago

    @mcarroll16 Hmm... for some reason I missed accounting for the distance between the jutting out wall and island! I guess I could shorten it by 12" to bring it well "inside" the kitchen. What do you think?

  • 4 years ago
    last modified: 4 years ago
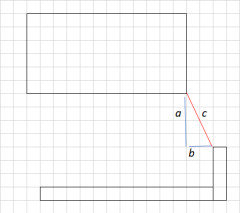
    If you shorten your island by 12", your opening is now 26.83" wide. I did a rough diagram below. Your clearance is the red line. It's the square root of a^2 + b^2. So leaving a the same, you need to shrink the island by 27" to make c equal 36". You need to shrink the island by 36" to make c equal 42". If you want to make the island longer, so it's closer to the wall ovens, you need to shrink the width even further to make your c a reasonable clearance.

    And we think we'll never use geometry after high school.


    Sumod thanked mcarroll16
  • 4 years ago

    @mcarroll16 Completely agree about the unstated truths of using geometry after high school– from placing a ladder to finding the shortest path to cabinetry placement!


    I guess I was wrong in my assumption about clearance. I knew it to be 36" to the nearest surface, but I had failed to consider a wall to be a surface!! With a=30, b=12, c is 32 and not quite the 36, eh? Time to get back to my paper now! Thank you for pointing this out.

  • 4 years ago

    Personally, I would find a kitchen without windows pretty claustrophobic. I would be sorely tempted to move the kitchen to where the breakfast space is.

  • 4 years ago

    Good point, you could always adjust the depth of the island to change a as well. If you aren't seating people there or rolling out giant sheets of strudel dough, you don't need it to be 4' deep. Adjusting that can give you room to keep some of your length.

    Sumod thanked mcarroll16
  • 4 years ago

    Regarding your appliance garage door question, if the counter depth in front of the garage is deep enough to use the small appliance (toaster, crockpot, blender, hand mixer) right there, then you are correct that a swing- up door while open will block access to the cabs above. But, if the counter isn’t deep enough you will be moving the small appliance to use it and closing the garage door.

    Sumod thanked marylut
  • 4 years ago

    My idea for going with my current "standard" door is that if i keep it open I'll still be able to bring a tall appliance to the front (eg. blender), use it and then put it back independent of using the other cabinets. Correct me if this isnt a good idea.

  • 4 years ago

    That is a practical idea as long as you have enough room on that counter to work. Consider how deep the garage is and how much counter is in front of it.

    Sumod thanked marylut
  • 4 years ago

    I've got zero experience with appliance garages, so my advice is of dubious use. But I think your idea works best if you have one door, opening towards the wall ovens. A door on the other side blocks the countertop. So you have to reach around the door to grab whatever you are pouring into the blender, or to set the container back down. Seems like that would be annoying. Or for us clumsy people, lead to extra spills and broken dishes.

    Sumod thanked mcarroll16
  • 4 years ago

    @mcarroll16 hmm, something to think about for me.

  • 4 years ago

    @marylut okay, now for some homework; I'll emulate the workspace with my current counter and see how it works. Thank you!!