

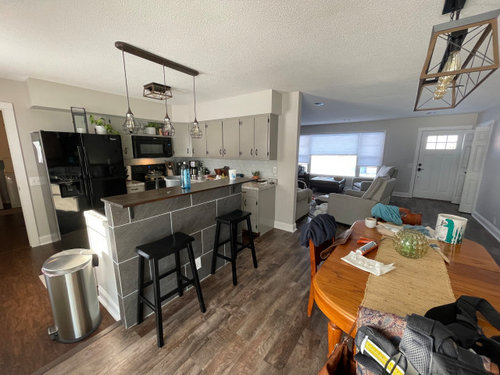
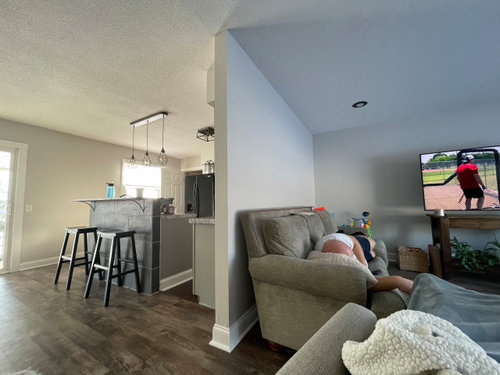
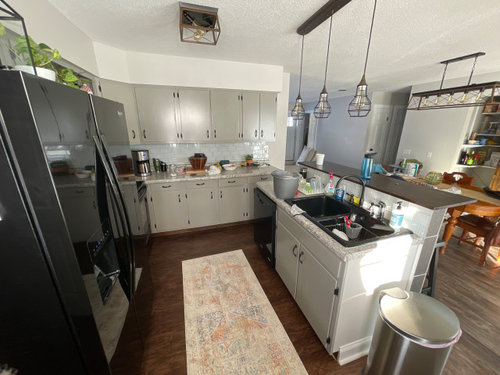
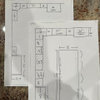
Awkward kitchen layout
4 years ago
Featured Answer
Sort by:Oldest
Comments (6)
 4 years ago
Related Professionals
Decatur Kitchen & Bathroom Designers · Springfield Kitchen & Bathroom Designers · Oxford Kitchen & Bathroom Designers · Rocky Mount Kitchen & Bathroom Designers · Petersburg Kitchen & Bathroom Designers · Grand Junction Kitchen & Bathroom Designers · Tallahassee Kitchen Remodelers · Middlesboro Kitchen Remodelers · Southaven Kitchen Remodelers · Erie Kitchen Remodelers · Mission Viejo Kitchen Remodelers · Lagrange Kitchen Remodelers · New Braunfels Custom Countertops · Traverse City Custom Countertops · Spanish Fork Custom Countertops- 4 years ago
- 4 years agolast modified: 4 years ago
- 4 years ago

Related Stories

KITCHEN OF THE WEEKKitchen of the Week: An Awkward Layout Makes Way for Modern Living
An improved plan and a fresh new look update this family kitchen for daily life and entertaining
Full Story
HOUZZ TOURSHouzz Tour: Dialing Back Awkward Additions in Denver
Lack of good flow once made this midcentury home a headache to live in. Now it’s in the clear
Full Story
ATTICS14 Tips for Decorating an Attic — Awkward Spots and All
Turn design challenges into opportunities with our decorating ideas for attics with steep slopes, dim light and more
Full Story
ROOM OF THE DAYRoom of the Day: Great Room Solves an Awkward Interior
The walls come down in a chopped-up Eichler interior, and a family gains space and light
Full Story
DECORATING GUIDESHow to Work With Awkward Windows
Use smart furniture placement and window coverings to balance that problem pane, and no one will be the wiser
Full Story
THE HARDWORKING HOMEFrom Awkward Corner to Multipurpose Lounge
The Hardworking Home: See how an empty corner becomes home to a library, an LP collection, a seating area and a beloved string bass
Full Story
KITCHEN DESIGNDetermine the Right Appliance Layout for Your Kitchen
Kitchen work triangle got you running around in circles? Boiling over about where to put the range? This guide is for you
Full Story
KITCHEN DESIGNKitchen of the Week: Barn Wood and a Better Layout in an 1800s Georgian
A detailed renovation creates a rustic and warm Pennsylvania kitchen with personality and great flow
Full Story
HOME OFFICESRoom of the Day: Home Office Makes the Most of Awkward Dimensions
Smart built-ins, natural light, strong color contrast and personal touches create a functional and stylish workspace
Full Story
WINDOWSAwkward Windows and Doors? We've Got You Covered
Arched windows, French doors and sidelights get their due with treatments that keep their beauty out in the open
Full Story

Ashley BOriginal Author