Software
Houzz Logo Print
stephen_fernandez8322745

HELP - laundry room/utility room

4 years ago

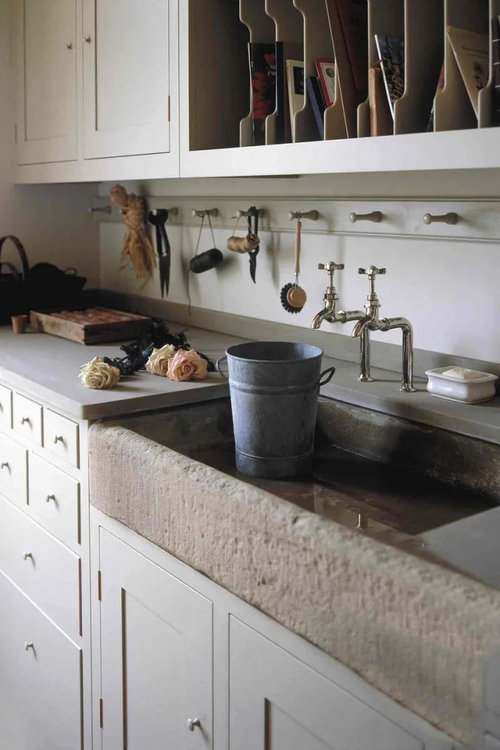
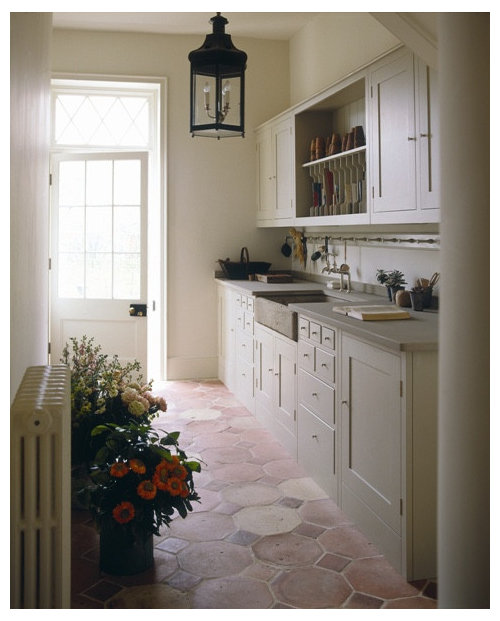
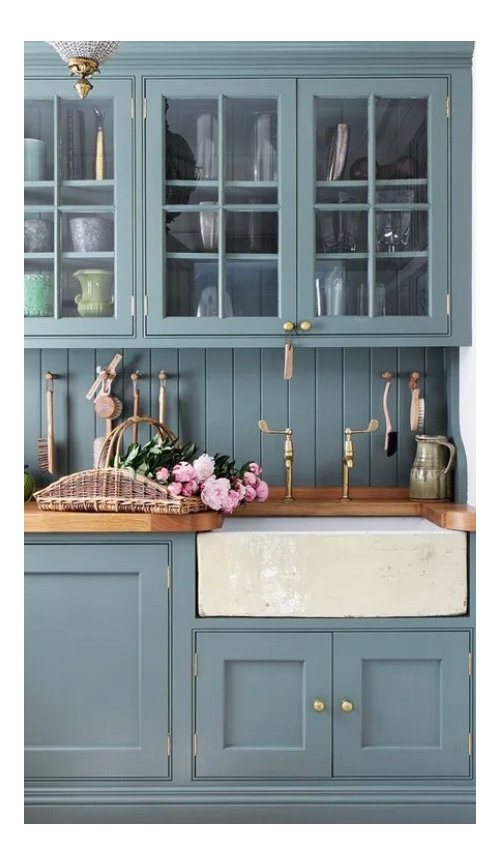
Hello everyone, below (top photo) is my current laundry room. The following photos are what I want.

I want a full length counter over washer and dryer with the wooden leg rail across to hang stuff on.

My questions are:

1.) How do I get rid of the receptacles and plumbing that is so high on the wall?

2.) How do I get the sink as high as the washer and dryer? Would I need custom cabinets or something?

3.) Where does one find cabinets with all of those cool little drawers? Custom?

Comments (6)

  • 4 years ago
    last modified: 4 years ago

    100% custom made.

    (i love your room. I wish I could redo one for myself@!)


    if you want to relocate the plumbing valves, it's simple enough to do. call in a plumber.


    as for the sink. you could get your farmhouse sink first, have a cabinet maker make it to whatever height. or, try a standard base cabinet and use the drop in farmhouse sink.

    Or, cheaper, find a base cabinet in your size, (unfinished if you can) modify the top part for your sink, then paint. cut your countertop to go around it in the back.


    but it appears you want really vintage looking. Your inspiration pics are custom made pieces.

    you can find cabinets that look like this,


    Or you could modify an antique chest:


    once you get your countertop in place, you aren't going to have a lot of space on that rack to hang something.


    you could do a wood shelf above the top of the countertop.

    this space is larger than yours, but you see how the shelf would work


    the shaker peg hanger you can find all over. paint yourself, and add a little ledge above it


    https://www.amazon.com/Oak-Shaker-Peg-Rack-Shelf/dp/B00DUXP4E6

    here's an oak one

    this one is cute w/the clothesline/hangers. maybe you could open up one of your cabs for open cubbies?


    get a butcher block for the countertop, fabrciate for the sink. the little apothecary drawers are custom made w/the cabinet

    you are going to want the sink lower than the tops of the W&D. like this


    i love both of these w/the sink in the middle


    you could make something like this out of wood to hold your sink. the top is walnut.


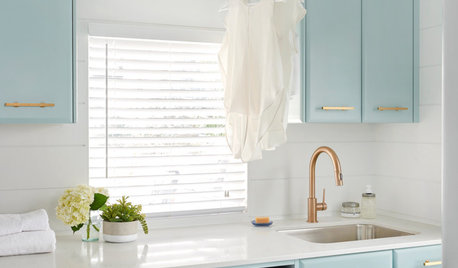
    have you tried looking at Laundry Room cabinets? You could do this:


    what's your flooring? vinyl? you can paint it and stencil it if you want a diff design or color

  • PRO
    4 years ago
    last modified: 4 years ago

    This is not a kitchen area and a sink as high as the washer will be too high to use unless you are very tall. IMO the taps need to be in aposition to be able to be accessed easily so even if in pics you see them not visible they are just not shown.What on earth would you put in those silly liitle drawers in any laundry room or even kitchen for that matter . Look at some inspiration on google I think the cabinet to the right of the W/D could be made the same height as the W/D and to be honest I have never had a sink in any laundry room so maybe just eliminate that and add another cabinet. With the new washers I find there really is no need for a laundry sink at all there are so many choices for different ways to use the washer. I do like the idea of the counter to fold clothes and rarely hang anything to dry and the items that need that care are just hung back in my closet .I sure would get better lighting to begin with . Are you planning on keeping the upper cabinets ? Maybe post some pics of the whole space .You have to remember you need to be able to move the W/D out for service so some planning needs to go into this .The bottom pic shows how to design it


  • 4 years ago

    Patricia, thank you for your input.

    Although you make not use a laundry sink, mine is not just a laundry room. I use this room as a utility/flower/laundry room. I use this sink all the time to rinse paint brushes, paint cans, clean flower pots, scrub boots, etc.

    The little drawers you find are useless would be very convenient for organizing small items such as plant seeds, sewing needles/threads, strings/tapes, etc.

    I keep seeing photos of sinks as high as the washer and dryer (see below) so it must not be too high for people.

  • 4 years ago

    I think (though I'm not 100% sure) that the machines in these photos are compact laundry, which can fit under a standard counter height. Out of curiosity, I walked over to my washer and imagined myself using a sink at that height. I'm 5'9 and found it a little awkward, but not a deal breaker. If you're like 6'+, it probably wouldn't be an issue, and it's an occasional-use sink anyway, and your use cases would probably benefit from an extra deep sink. +1 to Patricia that you want the water shutoffs accessible in case of emergency.

  • 4 years ago

    I don't know if this will help you, but I'll share what I did in our current house. At the outset I'll state that we have fairly small machines compared to what's common today. So if I tried this with larger machines, the counter would be too high for most folks.


    With the machines we have now, the counter and sink heights are about normal kitchen counter height, and are fine for my 5'5" wife (I'm 6'3", so no issues there).


    I did major replumbing and rewiring behind the walls, so that the shutoffs are above the countertop, and the outlets are below, in an accessible area. Obviously if you don't want to do rewiring and replumbing, you'll have more challenges.


    I'm attaching photos of before, during, and after.


  • 4 years ago
    last modified: 4 years ago
    • Those LG appliances are 39" tall. Add 1" each for gap and countertop thickness and the counter would be at least 41" high. A kitchen counter is typically 36" high.
    • The appliances are 30" deep but kitchen cabinets* are only 24" deep and 35" high so you'd have to mount such cabinets away from the wall and on legs or a plinth. Or buy deeper and taller cabinets.
    • The countertop would have to stretch over two 27" wide appliances. Support may be needed between the appliances.
    • You'd have to make cutouts on the back of the countertop for the pipes and cables.
    • It would be harder to service or replace the appliances unless the countertop were removable.
    • You could mount a drop-in or undermount sink in a kitchen cabinet frame but the sink wouldn't be as large as the one you have now.
    • Of course you could mount shelves and drawers in the cabinets.

    *e.g. IKEA Sektion excluding door and drawer fronts