Software
Houzz Logo Print
nshaeffer

Calling all kitchen designers...Please help me with my kitchen layout!

4 years ago
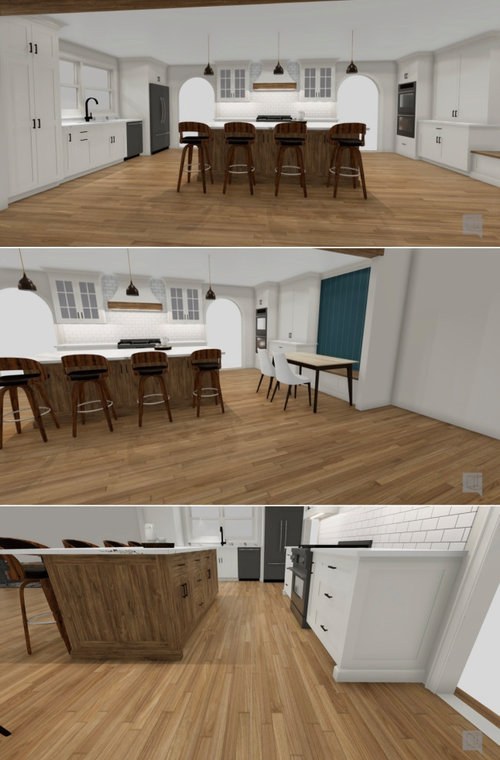
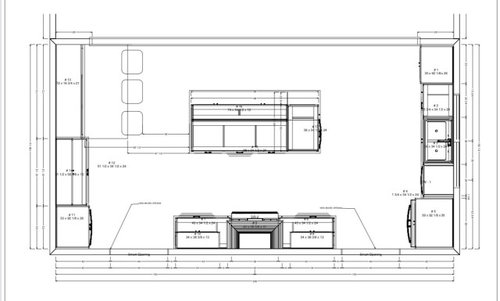
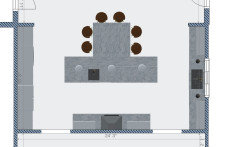
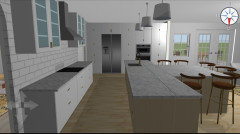
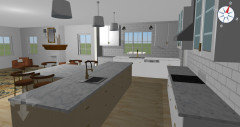
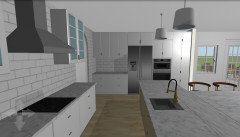
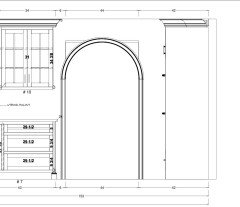
I am working with a Design & Build company and need help with where to put the main things in my kitchen! It is a pretty large 13 x 24 foot kitchen. I have the prelim design drawn out and I am thinking I may want to move the fridge/double oven/pantry.


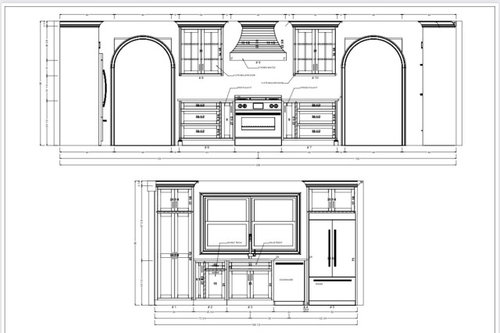
Of note, to give you an idea of the space, the kitchen is open to a 24 x 20 foot great room. If facing the wall with the range, the arched opening to the right leads to the foyer. The arched opening to the left leads to a large dining room.


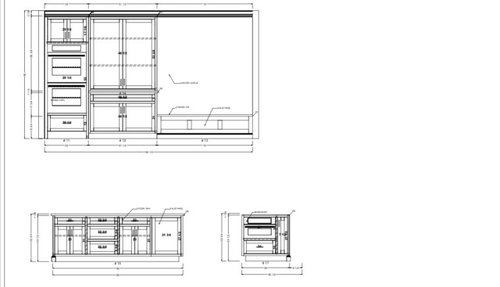
The island will be 6 inches wider on each side so it will be 9 feet wide, not 8 feet like in the drawing. He initially drew the banquette table much wider than I wanted, so now that it's not as wide I have room to make the island bigger and still symmetric with the range wall with 2 arched openings.


Things that cannot move:

- The range. I love it there between the arches to create a focal point with the vent hood

- The sink. I want it by the window and I am against having it on the island.

- banquette seating area.


Extra must-haves for me in the design:

- an appliance garage type area that will hide my coffee maker and toaster oven.

- lots of pantry space because we have 3 kids under 5 and this is our forever home.


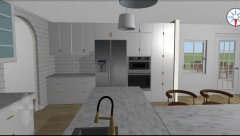
Ok. So where should I move stuff? I know it's not quite right. I'm sort of thinking I should move the fridge to the opposite wall where the double oven is (like switch them). Now the fridge is next to the dishwasher and I feel like that will be annoying. If I moved it to the other wall it would be far from the sink, but not sure if that is a problem. But I could do the fridge with larger pantry space on that wall with the banquette which sort of makes sense to me.


Then I would put appliance garage to the left of the sink and double oven to the right of the sink.


Does that make sense? Does it seem like it would be efficient enough? Taking all suggestions. Thank you!


Comments (39)

  • 4 years ago
    last modified: 4 years ago

    I have a list of remote designers who you can work with. You need to pay someone for the level of work that you require. Theres a large amount of issues to fix there.

  • 4 years ago

    Really? It’s just advice on where to move things around. It’s custom cabinetry so anything can be done.

  • 4 years ago

    What is through those arches?
    You should add a prep sink in your island at a minimum.

  • 4 years ago

    I don’t know what you do for a living but if someone at a party came up to you to ask you for ”just” 3-4 hours of work, free of charge, would you not find that presumptive and clueless about the value of your profession? We pros are here for the break of a 5 minute tip input, not to volunteer hours of work time, free of charge. The level of work that you require needs to have some of your skin in the game for the output.

  • 4 years ago

    The refrigerator in a corner right next to the wall will limit door opening--a lot--and this will be a problem unless you do a built-in that will function adequately with the door opening 90 degrees (like Subzero, and even they don't recommend it), and the same with the wall oven right at the corner. No elbow room getting things in and out.

  • 4 years ago
    last modified: 4 years ago

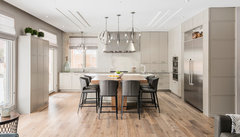
    @nshaeffer, You have a very nice space to work with and enough room to break your kitchen into distinct zones. Because this is your forever home, imagine what the future will be like as the children grow and you have helpers in the kitchen.

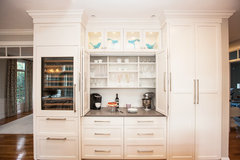
    On the right wall, I would make that food storage (pantry and refrigerator next to each other) and then move the appliance pantry/coffee and breakfast zone where the banquette is. I would consider a T-shaped island instead of the banquette. With your breakfast and snack zone next to the refrigerator, your guests and children won't be underfoot while you are cooking and the coffee cream will only be a step away.

    I know that you don't want a sink on the island, but if you move the refrigerator to the other wall that will make your kitchen much more efficient with separate prep and clean up zones. Check out some of the old threads on prep sinks and two dishwashers. Adding a second DW was one of the best things that we did in our reno.

    Good luck. I'm sure it will be beautiful when it is done.


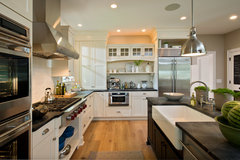

    West Meade Darden Kitchen · More Info


    West Meade Darden Kitchen · More Info


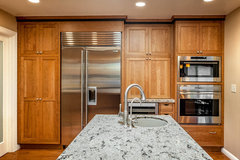
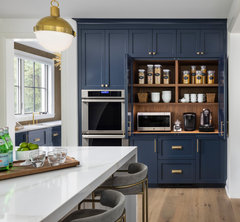
    Clear Creek Parade Home 2020 · More Info


    Disciplined Detail - Kitchen · More Info


  • 4 years ago

    anj_p the right arch is the foyer and left arch is the dining room! Thank you! I was thinking that!

  • 4 years ago

    wilson853 thank you so much! I love that inspiration! Thinking of the “zones” is super helpful and we have may even have room for that T shape island!!

  • 4 years ago

    Verbo- I’m def not downplaying it. If someone wants to help they can (as they have already above, which I appreciate), and if they don’t, they can ignore. I’m not necessarily asking a pro here, some people just enjoy this stuff and have an eye for design or recently went through this process themselves and I appreciate any and all advice and tidbits I can get. I thought that was the point of this forum and I’m not looking for anything in-depth. Thank you :-)

  • 4 years ago
    last modified: 4 years ago

    You are doing a kitchen remodel. This would require design work for any size of space, and in this case your kitchen is relatively large. If you just want to work with a Design & Build firm minus a KD for a project of this magnitude - that is your choice. But coming here to this forum to get a gazillion different opinions from a ton of people about where to put what /where - may not be your best route. However, if you really want to do a crowd sourcing situation on the internet to design your kitchen, you can try your luck on the kitchen design forum. Someone here should be able to direct you to the link.

  • 4 years ago

    Mccarroll16 thank you! I think I’ll put a prep sink in the island! Would that help?

  • 4 years ago
    last modified: 4 years ago

    Sorry, accidentally hit "submit" way too early, and then "delete" too late. Yes, prep sink in island would help a lot. You should also really move those wall ovens. They open right into a doorway. Not convenient, not safe. Fridge location in a doorway also isn't great, but not actively dangerous. What is your intended purpose for the countertop between ovens and banquette?


    Mentioning all of this as a complete amateur with an interest. Your project has a budget and scale that really calls for professional design help.

  • PRO
    4 years ago

    Have you voiced your concerns to the designer at the design/build company? Seems to me that iterating on an existing design with the people who have already done a full interrogation of your needs/wants/desires for this kitchen would be far more efficient than getting random advice here. FWIW, the appliance garage could go next to the wall ovens. You'd have to rework the design of that adjacent cabinet.

  • 4 years ago

    Sabrina Alfin Interiors - what we have already was just me doing it (a lay person lol). No pro input on efficiency of the layout, etc in this design. I have a design and build already that prepared this rendering from a rough sketch I sent him initially. Now we’re actually getting to it and I’m just playing around and brainstorming before we meet up again bc I want to think through all possibilities and come up with my own ideas. Thank you!

  • 4 years ago

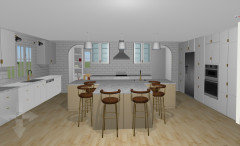
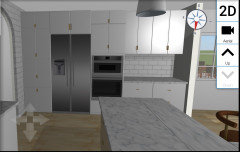
    Is this better? I'm just using an app on my phone to play around with layout. The seating part would have leg room underneath but the app won't let me design that. There would be a clean up zone by the sink at the window with cabinets for dinnerware. A prep zone at the island with a prep sink (should this be centered on the island or to one side?) I want somewhere convenient to plop groceries near the fridge and pantries. The island is about 12 feet in this design so plenty of room to put it wherever. Thank you! Again, the dining room is through the left arch if you're facing the stove and the foyer is through the right arch.


  • 4 years ago

    That's much better! 2 thoughts:

    1) Could you make the cabinets on at least one side of the wall ovens be lower & uppers with countertop? That would give you a better landing spot for removing items from the ovens.

    2) How wide is the seating portion of your island? Are you going to be able to reach the middle to clean it?

  • 4 years ago

    Mcarroll16 I could do that… it would only have one 2.5 foot wide tall pantry cabinet then. I guess I could still use the upper and lower cabinets too for food. What do you think? I tried the counter on both sides. And the seating area is 5 feet wide bc I want to fit 2 chairs comfortably. We are a family of 5 but an extra chair would be great. Is that too wide to clean?

  • 4 years ago

    That looks great! Those cabinets can totally still serve as pantry storage. But having the countertop makes your oven use easier. And it makes the space more flexible too. It can double as buffet, coffee bar, anything you might need for different occassions.


    5 feet wide should be fine for cleaning, unless you're very short. You just need to be able to reach at least 2.5 feet, and be ok walking around to clean from both sides.

  • 4 years ago

    Honestly I'd keep your fridge on the dining room side. I don't know how your house is laid out but having people walk into your home smack into the door of a fridge or an oven is not great.

    If you keep the fridge on the other side and use the other tall cabinet as your pantry you're still keeping things close enough and not in the entry to your home. Ovens can stay there are you have a range and will probably not use them all that often but I'd still move them away from the doorway as you have now.

    Consider pullout pantry cabinets.

  • 4 years ago

    I don’t think the fridge is a problem on the opposite wall of the sink where I now have it bc theres not a front door right there… the foyer is 13 feet x 5 feet… so the front door is 13 feet past the archway.

  • 4 years ago

    I mean anyone coming into your house will have to wait for the fridge door to close to come into the kitchen

  • 4 years ago

    Anj_P i guess I’m just not seeing it. There’s 42 inches of wall space next to the arch. So almost double the depth of a cabinet. That combined with the fridge being in the center of that whole wall so like 5 feet away from the arch I don’t think it would be in the way of people entering the kitchen. I have all aisles 48 inches wide and I am getting just a counter depth 36 inch wide French door fridge.

  • 4 years ago

    Something to think about from a user of kitchens and not a designer or pro. If you are cooking on your cooktop and have a messy pan that is hot and perhaps dripping, or a full pasta pot and you want to pour it out, you have to travel an awful long way to get to the sink. Likewise washing veggies and having them dripping while you walk across to put them in a pot. Consider if that would be frustrating to have the sink so far away. I don’t see a small prep sink helping those situations. Most likely you would want a big sink closer. My favorite kitchen designs have been when the stove or cooktop was close to an island sink. But I know you mentioned you don’t want the sink in the island. Just playing out some scenarios that are worth considering. If you are sure those things are not an issue or frustration, then maybe nothing to worry about.

  • 4 years ago

    rapacker54 good call!! Since the island is excessively big I was thinking about doing a 20 inch extra prep sink in the island

  • 4 years ago

    I think your latest design looks great! I don't think the fridge is too close to the kitchen entrance at all.


    Since you have the space, consider a larger prep sink, at least a 21" bowl. You won't regret it.


    Another configuration would be to have the pantry to the left of the fridge with the counter between the fridge and ovens (ovens at the end of the run). Then you have a landing next to the fridge and the ovens and possible baking center or bar (or both). It also places the pantry closer to the work space. I don't know how it would look but it might be worth a rendering to see. Using your measurements I'd do 30" pantry, 48" fridge, 48" counter and 30" ovens.


    Depending on your storage needs, if can give up a cabinet, putting an undercounter fridge to the left of the sink would create a great coffee/breakfast/snack center. Don't know how you'd hide the coffee maker though.

  • 4 years ago

    For sure do a bigger prep sink. I redid my kitchen a few years ago and love it. It’s big like yours but has a compact work triangle. I have a 22 inch prep sink and 33” clean up sink, each with a dishwasher. One of my few regrets is that prep sink isn’t larger, as we end up cleaning up the prep stuff there. Both my sinks are workstation sinks and I use the metal rollout mat on top in lieu of dish drainer for those things I hand wash. Wish both sinks were equal in size.

  • 4 years ago

    @cheri thank you! I real quick made a rendering for what you suggested but for some reason this Houzz app won’t let me attach the photo right now. I never thought of doing that big of a fridge but not a bad idea except I have to find one that can get it in by august! I also love the idea of a beverage area. I think we’ll have plenty of space! I was thinking of putting an appliance garage to the left and right of the sink…the appliance garage with coffee maker would be perfect on the counter right above the beverage fridge that you suggested :-)

  • 4 years ago

    Susan Murin thank you, that’s something to think about. My hope would be to wash on the other sink and literally prep with the prep sink and I’m fine with a big-ish sink in the island to be able to sit my biggest pot in it to fill it with water, etc. The cleanup sink is close to the dining room conveniently for cleanup. Haha maybe I’m not realistic but I reeeally don’t want clean up happening and subsequently sitting out drying all night on the island lol. I like your metal rollout mat tip. Do you have sinks with that rollout built into it or is that something extra you bought later?

  • 4 years ago

    My workstation sinks came with the mats (and cutting boards and colanders for the larger one.

  • 4 years ago
    last modified: 4 years ago

    Hire a designer to help you, it is worth it; do not put the stovetop or sink in the island, you will regret it later as you will constantly be cleaning;In your island I would suggest large drawers, I have an almost 9 ft island, I put 3 utensil (thin/narrow) drawers along the top and then 2 deep drawers under each of

    those, so 9 drawers in total. It saves space, it is more organized and you will appreciate not having to dig through cabinets to find things, also, the little ones won't be pulling things out. I used drawers in most of my kitchen. Think about the future and how you cook. Also, a large sink, no dividers. Good luck. @nshaeffer

  • 4 years ago

    @nshaeffer, I also like the new renderings. Can you share what app you are using?

    I agree to go bigger on the prep sink. Ours is a 30" workstation in a 12' island. We have 36" to the left of the sink for landing grocery bags and for items going to the prep sink as our doorway, pantries and frig are similarly placed as yours would be.

    At the clean up sink I'd flip the DW to the other side so that it is not an obstacle between the range and sink or from traffic entering from the DR.

    Here's a few ideas for your 'tall wall'.


    An Entertaining Space - Hanover, MA · More Info


    Inset Style Cabinetry and Appliances · More Info


    2013 Parade of Homes | Saratoga Springs | Granger Cottage · More Info


    ISLES KITCHEN · More Info


    Modern Living in Downtown Birmingham · More Info


  • 4 years ago

    Sheryl nikpoor! Yes all these things are must haves for me! 100% all drawers!! And no sink divider! And that is my worry with the sink in the island- the dirty dish clutter snack dab in the middle of the kitchen all the time would bother me.

  • 4 years ago

    wilson853 thank you! Switching the dishwasher is an excellent idea!

    I’m using the app called Home Design 3D. I have the $9.99 version- totally worth it as I used it in my last house a ton bc we DIY’d the whole house over the 8 years we owned and it was great.

  • 4 years ago

    We have a prep sink and a clean up sink separate with a dishwasher. Dishes left on the counter to dry never (ever) wander over to the island prep sink area. Just don't put dish soap over that way lol. Honestly all the dishwashing will stay in the clean up sink area. We didn't have room for a larger prep sink but I agree go with a big one. I absolutely love having separate clean up and prep zones!

    nshaeffer thanked kim k
  • 4 years ago

    Actually after I joked about the dish soap I have to say I wish I had put a built in soap dispenser near my prep sink. We keep a second sponge in that sink and it would have been useful to have it there when you need a squirt of dish soap before wiping down your island counters.

    nshaeffer thanked kim k
  • 3 years ago

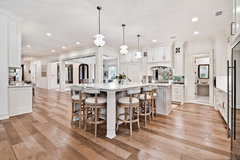
    That is one big, beautiful kitchen! It looks like you got everything you wanted. You must be thrilled! Enjoy it!

  • 2 years ago

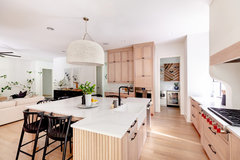
    This is so fun to have pictures of the final product following the discussion! Thanks for updating. Some of us are still reading these threads!

  • 2 years ago

    That is beautiful, stylish and timeless!