Software
Houzz Logo Print
webuser_156313966

Need advice for curb appeal on a new home

4 years ago
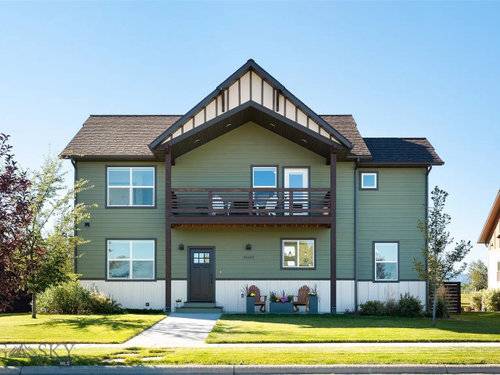
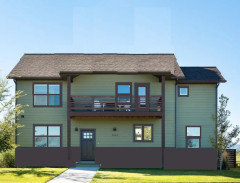
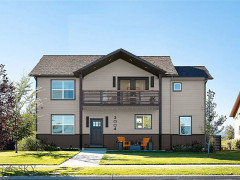
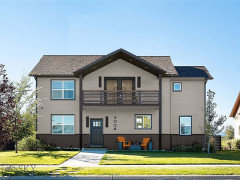
Hi all, I would love your help. I just purchased this home and the front exterior needs some work. I have a budget of $20-$50K to spend to bring some curb appeal. I know the balance is off and it's top-heavy

. What are your ideas to fix it and should I also paint it? I am open to all ideas- adding windows, sliding doors on the balcony, etc. I would love any cost-effective solutions you have. This home is in Montana and it would be nice to make it look rustic modern if possible.


Comments (24)

  • 4 years ago

    Some history of the house would be helpful. Were the big triangular piece and balcony added in a remodel? City hall may have online records of permits issued for changes.

  • 4 years ago

    Thanks for your comment. Nothing was added. the home was built by a local builder in 2017 and no changes have been made to the home.

  • 4 years ago

    I would enlist the aid of an architect to change the balance of windows and door in the front. See if the sellers left you the plans. You may want to hire someone other than the original designer, so look them up on the original plans to get their name.


    In the meantime, if you have software you like, try moving door and windows around the central section. A new window or door on the balcony could work. If no software, print a few copies, then cutout the door and windows, and move them around. Only you know the floor plan inside (we don't), so mark the interior walls on the exterior facade with pencil on your cutouts or in software.

  • 4 years ago

    I like the green for the body of the house and would start by painting the white portions to match. Then I'd either paint or match the door on the balcony to the front door so they are at least the same color. Next I'd extend the flower beds in the front out in nice larger curves with taller shrubs closer to the house and tapering forward down the edges of the sidewalk.

    Britte Bennett thanked colonel115
  • 4 years ago

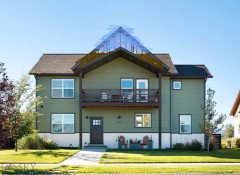
    I would replace the steep pitched roof with a shed roof or a gable with a lower pitch. Paint the bottom course and the windows the same color as the trim.


  • 4 years ago

    ah, so much better. Thank you!


  • 4 years ago

    Houssason has much better skills than I do, but I think if you take the steep portion of the roof off and stay with the lower pitch, and then add bigger windows/sliding doors on the porch, that may work as well

    Britte Bennett thanked anjiz
  • 4 years ago

    Thanks so much!

  • 4 years ago

    If changing the roof is too expensive, painting much of the house green will help. Bottom portion, downspouts, and the green peak including the underside.


  • 4 years ago

    Agree that unified color is a good fallback; my preference would be a roof angled to match the rest of the house (removing some of the disproportionate size)...

  • 4 years ago

    Agreed a veranda / porch around the front door, below the balcony, will bring some much needed balance.

  • 4 years ago

    I really like this and your idea. I thought making the columns larger would help. Thank you. I am curious about

    your opinion on the color? Would you keep this color theme or would you change it? When I change the windows/ doors, etc I will need to paint anyway.


  • 4 years ago

    I think the color works if it works for you. Just painting the gable to match to not have it stand out so much. If you change the size/location of windows/doors, you'll need new siding anyway.

  • PRO
    4 years ago
    last modified: 4 years ago

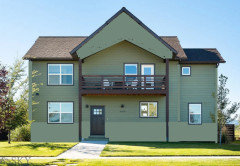
    I like existing siding color. I think easy and inexpensive way just remover top portico, get slider doors, paint base with trim color, new light and numbers.


    Britte Bennett thanked Celery. Visualization, Rendering images
  • PRO
    4 years ago
    last modified: 4 years ago

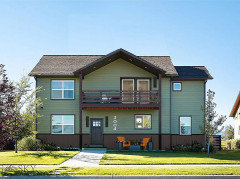
    Some option with different siding color


    Britte Bennett thanked Celery. Visualization, Rendering images
  • 4 years ago

    I like the look of the stone clad large pillars and bottom porch addition that was suggested. Choose something that looks like Montana rustic. I’d also change the deck railing system and go with aluminum &;glass panels. I’d add wide white hardie board trim around all the windows and doors. If it’s an option considering the indoor space and flow, I’d replace the deck door with a 4 panel retracting/folding glass door system that would then end up being situated in the middle of the deck.

  • 4 years ago

    Thanks so much! I was wondering about putting a a slider center on the deck


  • 4 years ago

    Does anyone have any idea on how much some of the changes would cost? And, would I hire a GC to do them?


  • PRO
    4 years ago
    last modified: 4 years ago

    Here is sliding door in the middle


  • 4 years ago

    Just some insight on why I zero'd in on the sketch I gave initially on what I'd do to the existing porch roof and didn't touch the main house siding or fenestration. Sometimes you have to be careful and temper what you show, as one particular visual solution may look wonderful to a homeowner, but once they've gotten into the details, is actually not feasible. Then any following realistic solution looks pale in comparison and taints the process of arriving at a real decision.

    The porch roof looks to be built with scissor trusses that allows an open cathedral ceiling with minimal columns. Those trusses cannot be altered; to remove the uppermost "top" pitch of roof, you'd first have to demo the entire structure. New stick-built rafters and new roofing on the main gable. To achieve an open cathedral ceiling, you would need a ridge beam that either has a column right in the middle of the porch, or uses a real bearing kingpost truss that connects to new more massive columns. But if you go this route of $100K+ expense by removing the entirety, why conceive this new porch in the exact same disproportionate configuration as it was before. Then to illustrate new fenestration is just a wild guess on how the rooms and functions are layed out on the inside.

  • 4 years ago

    thank you- I completely understand and while I like the french doors in the middle of the porch that isn't something we would be able to do from the inside of the house. I'm curious how much you think it would cost to add the stone pillars, timber kingpost frame, and porch. Do you think I could do this for $20K. I really like it.

  • 4 years ago

    @Britte Bennett You don’t say where in Montana this house is located but, being a native of SW Montana myself, I’m pretty sure winter snow load for that balcony roof needs to be factored in if you make any changes to it. How much snow can roof support & where will snow - and ice - land when it slides off during freeze / thaw cycles?

    Britte Bennett thanked KW PNW Z8
  • 4 years ago

    I think it's possible for $20-ish: the timbers would be faux (at least structurally, but may need to be real for the span), the post wrap to make them thicker is faux, not a lot of paint, the stonework I would think in your area is a common project. The unknowns is how the slab is now, choices would be if you enlarge the piers enough to need a new footing, which could be combined with a new raised porch slab, or if you go cementious stone veneer and can leave the porch slab as is. And if you go cable rail, there are good-better-best.