Software
Houzz Logo Print
crawford316

Refrigerator in pantry?

4 years ago
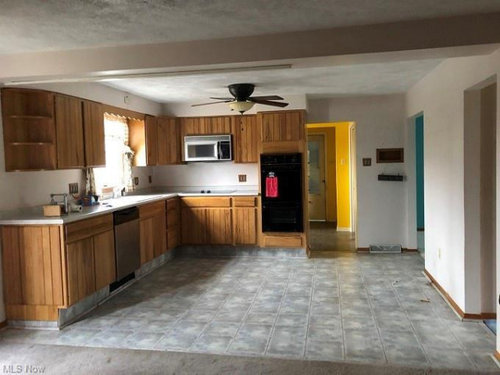
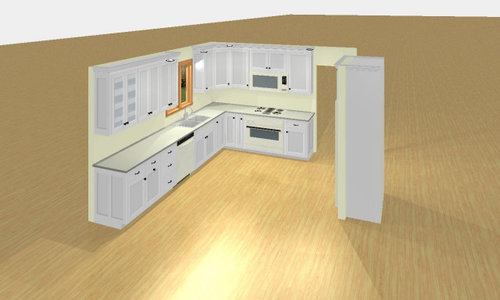
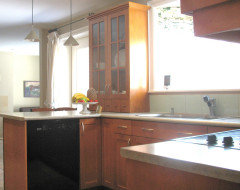
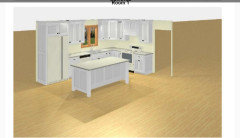
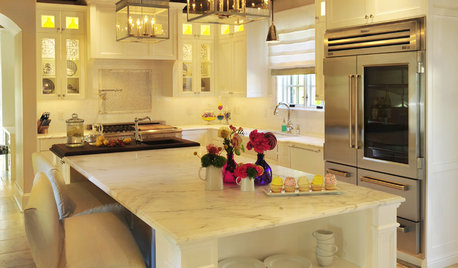
Hi! We bought a fixer upper and are currently designing our kitchen. The kitchen is not very large but I would like to add an island. In order to have more space around the island and better flow I would like to put the kitchen in the butlers pantry which is through an open doorway right off the kitchen. Otherwise it would have to go on the empty wall on the right side of the kitchen which I feel will crowd a large island. Pic one is current kitchen looking in to butlers pantry.

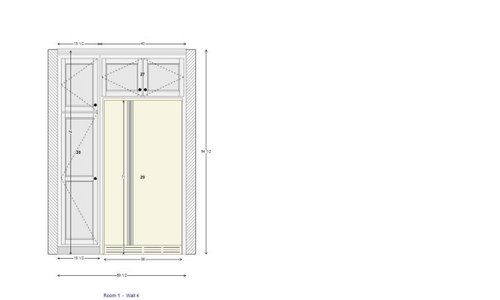
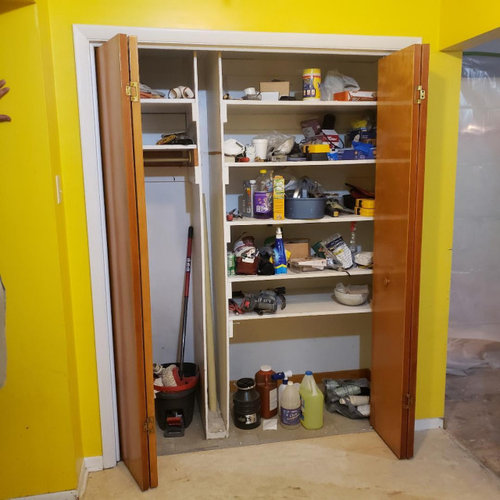
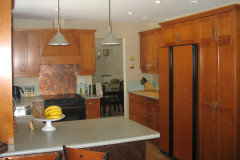
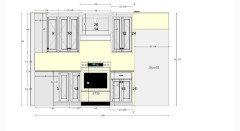
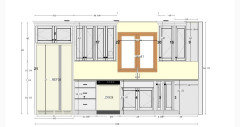
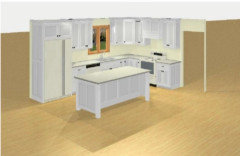
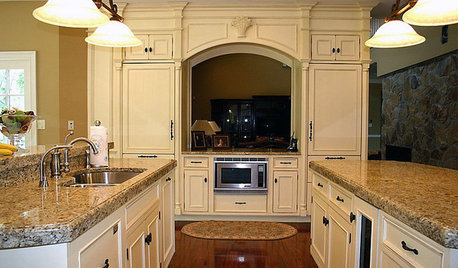
Pic 2 is drawing with refrigerator in kitchen and pic 3 and 4 are the closet in butlers pantry that the cabinet maker will fit refrigerator and cabinets in. Will it look odd to have the fridge in that area and not in the kitchen area? As you can see it would be right through that doorway. Help! I cant decide!


Comments (92)

  • 4 years ago

    An island (not a continent) fits in 13.5 feet. But the refrigerator shouldn’t be on the other side of any island.

  • 4 years ago

    Buehl's idea is good. Find some boxes and make a quick mockup of the space to work in. But I think an island totally fits, as long as you don't put anything on the long empty wall. The "rule" is at least 42" aisle for one cook, 48" for multiple. Similar clearance behind the island seating, if you don't have another workspace behind it. 2' for L countertops, 4' for aisle, 3' for island, and another 4' for walkway takes you to 13 feet. You've still got 5" you can put on either side of the island.


  • 4 years ago

    Using mcarroll16's dimensions, wouldn't a refrigerator be deeper than the cabinets? And the countertop overhang of 1.5" on each side of the cabinet (so 6" in total in this case).


    I think a measured floorplan would be needed (and relatively easy to provide). We can keep guessing with the 13.5" wide guidance. But to get an accurate perspective of the spacing, that floor plan is pretty critical. Hopefully that gets posted soon.

  • 4 years ago
    last modified: 4 years ago

    It's the combination of seating + something behind the island that's causing issues. For both, you need

    25.5" Window wall

    + 42" aisle (bare minimum, 45" better with DW on the aisle so you can move around it)

    + 41.5" island

    + 54" aisle (b/c it's a busy aisle & the refrigerator is behind the seats)

    + 31" deep refrigerator (unless it can be recessed into the back wall/room)

    ====================

    194" = 16'2". You have 13'6".

    Even reducing the aisle behind the seats to 48" (which I do NOT recommend), you don't have enough space

    194" - 6" = 188" = 15'8" You still only have 13'6"

    FYI...recessing the refrigerator in the back wall will only gain you about 3". But, that means the pantry cabinet should also be recessed since it cannot stick out past the refrigerator box (the doors must stick out past all adjacent items with 12" or so.)

  • 4 years ago

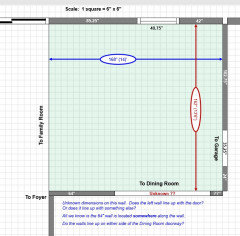
    Is your sink wall 14' (168") long or 160" (13'4")? There's a discrepancy b/w your hand-drawn layout and the cabinet layout. It may be that the extra 8" is beyond the cabinets to the door, but I thought I'd check.

  • 4 years ago

    Are these the correct dimensions? No guessing, please. Even a few inches can make or break a layout.

    Note there several unknowns as only some things were annotated in your layout.


  • 4 years ago

    The 14 feet i has was what was available leaving some space before the sliding glass door. The cabinet maker stopped the cabinets before the 14 foot mark. Sorry for the

  • 4 years ago

    Jean - I don't think that's the OP's Kitchen. I think it's the one posted to show how someone else did it.

  • 4 years ago

    @crawford316 -- wat about the other measurements?

  • 4 years ago

    @crawford316 - Lacking accurate measurements that show all openings etc, we can't provide much help. This next is counterintuitive BUT, it's what I did in my friend's kitchen. Hers was 14 feet wide (too small for an island or a table) but WAY too wide for a normal layout. We created a false galley arrangement by creating a long, narrow pantry - thereby reducing the width of floorspace from 14 feet to about 9 feet. (Pantry = 18" of shelving depth + 30 inch aisle + studs & wallboard). This gave her a huge walk-in pantry which negated the need for most upper cabinets. This also allowed for the base cabinets on one side of the galley to be "brought out" from the wall - which gave her a countertop that is 32 inches deep (as opposed to the standard 24inches). We left a cavity at that end so her full-sized fridge does not jut out from the base cabs. Obviously there are no upper cabs on this side. Perhaps someone with computer skills can do a mock-up for you. Sounds kinda nuts but it works beautifully and solved her problem.

  • 4 years ago

    It’s hard to know what will work without dimensions. Can you provide wall to wall dimenstions of the kitchen? Is the wall between the dining room and kitchen coming down?

  • 4 years ago

    We don't live there yet. My husband is headed out there soon and is going to get exact measurements! Thank you all so much!

  • 4 years ago

    @crawford316

    Ask him to measure the Kitchen space, the Pantry-to-be space, and the Dining Room.

    Make sure he measures:

    • EACH wall segment
    • EACH door/doorway - including trim
    • EACH window - including trim
  • 4 years ago

    Ok will do! Thanks so much!

  • 4 years ago
    last modified: 4 years ago

    My kitchen has a peninsula between the cooking area and the family room area which also has a table. It doesn't cut the spaces at all, in fact it unifies them because people sitting at the peninsula can interact with both sides. Like mine, your peninsula will have great light and be a pleasant place to sit with the view to the outside from the glass doors. Here is mine to give you an idea. My kitchen is 11 ft wide, and my counter is 61" long.


  • 4 years ago

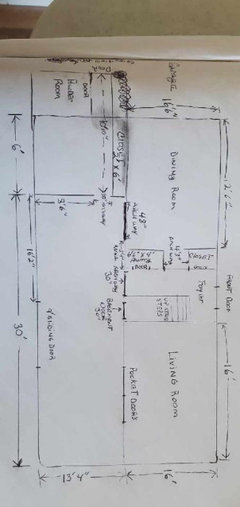
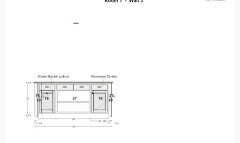
    This is what he came up with. I think he forgot the windows but kitchen window is in kitchen diagram. No trim on doorways


  • 4 years ago

    Do you know which walls are load-bearing?


  • 4 years ago

    Yes. The wall between kitchen/family room and front rooms is load bearing. The soffit above kitchen cabinets and the box between kitchen and family has been removed so one flat ceiling all the way across. 8 ft

  • 4 years ago

    What is the distance from the upper corner to the window? Trying to make a few mockups for you, window location is important though.

  • 4 years ago

    According to the cabinet drawing, it’s 42”

  • 4 years ago

    Yes 42

  • 4 years ago
    last modified: 4 years ago

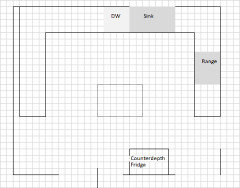
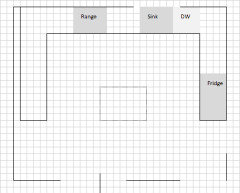
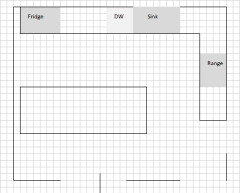
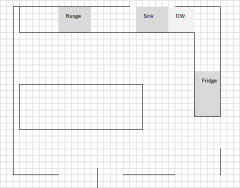
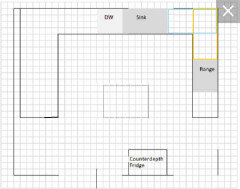
    Thanks. Sorry, forgot about the cabinet drawings posted previously. Here are some mockups. I have a favorite model, and a very much least favorite, but I'm curious to hear which one appeals to you. Also looking to the ideas others will propose.

    For all drawings, each square is 6". For anything increment smaller than 6", I rounded down. So there's a little more room in a few places than my mockup shows.

    Peninsula with fridge on the long inside wall (dotted lines are potential rolling island cart):


    Peninsula with fridge in the U:


    Island with fridge near the slider:


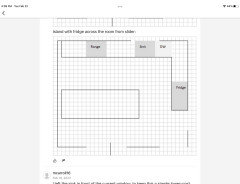
    Island with fridge across the room from slider:


  • 4 years ago

    I left the sink in front of the current window, to keep this a simple lower-cost remodel. If you are up for moving plumbing to the island, or moving the window location, let us know.

  • 4 years ago

    I think I like the 1st layout with the pantry!

  • 4 years ago
    last modified: 4 years ago

    I like version #1 as well. I mocked up a few tweaks on @mcarroll16's drawing.

    The peninsula need to be wider than 2 feet if there is going to be an overhang to sit at. Ours is 36" wide. I love baking with my grandchildren on that wide space, and it's great as a buffet for parties.

    I moved the rolling cart over by 6" as well to center it. You's have 40" not 46" on either side.

    Be sure to allow enough space for good access to the corners. In version #1 you have 18" on either side of the corner by the stove. To get the best Rev-a-shelf in the corner you need a 48" opening. I show the stove moved to the right to allow this (in orange), or the sink moved to the left (in blue). We stayed in a house that had one of these big systems (this one) and it was amazing. Wish I had space for it in my kitchen! Way better than any lazy susan.


  • 4 years ago

    I’d go with one of the island plans.

  • 4 years ago

    Emilyam819, I would too. But I wouldn't go with the island or the peninsula plans that put the DW in the corner. Just drew those to help OP evaluate options.


    Partim, thanks for catching the peninsula overhang issue. I had trouble deciding where to put the range on it's wall. It would be nice to have more space from the sink, but it's also good to have a wide landing spot between the range and the doorway. I think the ideal thing would be to move the window, sink, and DW to the left. But I don't know if OP has the budget for that.

  • 4 years ago
    last modified: 4 years ago

    In plans 1 and 2 above, the island is only 3.5’ long? I wonder if that’s too small? Maybe drawing 3 or 4 is better with a longer island?

  • 4 years ago

    When deciding on the size of your island, some people advocate for 48" working aisle widths, but many of us find that too wide. 42" is better for cooks who like to pivot from one counter to another while still leaving enough room to open DW or oven doors. It's a personal preference thing, but for us, we like a well-laid out compact kitchen. I couldn't see above if you were wanting seating at your island, but our island is 4' wide and it is just wide enough for two of us to eat side by side.

  • 4 years ago

    What is the minimum overhang for seating at a peninsula? I think a peninsula would kit in my kitchen without an overhang but then I feel that eliminates half of the purpose with no seating.

  • 4 years ago
    last modified: 4 years ago

    My whole peninsula width is 36". My overhang is 10". 1" overhang on the non-seating side, 24" for the cabinets themselves, 1" facing on the back of the cabinets.

    I see that people use 12" or 15" so YMMV. We have not found 10" to be a problem.

    https://www.houzz.com/discussions/2457298/is-a-10-overhang-for-seating-on-a-peninsula-enough

  • 4 years ago

    I wonder if anyone else has an opinion on whether an island or peninsula or neither would be best after seeing the measurements

  • 4 years ago

    The peninsula plans force a small island to be a barrier between the fridge and sink, etc. A large island works in this space as long as the refrigerator is on the working side of the kitchen. I’d put it by the slider.

  • 4 years ago

    I really liked this one after seeing it on paper. but I think the sink and dishwasher need to move to the left for the dishwasher to open. Unfortunately that would off center the window. I think the peninsula and a kitchen cart and keeping the fridge where it is will be too crowded.

  • 4 years ago

    So that made me ultimately think the island with fridge by slider may be best suited for the space IF you really want an island. However, I don’t think there is enough space for seating at the island and a walkway, so if you want counter seating, then I would go with peninsula plan with fridge in the U. If you aren’t using the cart and find it feels in the way, you can always push it to wall in the old fridge spot.

  • 4 years ago

    We decided to move the fridge on the wall towards the slider. My husband is still concerned about blocking the light but it seems to be our best option. We will use the other space where the closet was for a coffee bar and microwave above it and have more cabinets in that room for storage. Comments? Advice? Thank you!


  • 4 years ago

    I think it's a great design in terms of function. And good function will make you happier than extra light. But fingers crossed for you that you will still get great natural light coming in. In addition to well-placed recessed ceiling lights, could you add solatube or two to bring in extra natural light?

  • 4 years ago

    Is that a skylight? Its 2 story home. We will add recessed light. We moved the fridge into the area and it is the cabinet above it that will block light but I dont want the fridge just floating over there without a

  • 4 years ago

    It is a very small type of skylight. So I guess that doesn't work for you. Your kitchen is still going to be great.

  • 4 years ago

    Hi! I am now choosing my cabinet and countertop color. I am considering Repose Grey for cabinets and would like white quartz counters that arent very busy. Any color/quartz suggestions. I was looking at montauk and tranquility...Open to any suggestions!

  • 4 years ago

    Sorry if you said this somewhere and I missed it, but can you tell me the dimensions of the island you are going with in the plan below. I really love it, and hope that this is the look I'm going to be ending up with in my own renovation. The layout is almost identical to mine. Thanks.


  • 4 years ago

    The island is 79 inches long and 38 inches wide.

  • 4 years ago

    Thanks for the speedy reply - I really love your picture and am happy to hear your island dimensions are very close to what I'm planning. Again, the layout itself is pretty much mine as well.


    I've got absolutely zero expertise in quartz countertops, but I did Google the colors you are considering. I personally don't like busy at all, and I think the Tranquility will look beautiful with your cabinet color. Maybe you'll get me re-thinking my current very dark countertop ideas...


    I'm looking forward to following your progress!

  • 4 years ago

    Susan, what color cabinets are you getting?

  • 4 years ago

    You are a little further down the road than I am I think...I'm meeting with my builder today to go over final drawings, and the next step will be to meet with one of his cabinet people.


    I'm definitely leaning toward something in the white/cream/light gray area for the cabinets. And I was thinking dark (granite?) countertops, but now I'm really not sure. I am definitely doing butcher block on the island.


    I've still got so many decisions ahead of me it makes my head hurt. I was really happy to see your post and read through all of the responses and suggestions.


    I think we might have quite a bit in common in addition to our kitchen layouts. Your mentioning buying a fixer upper and your reasons for wanting the island caught my attention for sure.

  • 4 years ago

    I am still not thrilled about the refrigerator placement but I know it will be very functional! We are hoping to install mid June. I will be sure to share pics. We have white cabinets and dark counters in our current home. We needed to update that kitchen before we sell and living with those decisions has swayed me on a few things.....I dont like the dark counters, granite is difficult to care for and I LOVE a large single bowl sink. The cabinets in that kitchen are bright white though so maybe that is what I dont like...bright white cabinets and dark grey counters.

  • 4 years ago

    If it helps, my refrigerator is similarly placed near the island and I love it. I pull things out and place directly on the island to use. It’s very functional!

  • 4 years ago

    To all of you that encouraged me to keep the refrigerator in the kitchen thank you! So happy I did

  • 4 years ago

    Thank goodness! Any pics?

  • 4 years ago

    I will post some after work!