

Kitchen Low wall support
4 years ago


Sort by:Oldest
Comments (9)
Related Stories

KITCHEN DESIGNKitchen of the Week: A Wall Comes Down and This Kitchen Opens Up
A bump-out and a reconfigured layout create room for a large island, a walk-in pantry and a sun-filled breakfast area
Full Story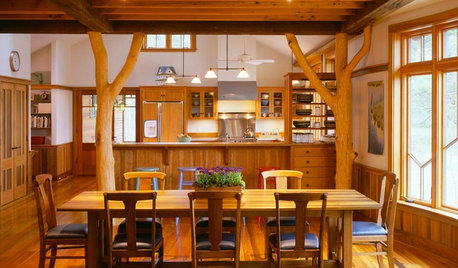
KITCHEN DESIGNOpening the Kitchen? Make the Most of That Support Post
Use a post to add architectural interest, create a focal point or just give your open kitchen some structure
Full Story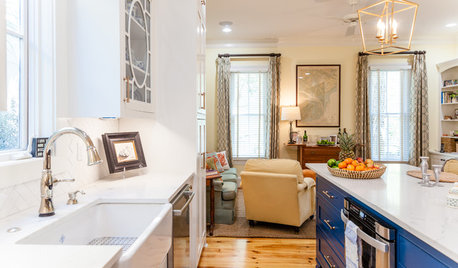
KITCHEN OF THE WEEKKitchen of the Week: Fewer Walls and More Space for Family Time
Practicality meets style in this South Carolina kitchen adorned with subtle nods to its coastal locale
Full Story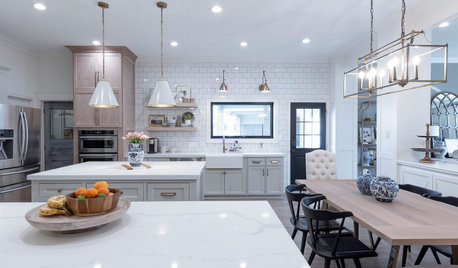
HOUZZ TV LIVETour a Designer’s Beautiful Low-Maintenance Kitchen
In this video, a pro shares the durable materials and other key features that make life easier in her Houston kitchen
Full Story
KITCHEN DESIGNGreat Solutions for Low Kitchen Windowsills
Are high modern cabinets getting you down? One of these low-sill workarounds can help
Full Story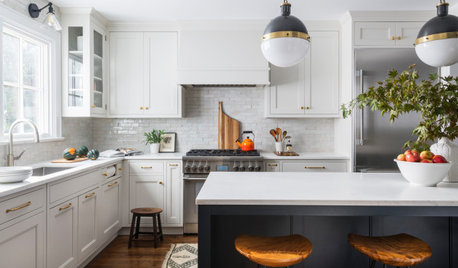
KITCHEN DESIGNThe Best Low-Maintenance Kitchen Finishes
Cut down on cleaning time and repair costs by choosing these finishes for flooring, cabinets, countertops and more
Full Story
KITCHEN STORAGEBoost Your Kitchen Storage With Pegboard on a Wall
Julia Child knew it: This budget-friendly material is a winner for wall organization
Full Story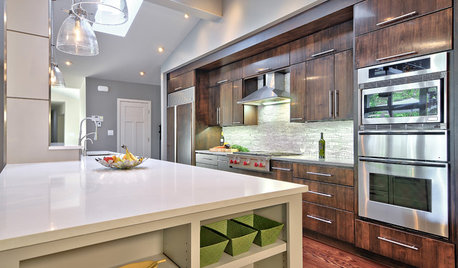
KITCHEN COUNTERTOPS7 Low-Maintenance Countertops for Your Dream Kitchen
Fingerprints, stains, resealing requirements ... who needs ’em? These countertop materials look great with little effort
Full Story
KITCHEN DESIGNWhy a Designer Kept Her Kitchen Walls
Closed kitchens help hide messes (and smells) and create a zone for ‘me time.’ Do you like your kitchen open or closed?
Full Story
INSIDE HOUZZSee the Results: The Houzz/Lowe’s Dream Kitchen Sweepstakes
An interior designer and products from Lowe’s help this homeowner fulfill a kitchen dream
Full Story




BeverlyFLADeziner
Blaire SullivanOriginal Author
Related Professionals
Port Saint Lucie Interior Designers & Decorators · Saint Cloud Interior Designers & Decorators · Murrieta Interior Designers & Decorators · Guymon Interior Designers & Decorators · Harrisonburg Architects & Building Designers · Rochester Architects & Building Designers · Paducah Kitchen & Bathroom Designers · Fort Myers Kitchen & Bathroom Designers · Fergus Falls Kitchen & Bathroom Designers · Myrtle Beach Kitchen Remodelers · Clarksburg Kitchen Remodelers · Santa Fe Kitchen Remodelers · Waycross Custom Countertops · Owensboro Custom Countertops · Kahului Custom CountertopsUser
BeverlyFLADeziner
Beth H. :
Blaire SullivanOriginal Author
GN Builders L.L.C
BeverlyFLADeziner
Joseph Corlett, LLC