Software
Houzz Logo Print
luvflix

Kitchen function Vs esthetics....a BIG mess!

4 years ago
last modified: 4 years ago
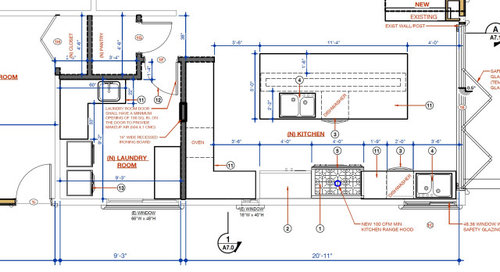
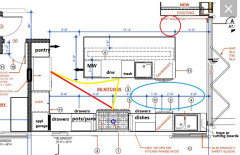
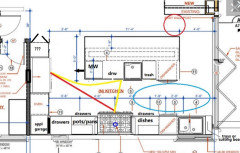
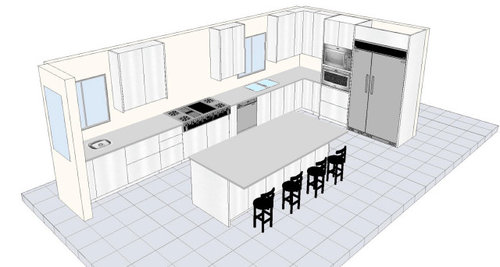
We are in the middle of a whole house remodel. The 4,000 sq ft transitional home is torn to studs. Our architect/engineer drew up the plans but will allow us to make some changes. The kitchen framing and rough in is next. It is limited by the left side by a glass wall/doors. We don't like the fridge located next to the stove (code is 9" min separation) in the original plan. We’d love to have 2 sinks but not too excited about the one at the island. An island sink was messy with frequent splash and smell at our previous house. We are not sure if the 2 sinks at the same counter would look right. In addition, we need to have another window by the 2nd sink. The window by the glass wall is important because it has a spectacular view of the ocean but the window by the corner cabinet will look right into the neighbor's big window. Please take a glance at the original plan, my sketch with the 2nd sink at the same counter, and the rendering from the cabinet company. We appreciate any advice you could share with us!

Here are my questions?

1. What are the best locations for the sink?

2. Is the 2nd window important for the 2nd sink?

3. Are the upper cabinets crowding the stove too much? The stove is 48" and I'd like to have a 60" hood with insert.

Flix


Comments (12)

  • 4 years ago

    What purpose do you envision for the smaller sink? It's too far from the fridge to be useful for prep.


    If you end up using the larger sink for prep--which I definitely would as it is closer to the fridge--that makes the space between the large sink and range you primary prep zone, and it's too small and has a dishwasher in the middle of it. Better to either put the prep sink in the island and make the island your primary prep space, or eliminate the small sink from the range wall and the range to the left a lot, and the larger sink to the left a little and move the dishwasher to the right side of the sink out of the prep zone (goal: more total distance between sink and range without a dishwasher in that space).


    Other people are much better at layouts than me, so I'm looking forward to seeing other people's ideas.


    luvflix thanked cawaps
  • 4 years ago
    last modified: 4 years ago
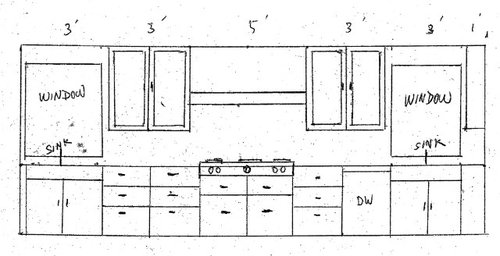
    Thank you, Cawaps! I guess I can't grasp the prep sink concept. The sink in the 10' x 5' large island looks elegant and defines a large prep area. It's the esthetics we like. Unfortunately, the island sink didn't function well for us. Besides the frequent splash into the eating areas on the single level island, we constanly have to due with drips when bring food from the island sink to the stove or fridge at our old house. Our family (kids included) love to cook together. A 2nd sink is often used as a prep sink as well. At clean up time, we used both sinks to rinse dishes and hand clean the delicate stuff etc. In other words, we tend to use both sinks for the same functions. Hence, we asked the architect to put in 2 sinks and 2 dishwashers in the original plan. The 2 sinks with same functions confuse people and and don't look very elegant, hence, my quest to find some good compromise.

  • 4 years ago
    last modified: 4 years ago
    You'll have a better layout if you keep the island prep sink, but I'd move it down to put the DWs opposite each other. It will be easier to remember what's in each and will make it easier to load either DW from the perimeter sink. Prepping on the island will give you a view to the room and guests. Note that clean-up is on one side of the room, and prep/cooking on the other side, which will make it easier for helpers to load or unload the DWs, or gather dishes to set the table, without entering the other work zones.

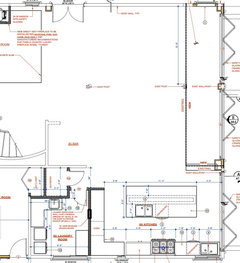
    I reduced the island in length, to provide more space in front of the fridge, and made the seating overhang shallower--15" should be sufficient. What is the area in the red circle? Is that actually a wall?

    The perimeter sink was moved over to line up with the edge of the window, to give you a bit of counter space in the corner. You can have a narrow slot below for cutting boards or serving trays.

    A 54" hood will be sufficient for a 48" cooktop, and will leave a few inches space between the hood and adjacent cabinets, but if the notation on the plan is correct, you'll need a stronger blower than 100cfm--more like 1500cfm. Most areas require MUA (make up air) for anything over 400cfm, but even that seems low for such a large cooktop.

    I drew a MW drawer, opening toward the fridge, but if the oven stack includes a MW, that could be another drawer base.

    I know you don't like the island prep sink concept, but I thought I'd draw my version.


    NKBA guidelines

    New to Kitchens? Read me first.


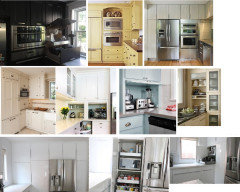
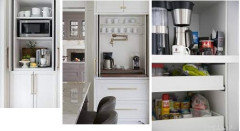
    Example of appliance garage, upper left:


    luvflix thanked mama goose_gw zn6OH
  • 4 years ago

    @mama goose_gw zn6OH , good to see you again.

  • 4 years ago

    Mama Goose! What you said really makes sense. Thank you! The area noted with your red circle is open space. We tetatively designated the area next to the kitchen as dinning, and then family room on the opposite wall. I have uploaded the plan for 1/2 of downstairs here. We can make the middle area family room and dinning at the far end instead. We've expanded the living area into the backyard, hence the words 'existing' and 'new' in the plans.


    Flix


  • 4 years ago
    last modified: 4 years ago

    I have a few questions about the drawing from Mama Goose.


    1. Do you think the fridge too far from the sinks? It's about 10 ft from the prep sink.


    2. We have a pretty good size pantry already. Do we need another pantry cabinet at end of the peninsula?


    3. We plan to have 4 ft between the island and the fridge and 3.5 ft from the stove to the island. Do these distances make sense? The cabinet shop thinks 4 ft is too far. The island is supposed to be 10.5 ft unless we can't find a slab that big. There is still more than 4 ft of space on either side.


    4. The kitchen is open to dinning, family, and living room. Do we need specific make up air for the hood? We do plan to have something at least 1,200 cfm because the 48" Wolf range top has a wok burner in the middle.


    Thank you again for all your help!


    Flix

  • 4 years ago
    last modified: 4 years ago

    Flix, I'll take the questions in order:

    1. The NKBA max distance for a triangle leg is 9', so 10' isn't too far off. However, I think you could switch the prep sink and trash pull-out without giving up function. I like being able to sweep crumbs and debris from the prep counter directly into the can below, but I have no garbage disposal. If you'll have a GD on the prep sink, crumbs can be swept into the sink, so then it's not a big deal to have the trash on that side, and it will be closer to the DWs:


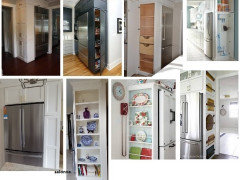
    2. You could designate the pantry beside the fridge as a snack/breakfast/lunch cabinet for the kids, along with all the accoutrements, or if it's not needed for that, use it to store table linens and other seasonal decor--candle sticks, holiday dishes, etc. Or, omit the stub wall and have the cabinet open the other direction (see above) for a command center, cleaning supply/broom closet, bulk storage for TP/paper towels, a hidden coffee station--I could think of a million things. ;)


    3. If you put the DWs opposite each other, I'd suggest at least 48" counter-to-counter, in case both DW doors are open at the same time. NKBA recommends a minimum of 42" for a one-person work aisle, and 48" if another person will be working at the same time. 48" between fridge and island is good.

    4. MUA is a big deal (and expensive--especially if it's installed retro), and usually addressed in your local safety/building code--so start there. Any other questions cal be answered by several very knowledgeable folks on the appliance forum.

    You're welcome. Good luck!

    luvflix thanked mama goose_gw zn6OH
  • 4 years ago
    last modified: 4 years ago

    I'd go w/mamagoose

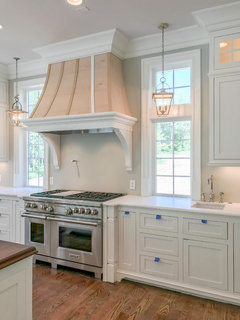
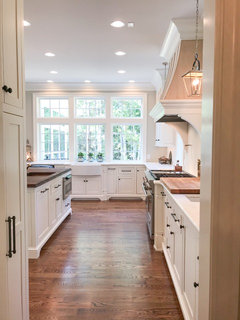
    take a look at this kitchen w/the prep sink. this is nidnay, a fellow poster on houzz. I love, love her kitchen.

    she has a prep sink by the stove, and one in the island


    Towson Prep Faucet · More Info


    1 - New Build in Process... · More Info


    You can click on these links to see the entire kitchen.

    1 - New Build in Process... · More Info


    luvflix thanked Beth H. :
  • 4 years ago
    last modified: 4 years ago

    I have a white Kohler cast iron prep sink about two feet from my range. It measures 14" by 17." We love it. Prep sinks really add functionality to a two-cook kitchen. Best decision of my kitchen renovation of 2003. The main sink is about 10 feet away on the opposite wall. Prep sinks really shine during the holidays during meal prep and clean up. What a godsend! Another cool place would be a beverage center/coffee station. Good luck!

    luvflix thanked cupofkindnessgw
  • 4 years ago

    Well I have to agree with you, your architect/engineer’s original kitchen design was definitely a mess. Yikes!

    You have potential to have such an amazing home. I mean come on… 3 huge bifold glass doors and an ocean view….hello indoor/outdoor living!

    I have a question. In the architects drawing, the bifold door looks to go pretty close to the corner so that the sink cabinet sort of ends right up to the glass door. Wouldn’t that look super weird? The cabinet company’s rendering shows it where the cabinet run ends against a wall with a window above the countertop which looks normal. Which one is the correct drawing?


    luvflix thanked rebunky
  • 4 years ago

    I've never thought of the turning a tall cabinet sideway at the end of a peninsula. Everything in this side-facing tall cabinet can be accessed without walking into the island path. Brilliant, Mamagoose! The photos you uploaded are great ideas and much easier to understand.


    I have never dealt with 'make up air' including our last home, a brand new 4,500 sq ft tract home built in 2008. It came with a very powerful hood. Can I just open the window by the stove when I use the hood? I read many cities don’t enforce MAU codes. Is this true?


    Beth H, thank you for the pics from nidnay's kitchen. What a spectacular design!


    Flix