Software
Houzz Logo Print
webuser_870274050

Advice on wheelchair accessible floor plan.

4 years ago
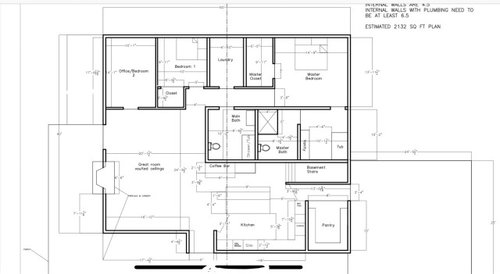
My husband and I are in the design stage of our home build. We will be building on 8 wooded acres in rural Pa.

I drew up a very rough draft in AutoCad just to get basic ideas down.
My husband is a full time wheelchair user and our needs are unique.

This draft is boxy/deep and in my no design experience mind, “simple”. This is just a starting point to expand upon.

I’m looking for some feedback before we take this to a professional.

Comments (11)

  • 4 years ago

    I built a home for my physically disabled husband in a wheelchair. Unfortunately he only lived in it 6 months before he had to go to a facility. You really should seek professional advice. A few things I see are that the aisles in the kitchen are too narrow and every door way needs to be at least 36". Also, a wheelchair optimally needs 5' turning radius in a bathroom.

  • 4 years ago

    We have our list and appt with an architect. Just putting my ideas down, more so for my self.

  • 4 years ago

    @CNR, FWIW I decided against island seating so that there was plenty of room for hubby to wheel down the aisle without stools encroaching.

  • PRO
    4 years ago

    Years ago, I asked a client to send me pictures and magazine clippings of thing they want in a house and to express the 'flavor' of the home. She sent a magazine clipping of a room with a beautiful large stone fireplace with the words "I love this" written on it. So I designed a large stone fireplace in their home. When we met to review the design of the fireplace, her comment was, "Oh no, it is the exposed beams shown in the clipping that I love."

    A floor plan can show details that are not intentionally wanted, but be received as desired. A list of wants and needs, along with a site survey and a long conversation with the architect can better communicate the information needed for the design of the home. The architect needs to know what is to be done, they will suggest how to do it.

  • 4 years ago

    I would think that a central spine organizational concept would be more important to a wheelchair user than "everyone else" - and for "everyone else" it's still a great layout.


    You have a 90 degree turn that looks tight to get into the master bedroom. It willbe a PITA for a wheelchair, and impossible for emergency personnel with a stretcher.


    Getting into the master bath feels like another nightmare, with not enough room to transfer onto the commode.


    Hopefully you can find an architect with experience designing an accessible home - as you said - you have specific needs and one good shot to get this right. Best to have a list of things that you like, you want and you need - and maybe even a list of things that your current home isn't ideal for or hinders your husband's freedom, etc.


  • 4 years ago

    At 6', the master closet is big enough for hanging clothes and shelves on the 9' wall, with room to move around, and adding maybe 12"-deep shelves on the short wall with 3' to move around. Is that sufficient?

    The house could use an organization theme, a spine, and that's true for any house.

    Who else is living in the house? Child/ren?

  • 4 years ago

    There is some interesting information in this article.

    Universal Design Vs. Accessible Design: What is the Difference? (accessiblemed.com)

  • 4 years ago

    You don't need to take this unworkable for someone in a wheelchair design to an architect. You need to take a list of your wants, needs and wouldn't it be nice to haves to an architect who is versed in universal design.

    Bring photos of elements and styles you like.

    If you want to do something, instead of bringing this poor layout (for lots of reasons), look up bubble diagrams and bring the architect a bubble diagram showing what rooms are important to you to be near one another.

    Here again is my list I constantly post. Anything in bold is what is wrong with your house if it were just for someone not in a wheelchair.

    The best houses orient the public rooms towards the south for the best passive solar heating and cooling

    The best houses are L, U, T, H, or I shaped.

    The best houses are only one to two rooms deep. And covered lanai, porches, garages, etc count as rooms in this case.

    The best houses make sure kitchens have natural light, meaning windows so one doesn't have to have lighting 24/7 to use the kitchen. (And no, dining areas with windows 10' or more from the kitchen will not allow for natural light.)

    The best houses make sure all public rooms and bedrooms have windows on at least two walls.

    The best houses do not if possible put mechanical rooms, pantries or closets on outside walls

    The best houses do not have diagonal interior walls making for odd spaces.

    The best houses keep public and private spaces separate.

    The best houses do not have you walk through the work zone of the kitchen to bring laundry to the laundry room.

    The best houses do not have the mudroom go through any of the work zones of the kitchen.

    The best houses do not use the kitchen as a hallway to any other rooms.

    The best houses do not put toilets or toilet rooms up against bedroom walls or public areas.

    The best houses do not have walk in closets too small to stand inside.

    The best houses do not have roofs that are overly large, and dominate the exterior of the house.

    The best houses do not have stick on exterior materials only on the front façade.

    The best houses have an organizing “spine” so it’s easy to determine how to get from room to room in the house and what makes sense. Meaning they don’t have meandering circulation paths.

  • 4 years ago

    I appreciate the feedback.
    We have been briefed about what to expect with are professional meeting but this is better than my Pinterest boards.
    Thanks

  • 4 years ago

    Best of luck to you. I would also spend time reading up on universal design.