

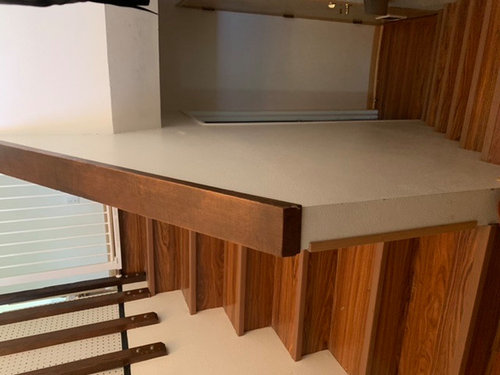
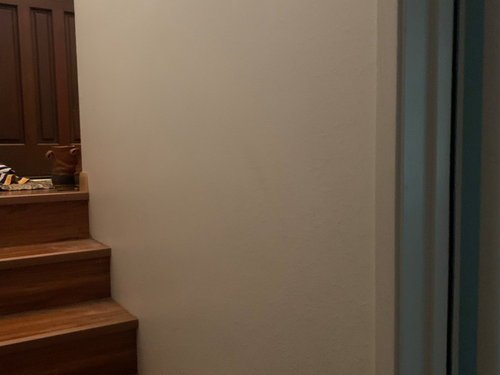
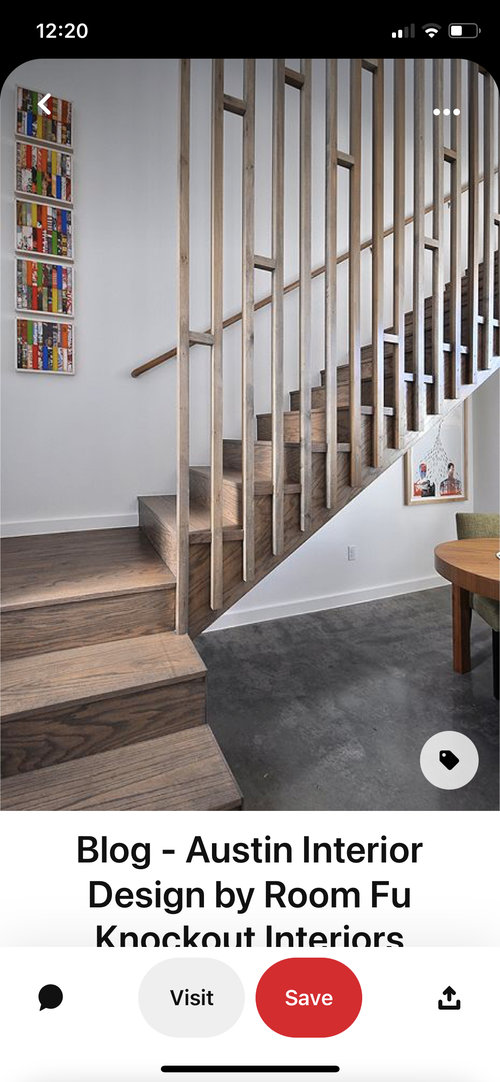
Opening up stairwell
4 years ago
last modified: 4 years ago


Featured Answer
Sort by:Oldest
Comments (12)
- 4 years ago
Related Professionals
Louisville Kitchen Remodelers · Orangeburg Bathroom Remodelers · Chattanooga Bathroom Remodelers · Manhattan Bathroom Remodelers · Rapid City Bathroom Remodelers · Spokane Bathroom Remodelers · Calgary Interior Designers & Decorators · Southaven Architects & Building Designers · Moline Architects & Building Designers · Fort Smith Kitchen & Bathroom Designers · Mountain Home Kitchen & Bathroom Designers · Dodge City Interior Designers & Decorators · Idaho Falls Interior Designers & Decorators · Parkersburg Furniture & Accessories · Mountain Home General Contractors 4 years agolast modified: 4 years ago
- 4 years ago
- 4 years ago
- 4 years ago
- 4 years ago
 PRO4 years ago
 PRO4 years ago
- 4 years ago


Related Stories

HOMES AROUND THE WORLDTraditional Kitchen Opens Up and Lightens Up
Removing a wall was key to creating a large kitchen and dining space for family life in this London house
Full Story
KITCHEN MAKEOVERSBefore and After: A Kitchen Opens Up and Brightens Up
Removing a wall in the kitchen and faux brick in the dining room makes way for improved style and a better layout
Full Story
REMODELING GUIDESHouse Planning: When You Want to Open Up a Space
With a pro's help, you may be able remove a load-bearing wall to turn two small rooms into one bigger one
Full Story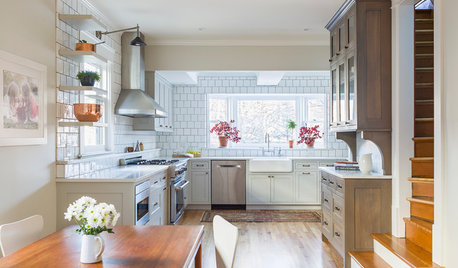
KITCHEN DESIGNA Peninsula Comes Down and a Kitchen Opens Up
A designer removes the peninsula in this Victorian-era kitchen to create more function and flow
Full Story
UNIVERSAL DESIGNUniversal Design Opens Up a Hilltop Landscape
See how gently winding paths and artificial turf offer access to a wheelchair user and enjoyable spaces for the whole family
Full Story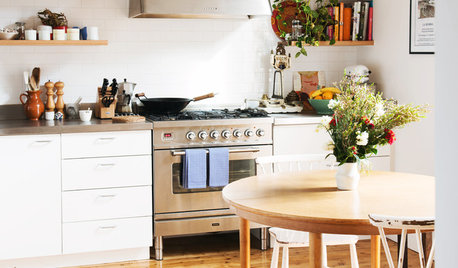
HOUZZ TOURSHouzz Tour: Design Moves Open Up a Melbourne Cottage
A renovation rejiggers rooms and adds space. Suspended shelves and a ceiling trick make the living area feel bigger
Full Story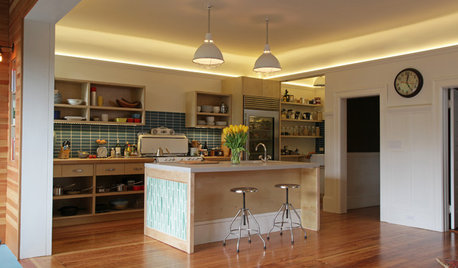
BEFORE AND AFTERSA Victorian Kitchen Opens Up
A San Francisco space goes from blocked off to spot on, blending Victorian, midcentury modern and contemporary details
Full Story
SMALL KITCHENSKitchen of the Week: Space-Saving Tricks Open Up a New York Galley
A raised ceiling, smaller appliances and white paint help bring airiness to a once-cramped Manhattan space
Full Story
KITCHEN DESIGNKitchen Opens Up to Adjacent Rooms and Outside Views
A new layout and a limited palette help this Australian kitchen feel bigger than it is
Full Story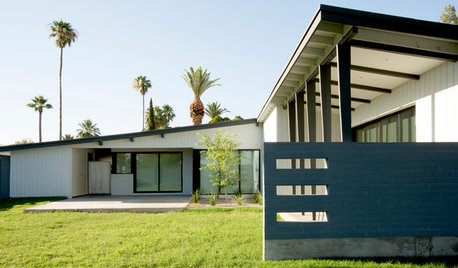
HOUZZ TOURSHouzz Tour: Opening Up a Midcentury Schreiber Home in Phoenix
With fewer walls and a respectful addition, this Arizona feels less boxed in
Full Story

GN Builders L.L.C