Software
Houzz Logo Print
blubird_gw

Awkward kitchen Reno needs help

4 years ago
last modified: 4 years ago
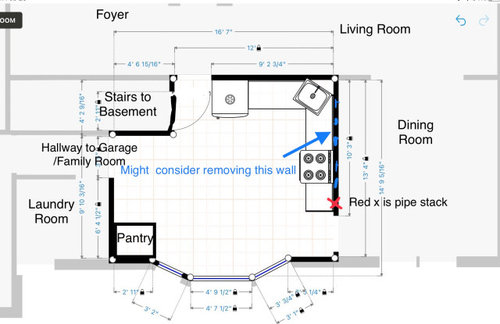
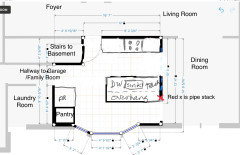
My son and daughter-in-law are finally getting around to redoing their awkward kitchen. We are at the very beginning of the thinking process, so help is welcomed. They do not want to expand the footprint of the house. As indicated on the plan below, there is one wall they would consider removing, if it improves the layout. There is a plumbing stack which won't be removed, indicated on the plan, which would need to be accounted for.

They did consider switching kitchen with dining room, but decided it's ano-go.

The household consists of twin 16 year olds and 2 adults and one large, active dog.

The current appliances would be reused until they get replaced with like sizes. Fridge is a 36” French door, range is 30” natural gas, eventually might change to induction. Ideally DIL would like a cooktop/rangetop and wall ovens, but is realistic about use of space.

One of their friends who has the same layout, took down that wall and essentially made a galley kitchen with island containing sink and DW parallel to current fridge wall. It's open to the dining room. Son and DIL do like the way it looks.

That is one consideration. the other is to use the L layout with an added island. Both of these choices would not allow for the use of a table and chairs in front of the bay, as they currently have but is too tight, but might allow for 2 neat stools to tuck under a counter.

In either scenario , the fridge would move to where the pantry is indicated, along with pantry type cabinet. Range woul move to wall where frdge is currently.

The bay window is currently about 30” from the floor, with hot water baseboard, and that area is cantilevered past the foundation about 24”. most likely will be replaced during reno.

The graph consists of 3 foot squares, with 12” squares in lighter lines. we welcome any comments and suggestions.


Comments (9)

  • 4 years ago

    Wanted to add that all plumbing and electrical is easily accessed via basement. There is a second floor.


    Primary traffic route is through the garage/ family room and kitchen doorway into foyer. Currently, the doorway into the dining room from the kitchen is only used occasionally , as they have a table and chairs in the kitchen. but, as mentioned above it is tight. With the reno, casual breakfast and lunch could be at a new island, sit down meals would be in the dining room


    So…more counter space, some casual seating space, more storage space and open wider access into dining room from kitchen would be desirable.

  • 4 years ago

    are they DIY types...what is the budget... is there venting at all to the exterior? are you all aware of price hikes and delays esp w components altho their existing appliances will help. the rehab done by the neighbor if done a number of yrs ago would be at much greater cost right now. Is the existing kitchen functioning so this is a WANT more than a NEED? I can see a nice project unfolding esp w teen kids to make a more open engaging spot in the home but better be aware of cost issues and delays still occurring.

    blubird thanked herbflavor
  • 4 years ago

    Herbflavor, to some extent they are DIY capable. A huge part of this job will be removal of the current tile, which which, for some unknown reason, the previous owner had put down with a solid 2” with mud base, so there is a tripping hazard where the tiles meet wood floors. That will definitely be hired out, as well as the replacement floor. My son and husband are capable of the electrical and plumbing changes, but cabinet install will also be hired out. We are very aware of delayed time frames for ordering and deliveries which is why they are eager to get a layout in progress.


    Mama goose, that is sort of one of the early layouts we considered, but we didn't go as far as making it a ”u”. They do plan on changing the windows, and one thought was using the window area for a coffee bar with the windows raised to counter height. Interesting. Do you think there might be too much distance between sink area and fridge?

  • 4 years ago
    last modified: 4 years ago

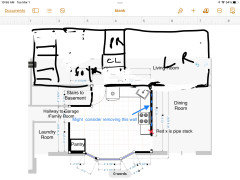
    My son and DIL went to see their friend's kitchen with the wall removed. I told them to take the tape measure and to, as best as they could without being intrusive, to get a feel for the dynamics of working in that kitchen. Posted below is a mockup of that kitchen with the info i had.

    Several negatives: difficult to vent range, puts one walking path to/from dining room in front of range. There is another entrance to dining room from the living room, so any visitors would most likely enter dining room through that archway, not the kitchen route. It would also not allow for many upper cabs in the work area.

    A positive is that it expands the kitchen visually and does provide more counter space than they currently have. the fridge/pantry wall in friend's house has more storage than i thought it would.

    Comments welcome.


  • 4 years ago

    Why don’t you post the whole floor plan of this level?

  • 4 years ago

    Here's a quick and dirty sketch of the rest of that floor. As you can see, there's not much more here.


  • 4 years ago

    Why is swapping the current dining room and kitchen a no go? What’s the plan for flooring in any scenario?

  • 4 years ago
    last modified: 4 years ago

    The swap between the kitchen and dining room was discarded because my son and DIL felt it would put traffic from the garage/family room through the new dining room. Bringing in groceries from the garage would be just that much further., and as my DIL has some mobility issues, it would be harder on her. They also have traditional dining room furniture which includes a large breakfront; there would be no large wall space for one in what is now the kitchen. There would be space for it if they didn't remove the shared wall between kitchen and dining room, but since the goal was to open the kitchen/dining room as much as possible, that wall wouldn't exist.

    Flooring is a tough issue. Currently, the foyer and kitchen, including the hallway to garage/family room is tiled. the dining and living rooms have a pickled wood floor. However, whoever installed the tile put it down with literally a 2+ inch mud base, Where the tile meets the wood floor at the entrances to living and dining room there is a nice toe-stubber. The tile floor will need to be jackhammered and repaired. I believe son and DIL would prefer tile in foyer and kitchen again, new wood in dining/living again. With DIL's style of cooking, tile is the wisest choice in the working area.

    They seem to be enamored of the island layout I posted yesterday, the same layout their friends have. I'm not so sure. The friend has a 2 level island, which sort of defeats the extra working space it could provide if it were a single surface. However, in their current kitchen the sink area is usually wet, and a single surface island might be disastrous. The 2 level does have an advantage with electric outlets, though. I suggested they pretend to prepare meals in there.

    I also encouraged them to give mama goose's layout some consideration. DIL would still like to see some sort of island in there; maybe to fit in a small stool or 2? If fridge were moved to the area designated as ”hutch”?

Sponsored
Wannemacher Interiors
Average rating: 5 out of 5 stars26 Reviews
Customized Award-Winning Interior Design Solutions in Franklin Cnty OH