Software
Houzz Logo Print
bri_walgamuth

Kitchen Design Help

4 years ago
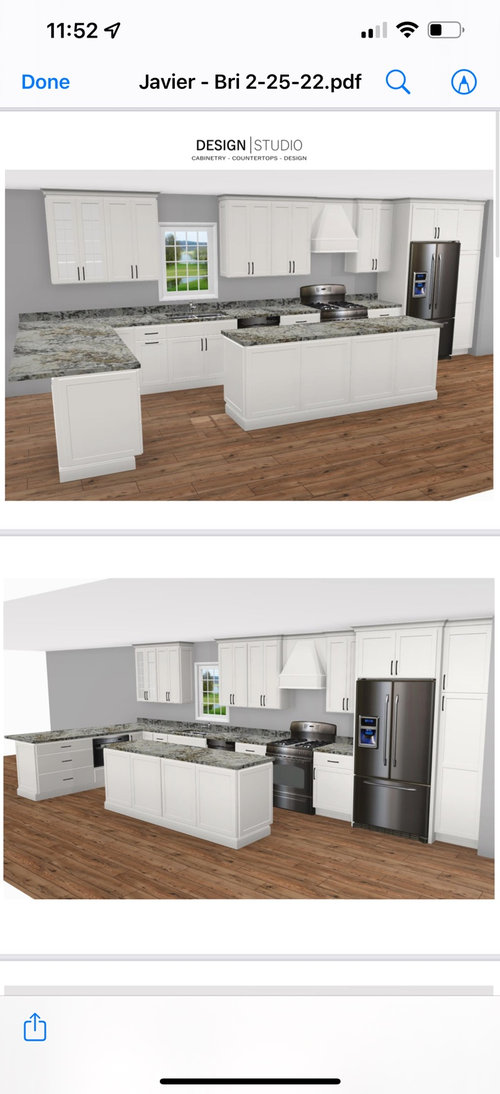
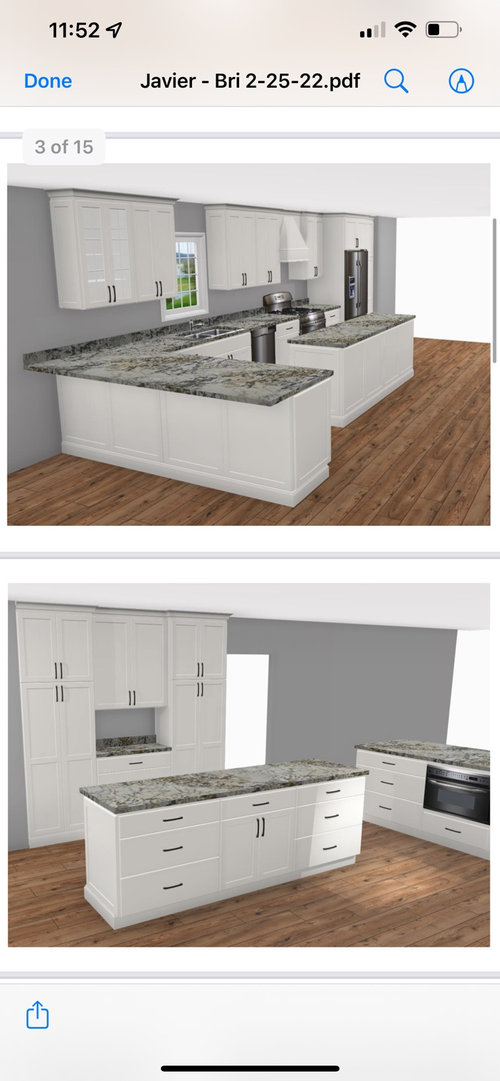
Seeking feedback on the design our our kitchen remodel (colors aren’t representative of our plans). I feel it lacks a wow factor. Do I give up cabinets for a larger kitchen window? Make the cabinets on each side of the range glass front? Do something more interesting between the two tall pantry cabinets across from the island? Insert shelving somewhere? I’m open to all suggestions.

Comments (11)

  • 4 years ago

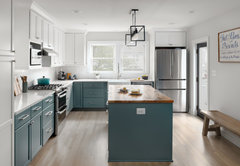
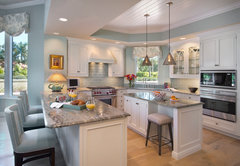

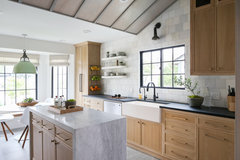
    two finishes as shown below can provide visual break from what is shown in your pics. one of these is a theme w a wall color w predominately white kitchen as an easy way to make the space attractive and personal. so many ways to insert differing finishes...you have a good mass of cabinets in different spots so a good thing to consider.... but indeed some effort to make the decisions to get it to a finish line. Your task zone w fridge stove and sink all grouped really close together? must ask: you prefer that and have thought it through?

    Rosedale Ave Whole House Remodel · More Info


    Naples remodel condo · More Info


    Urban Homestead · More Info


    Lake Chateau · More Info


  • 4 years ago

    @herbflavor Thank you for your feedback. No, I’m not sold on the workspace, but I seem to have few options. The sink and window are currently in that same spot and not moving with these plans. The peninsula is currently a full wall that will be brought down to half/peninsula. Seating space will be at the peninsula, and I’m concerned about putting a range or sink in the island or peninsula with small children. The pantry cabinets on the opposite wall are shallow so as to open up the narrow kitchen, so it seems a fridge won’t work there. Feels a bit frustrating.

  • 4 years ago

    Hire a kitchen designer. There are a lot of better options than that.

  • 4 years ago

    Can you post a floor plan with dimensions? And note adjoining spaces? Me, I’d like to get the fridge to the other side of the sink so folks don’t have to walk past the range when they want to peel carrots (for example).

    A couple of aesthetic ideas to throw out. I’d leave more space around the window so it looks like it can breath. On the pantry wall, I’d make each pantry just a smidge narrower to gain a wider countertop and maybe even out the proportions a bit. For the upper cabinets above that countertop, glass fronts will help to open up the wall a bit visually.

    Is your heart set on having seating in the kitchen? I just ask because, depending on dimensions, you may find that a galley kitchen is more functional in your space.

  • 4 years ago
    last modified: 4 years ago

    what is preventing you from removing the wall entirely. skip the peninsula. get everything on the back wall but spaced differently for range sink stove as you wish /... the peninsula is the problem. then for a few minutes take the shallow pantry stuff away and plot a really long island opposite with overhang and stools facing window then. you get a galley effect you get seating you dont have to move sink . as kids get older the island will be more roomy and it will be a better destination. your space is long...you want a wall out anyway so maximize the more basic simplified layout. the longer island will have drawers galore.

    Worthington Kitchen Remodel · More Info


  • 4 years ago

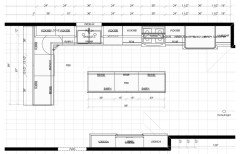
    @Sofia Great ideas - thank you! Here are some dimensions. The peninsula in the deign is currently a wall with the fridge and range. Everything else is structurally similar.

  • 4 years ago

    @herbflavor Our original plan was to remove that wall entirely. However, we are on a slab, and gas and water lines are under the wall in the concrete, since our range and fridge are on that wall currently. The contractors we consulted felt they could offer significant savings by leaving the bottom portion of the wall and making it a peninsula over removing the wall entirely.

  • 4 years ago

    @Verbo I’m meeting with a designer on the 7th. I thought I’d come here in the meantime for a wider range of opinions and suggestions. Thank you.

  • 4 years ago

    Bri in your scale floor plan, there is not enough space between the sink wall and the island. You need at least 42", 48" is better. Since you don't have seating on the island, adjust the spacing so you have at least 42" for that aisle, and crowd the back side closer to the pantry cabinets. But it would be better to go with herbflavour's plan. Or to skip the island entirely, so you can put a fridge on the wall with the pantry cabinets. And whatever layout you go with, try to get the DW on the opposite side of the sink from the range


    Bri Walgamuth thanked mcarroll16
  • 4 years ago
    last modified: 4 years ago

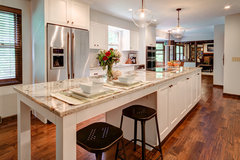
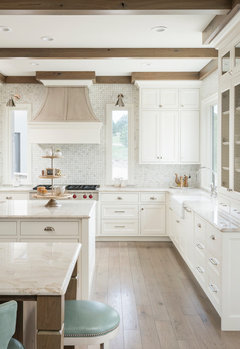
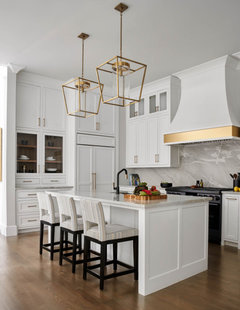
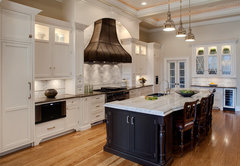
    I think the wao factor can be added if you create a focal point which can be added through the range hood. See pics below.

    Std Ranges are 30 inches, so make the range hood 36 inches and leave at least 3 inches in each side ( ideally 15 inches to my liking).

    You could change sink to peninsula area (pipes are easy to move on crawl space) then centering the range to 12 to 15 inch window at each side of the range or sconce followed by a cabinet. See example below

    Ah, andfrom the second pic ignore the idea of having the main sink across range as shown in one of the pics, it's a nightmare having things dripping on floor or husband cooking while I do dishes and bumping backs with each other. I added the second pic so that you can see how they used the range detail to add focal point.

    Third pic, they created the focal point with oversized hood, with wall clearance space at each side and different color on hood, high contrast.

    Ensure that there I like 42 to 48 inches between range and island for clearance upon opening the oven.

    Read nkba guidelines

    JT Ranch · More Info


    12 Edge Hill Drive · More Info


    Burr Ridge, IL Traditional Kitchen · More Info


    Bri Walgamuth thanked kpalau