Software
Houzz Logo Print
michael_moser23

Back Door Advice: Bi-fold?

4 years ago
last modified: 4 years ago

We are doing a new two story addition off the back of our home. There will be a family room that opens up to the backyard with a large door. We have a few design choices to make and wanted some advice.

Note: we would use this a lot, our main living area and we have two kids (2.5 years old and 4.5 year old). We live in Berkeley CA so nice climate for keeping doors open.


- size of door


we currently design for 10’ x 8’ doors. This width left room for about 3’ of walls on each side of the door. We are wondering if the ratio of 10:8 with 10’ ceilings will look good or if we should consider going to 12x8?


- type of door; bi-fold vs slider

If we stay at 10’x8’ then we would do 3 panels for either type of door.


Bi-fold: we like the day-to-day convinces of the swing door, we LOVE that we could open up a 10’ wide opening for parties. Downside the screen is not as convenient as it goes across the entire opening.

Slider: we like how easy the screen is but it’s not as convenient to go in and out with the kids. Also the screen sits in front of the glass. Also I with the 3 panel there is only one operating door in the middle- so no dramatic opening for parties on nice days.


- wood choice


We have white oak floors with natural clear coat, and the doors we are looking at can come in a variety of options. But for cost we are thinking of pine interior with stain. Maybe like a wheat colors for just a little contrast to the floors? Or should we splurge and get matching white oak wood (double the cost)?


Comments (12)

  • 4 years ago
    last modified: 4 years ago

    Get a 3 panel that has 2 operable panels (OXX) the track is wider obviously and it should still be considerably less expansive than the Bifold. Typically for a quality bifold door your at close to $1500 a lf plus installation.

  • 4 years ago

    With the OXX would we need to redo all the engineering though for the wider track and door?

  • 4 years ago

    The jamb would be a bit deeper, as far as engineering being redone I would not think so. You may need to pack the wall out a bit more for the deeper jambs.


  • 4 years ago
    last modified: 4 years ago

    Have you done furniture layouts? A couple questions arise from potential furniture and circulation layouts in considering this back door size and location:

    - The addition looks to be 22' x 24'-6". Is there a beam running through the W/D closet?

    - Why is there a W/D closet in the circulation to your Great Room and not clustered around, say a bathroom and it's plumbing?

    - Why is the Powder Room on display to the Great Room seating and counter visually and functionally, and so far away from clustered areas of similar use and possible plumbing tie-ins?

    - What will go in the large area behind the counter, in between the stair and alongside the stair?

  • 4 years ago

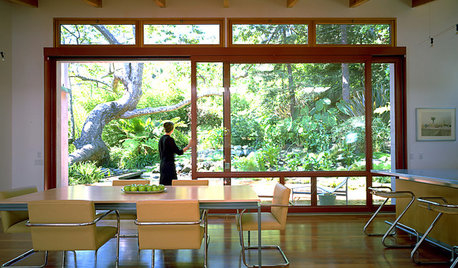
    Agreed with latest comment- lay out where your sofa/accent chairs will go and think about best traffic flow for the door opening. I would think a slider opening left to right would be most convenient for kids and guests so they‘re not tracking though the middle of the living room. Also consider where the view will be when the doors are fully open. We have a similar layout and wish the doors were pocket-like or accordion style so we don’t have any frame blocking the view out our. Since you dont have a lot of wall space on either side, maybe you could do accordion style. Highly recommend since it makes indoor-outdoor space feel SO much bigger - great for parties with the deck space you have! Also, we took the screens off. Makes it feel twice as open!

  • 4 years ago
  • 4 years ago

    Ignore the colors and exact furniture- it’s just for layout.

  • 4 years ago

    Here’s a pic of ours for reference. We recently added a pool and paver deck in the backyard and now want to rearrange our living room layout/sliding door to highlight the view outside.


    On the matching wood frame, I think your money would be better spent on quality outdoor furniture and accessories. Especially with entertaining and having great weather year round!


  • 4 years ago

    Don't know the 2nd floor layout, but I'm guessing it's pretty symmetrical. Can the layout flip so the stair is on the right (if not even a 'U' shape), then you might have more room available for clustered backhouse functions (e.g. laundry/powder), have more direct connection between Kitchen/Living/patio, and don't have the 'S' circulation/visual route to the back.

    Double check the addition shown, in the plan the shaded walls and dimension is different from the 3-D render.

  • 4 years ago

    I don’t think we are going to be able to change the entire layout at this point.

    That door is really nice! So what are the dimensions of your door and panels?

    We were thinking operating door or doors would go left to right like you have so you don’t have to walk around couch too much. If we went with 12’ then it would even be more to the left but could still keep the door centered.

    Yeah I guess one advantage of sliders is less frame.

  • 4 years ago

    Each panel is 4’ wide (so 12’ total) and 7’9” high. We have 3-4’ of wall space on either side.

  • 4 years ago

    We decided on a 10’ x 8’ - 3 Panel - Bi-fold door - fur vertical grain interior wood (that we can stain). Opting to have more space for corners and not have to door take up the entire wall.

    We are thinking of getting a screen from this company that hides away when not in use.

    https://www.screensofnorcal.com/