Software
Houzz Logo Print
dongjing_he

Change the island into rectangular?

4 years ago
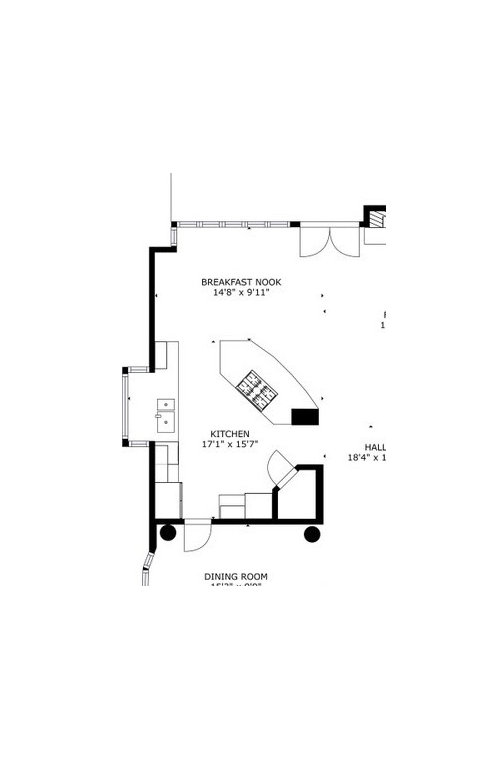
The current kitchen has an island that is facing towards the family room and backyard. It has a pillar that is at the end of the irregular shape of the island.
The kitchen designer is proposing to change the island into a rectangular shape with waterfall quartz at each side.
What do you think would be better?

Comments (12)

  • PRO
    4 years ago
    last modified: 4 years ago

    The first thing to go is the walk in pantry that is NOT a walk in pantry, is dated, and get the cook top OFF the island

    You don't have enough information as of now. Nobody can answer..based on the drawing, with dimensions missing for nearly everything. Show the actual proposal, and show pictures of the existing conditions including the family room area

  • 4 years ago

    I have been trying to figure out this abundance of appliances on an island. It totally defeats the aesthetic and counter work space. Then it hit me DUH there are not enough walls for all a kitchen entails!! All this open concept has resulted in some very challenging kitchen use. I would put a wall in for a free standing range before I would worry about the shape of a junked up island.

  • PRO
    4 years ago

    I assume you are doing a very contemporary kitchen renovation since IMO that is the only time waterfall counters are good. I need to see the plan for the new kitchen and BTW I agree this space needs a lot of work to be functional and we need a toscale floor plan and some pics of the sapce as it is since behind the sink is a mystery to me . Do you have an actul indepedant KD or a cabinet companys designer?

  • PRO
    4 years ago

    Assume behind the sink is a box bay window............ room for a planetarium?? : )

  • 4 years ago
    last modified: 4 years ago

    I’m not a designer, just a kitchen-user. Those contrived pointy ends of the island make my hips hurt just by looking at them.

  • 4 years ago

    Can you provide measured drawings of your space. I can see potential to expand your kitchen into the breakfast nook area, replacing your pantry with a more functional, space saving pantry cabinet, and creating a more functional island with space for seating and rectangular in shape. Waterfall edges are a finish, they aren’t a solution to your design issues. Let the skilled PROS here help you out!

  • PRO
    4 years ago

    I might suggest an "L" shaped island with passages into the Hall and the Breakfast Nook. Perhaps even eliminate the passage to the Breakfast Nook and connect it to the run of cabinets against the outside wall. Would definitely move the cooktop off the island and into one of the other runs of cabinetry. Other posters are right - that's not a walk-in pantry but still provides storage. You might consider removing the angled portion of the pantry and make it the same depth as the adjacent cabinet. Good luck!

  • 4 years ago

    The pillar thing looks like piping, ducts or structural support. If it's structural, then the pantry wall to the hallway is likely also structural. That would be my first question. There are a lot of opportunities in the space, but those two things control it.


    Tell us something about you, your family, how you cook and why you're remodeling (or maybe this is a different kitchen in a new construction house). Ms. Jan is right, there isn't enough information in the floorplan to do anything but a concept. Photos of the house or the model would be really helpful as would dimensions between fixed points. Where is that window from the dining room wall, how big is it?


    The second is to be sure of what you want - not what anybody else says you should want. Say it here. For example, does the orientation of the current island feel good to you? Do you want to keep it or is it ok to suggest other things.


    Do you want a waterfall counter? Did he or she explain they are spendy? Not against getting a spendy thing or two if you love them. Do you want a waterfall more than you want, say, a bigger cooktop? To me, waterfall counters have no value except they'll cause me more work - have to clean the sides as well as the top, but I'll spend on a better cooktop. This is why you'll see different people liking or disliking stuff.


    Understand that you're asking for criticism as well as other thoughts. We're all over the place on what is "right" because it's based on our experiences with different kitchens - there's absolutely nothing that is right 100% of the time, but sometimes critics are helpful because they have seen a lot and are aware of the general standards.


  • PRO
    4 years ago

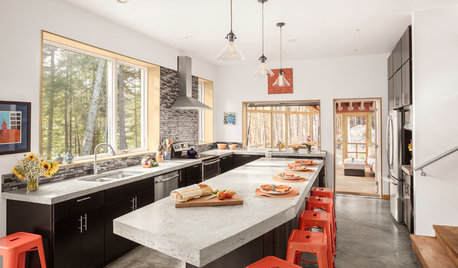
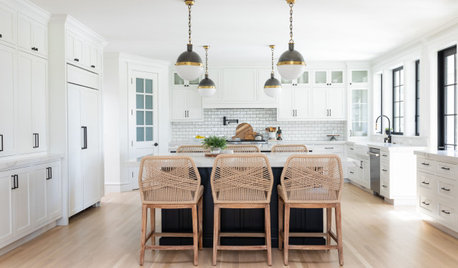
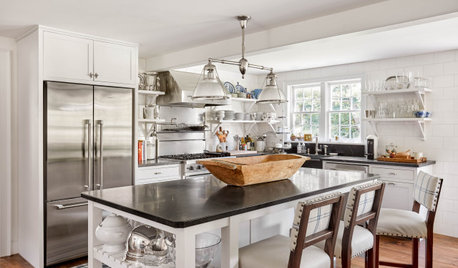
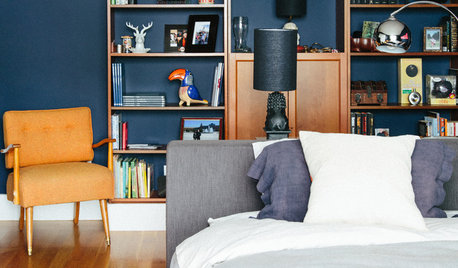
    i think your corner kitchen could have a better configuration if you can walk around the wall to reach the dining room. See these 4 examples.


  • 4 years ago

    I think you need to change a lot. We have a waterfall quartz counter and love it one of my favourite things in our home

  • 4 years ago
    last modified: 4 years ago

    What are the two big black dots in the dining room? Columns?

    Agree with bmorepanic that the column in the kitchen could very well be mechanical/ structural. With that column being in line with one of the black dots in the dining reinforces that theory given the limited info so far.

    ETA: Waterfalls only work in a very contemporary setting. Beyond being extra expense, the potential to be fraught with problems, addition of unnecessary extra weight to the joists, lacking toe kick area so not suitable as a standing work surface...built-in toe stubbers. IMO, they are trendy being useful only as an avenue for a designer to pad the overall cost of a reno.

    An example of a totally non-sensical use of a waterfall; totally out of sync with the style of the cabinetry & rustic flooring:


  • 4 years ago

    You could make it an L, but connected to the pillar (not sure if that's what Norwood meant). If the wall of the pantry can be changed, the ovens could move down, with fridge on that wall and landing space between. MW could go in an upper cabinet to the left of the fridge. If pantry can't be changed, the fridge could go there, and you could use a range instead of separate cooktop and ovens. I know the range/cooktop would be in the traffic path from the DR entry, but I don't see another perimeter location for it, and if you plate at the range, at least that's an advantage.