


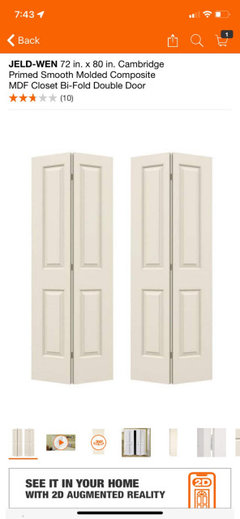
Ideal closet size and setup
4 years ago
Featured Answer
Sort by:Oldest
Comments (9)
 4 years ago
Related Professionals
Corpus Christi Interior Designers & Decorators · Lewiston Interior Designers & Decorators · Missoula Interior Designers & Decorators · Tallahassee Architects & Building Designers · Richmond Architects & Building Designers · DeRidder Architects & Building Designers · Brunswick Kitchen & Bathroom Designers · Cedar Rapids Kitchen & Bathroom Designers · Bloomington Kitchen & Bathroom Designers · Brooklyn Custom Closet Designers · Sioux Falls Custom Closet Designers · Cleveland Interior Designers & Decorators · Stockton Interior Designers & Decorators · Hot Springs Cabinets & Cabinetry · Petersburg Cabinets & Cabinetry- PRO4 years agolast modified: 4 years ago
- 4 years ago
- 4 years ago
- 4 years ago
- 4 years ago
 4 years ago

Related Stories

THE HARDWORKING HOMEHow to Tap Your Hall Closet’s Storage Potential
The Hardworking Home: Check out these design ideas for every space and budget
Full Story
ORGANIZINGHow to Organize Your Linen Closet and Laundry Room
Linen closets and laundry rooms are hardworking spaces that can easily become cluttered. Here's how to pare down
Full Story
KITCHEN DESIGN20 Stylish Kitchen Sink Setups
Beautiful views, bold backsplashes and sparkling finishes make these well-designed sink setups stand out from the crowd
Full Story
DECLUTTERINGIs Clutter Holding You Back From Living Your Ideal Life?
Here are 7 ways clutter can bog you down, and 7 ways you can benefit from decluttering
Full Story
MOST POPULARHow to Get the Closet of Your Dreams
Do you cringe every time you open your closet door? It may be time for a makeover
Full Story
CLOSETSThe 15 Most Popular Closet Luxuries on Houzz
Turn distressing disarray into streamlined perfection with closet organizers and amenities like these
Full Story
ENTRYWAYSHome Setups That Serve You: Designing the Entryway
Get an entry that works for your particular habits, needs and style with this interior designer's wisdom
Full Story
THE HARDWORKING HOMEClever Ways to Rethink the Linen Closet
The Hardworking Home: Get rid of those toppling piles with these ideas for organizing bedding, towels and more
Full Story
DECLUTTERINGGet It Done: Clean Out Your Bedroom Closet
You can do it. Sort, purge, clean — and luxuriate in all the extra space you’ll gain — with this motivating, practical how-to
Full Story
CLOSETS9 Features That Are Popular in Closets Now
Design pros and popular Houzz photos highlight the looks that homeowners are loving in closets
Full Story




anj_p