

Kitchen Remodel- from original 1960’s
UPDATED 3/7/2022
Hi, am planning a kitchen remodel for an worn out confused 1960’s-70’s-90’s era with no dishwasher and original semi-functional ugly gas cooktop- no working oven.
I already made some DIY structural changes ( permitted)
LAYOUT
I plan to make very slight movements upon necessity to add a DW for the first time and updating electrical to code is eating up a substantial portion of my budget and it is TIGHT. That and I am adding an 80 in island.
APPLIANCES
I plan on purchasing appliances in stainless steel, with OTR microwave with cabinets or hood (vented outside either way)
FLOORS
getting new floors added to match original oak floors, and getting everything refinished to a dark neutral brown or ebony color (with no or minimal red tones)
CABINET CONSTRUCTION:
I plan ion getting all wood plywood construction boxes, dovetail /soft close features.
door fronts either mdf or solid wood (if the line doesn't come in mdf)
POSSIBLE DOOR STYLES
Currently getting quotes for Century Cabinets. Also looking at Kraftmaid relaxed manor or some kind of shaker with some uppers and some open shelving
COUNTERTOPS/BACKSPLASH
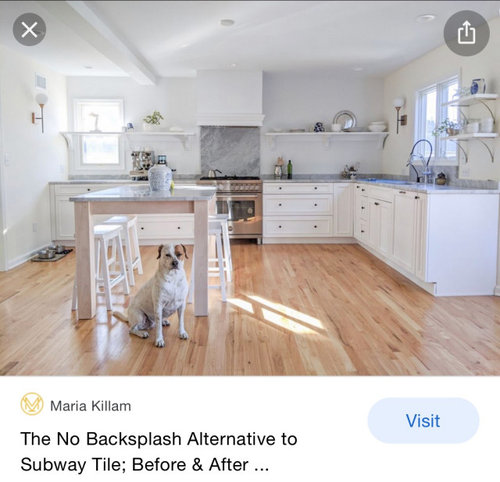
2 inch backsplash (for modern look) matching the countertop in a solid-ish white color Quartz and no tile- just paint EXCEPT extend a portion of countertop to backsplash for behind stove (about 30 in wide and up to bottom of vent) as seemless as possible.
OPEN SHELVING
3. I plan to match or at-least coordinate the wood floors with open shelving and brackets to match hardware.
HARDWARE:
4. hardware likely to be black or possibly a kind of distressed/antiqued pewter ( have mostly black hardware throughout house)
DILEMMA:
NO UPPERS, SOME UPPERS, ALL/MOST UPPERS
We were considering NO cabinets, but now we are considering have a couple upper cabinets as we are taking peoples advice into consideration
If we do SOME uppers, this is our consideration for the layout:
1. cabinet above fridge with matching panels on the sides.
2. cabinets above OTR microwave (if we go that route, otherwise, just a nice stainless hood. Do you think the cabinets above the OTR microwave would balance the fridge a little??
**** We want open shelving otherwise. How does this sound? ****
PROPOSED LAYOUT Below
(missing the uppers above the range with microwave OR hood/vent, and missing the open shelving. PLUS fridge might be 33 in wide instead of 36 in...
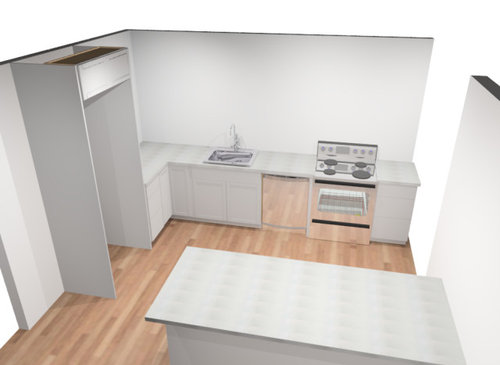
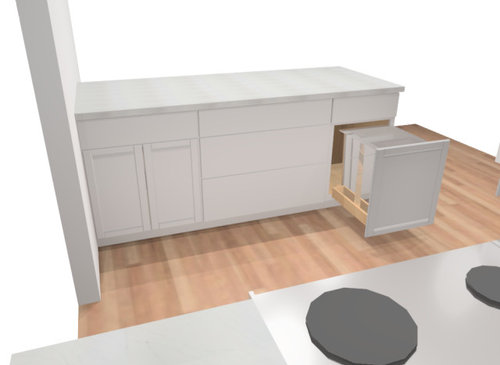
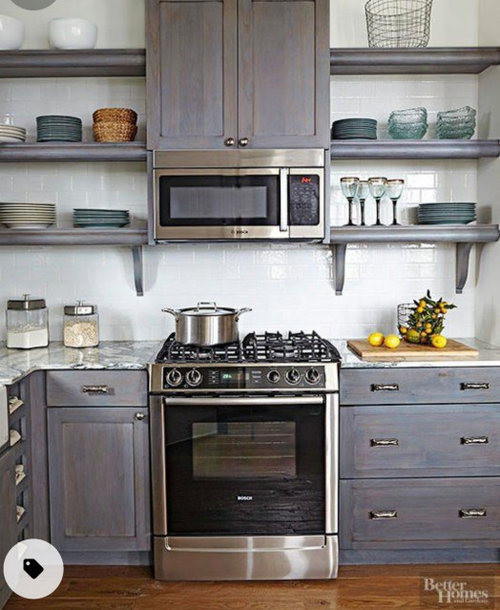
Inspo:
cabinet OTR and open shelving
inspo open shelves and 2 in backsplash and matching slab behind stove
Comments (23)
 PRO4 years ago
Really you have no kitchen plan to share where is your kitchen designer in this plan. IMO you never move walls until you have a plan.Wall colr the last choice to make after all other elements are in place IMO So share a to scale floor and another drawing of the design you are planning.. I dislkke open shelving in kitchens usually except for maybe in a coffee center so i need to see the plan.
dippitydoppitydoo thanked Patricia Colwell Consulting- 4 years ago
I'd rethink your plan to stain the floors a really dark color. You will see every speck of lint and dust.
dippitydoppitydoo thanked julieste Related Professionals
Tulsa Interior Designers & Decorators · Syracuse Interior Designers & Decorators · Houma Kitchen & Bathroom Designers · Salem Kitchen & Bathroom Designers · Wichita Kitchen & Bathroom Designers · Morgantown Kitchen & Bathroom Designers · Kissimmee Kitchen Remodelers · Houston Kitchen Remodelers · Martinsburg Kitchen Remodelers · Coldwater Kitchen Remodelers · Sioux Falls Kitchen Remodelers · York Kitchen Remodelers · Grand Island Custom Countertops · Harrisburg Custom Countertops · Billings Custom Countertopsdippitydoppitydoo
Original Author4 years agolast modified: 4 years agoI update the original discussion to include the layout that one of the cabinet dealers kindly shared with me today when verifying the layout prior to giving me the quote for a specific specs for cabinets. I also asked her to include pricing seperately (but would be bundled in the transaction) to include OTR cabinets for a OTR microwave about 29-30 in. Plus crown moulding around those cabinets, I didnt specify to her, but I would get matching shaker moulding if i got shacker, and probably something different if i went with the KM relaxed manor. Any feedback?? THANKS!!
 4 years agolast modified: 4 years ago
I know this is not what you want for a response, but, hold off doing anything (except painting the cabinets and covering kitchen floor). My builder, today, bought one 2 x 4, x 8' piece and it cost $10.00. Meanwhile, he filled up his tank for $4.20 gal x 48 gallons. Hold tight.
https://www.thespruce.com/fabulous-fixes-for-frightful-floors-4068395
dippitydoppitydoo thanked elciegdippitydoppitydoo
Original Author4 years agoYou do have a great point. However, my cabinets are literally sinking in on the inside….. really much worse shape than they look. They are also laminate 😭. If they were in good shape I woukd consider painting and keep them. We just dont want to live without a dishwasher etc for any longer. I havent signed any contracts yet and i am considering buying used cabinets, but that just might be too much work for us since we are already probably DIY ing to the max of our capabikites otherwise.
As far as lumbar, I get it. If i have to spend a $100 more for that, I’m ready to swallow that cost. My dad is a general contractor & going to help me with planning /permit and labour for widening of the load bearing wall doorway for free. and i alresdy have abuilding oermit, modifications will cost only about $25 thankfully. So atleast I wont be paying several thousands for that. maybe a $1000 to a plumber to cap off/reroute a baseboard heater pipe and electrician gave me $150 estimate to move the electrical. Anticipated cost is less than 2k for the structural change.
drywall prep and painting will be the long annoying time consuming biggest DIY job for us & if we have anything to spare it will go to that and tree removal.
At the end of the day, we might hold tight, but I’m going ti see if we can afford it. Thank you for the advice for a potential option.- 4 years agolast modified: 4 years ago
I strongly, strongly, strongly recommend you do not do an OTR microwave. It really is just a dated and less upscale look. If you are spending the money to update your kitchen, put your microwave somewhere else -- preferably in a base cabinet, but upper cabinet or floor to ceiling cabinet (like a pantry cab next to the fridge) is fine too.
dippitydoppitydoo thanked stellarceline dippitydoppitydoo
Original Author4 years agolast modified: 4 years ago@stellarceline I’m so split about this. I definately prefer the simple hood over the range look, I keep changing my mind. In my specific layout, where would you suggest I put it?
I do love the look, but I fear if I do a microwave cabinet under the counter, I might not have enough cabinet space to compensate for the no/few uppers, but I might ask my KD if this is an option in the cabinet line I’m looking at.- 4 years ago
OTR microwaves are horrible. They loom over your head while cooking and are dangerously high to safely use in addition to just being ugly. Get a real hood that works to extract cooking fumes and find another home for the microwave. Sorry to be so blunt, but they never work well as extractor fans and that is what you want in a kitchen.
dippitydoppitydoo thanked gurukaram dippitydoppitydoo
Original Author4 years agolast modified: 4 years agoHmm. maybe you are right… although the hood i was comparing to vs microwave with vent both are 400 cfm. both woukd be ducted to outside… I thought since they are the same price- am I stupid for getting a hood seperately (money wise- not aesthetically).
I’m starting to lean back towards the hood again… as long as I can figure out something for the microwave….. maybe it can just go in the counter next to the fridge if all else fails…. Would that not be acceptable in todays standard? It would be somewhat tucked away if its next to the fridge, atleast from most angles…
- 4 years ago
My new house has a microwave in the wall above the range. Looks almost like a double wall oven but the microwave part is shorter. I LOVE this style. So easy to use. At eye level. Not too high not too low. Highly recommend considering this if it fits in your budget (mine was an appliance package for a new build so I don’t know relative costs). And then I have a full hood over my cooktop, which is what I had wanted for the reasons stated above.
dippitydoppitydoo thanked rapacker54 - 4 years ago
rapacker-
Do you mean you have a microwave in the wall above your oven, not above your range?
dippitydoppitydoo
Original Author4 years agolast modified: 4 years ago@rapacker54 would you kindly share a picture? I’m also confused as to what it would look like. Thanks!
Matching hood sounds lovely- I might just do this if budget allows… and I really hope it does… its so easy to keep adding things and the price to just climb.
- 4 years ago
The wood panel around the refrigerator area limits the size of the refrigerator you can have. Is the empty spot where you plan to put your trash receptacle? The sink is too small, in my opinion. I always find a double bowl sink very useful…one side for doing any hand-washing and the other side with a disposal.
- 4 years agolast modified: 4 years ago
The person that published the Better Homes and Garden photo with the OTR microwave should be fired. To have ALL that shelving and then an OTR microwave. It makes me want to throw things!! (or just the micro out the window) But at least I know no one is cooking in that kitchen so it probably doesn't much matter anyways. I'd guess it's a "for looks only Guest House kitchen".
Having a hood vent and not an OTR Micro is a higher end look. I personally think it's a no brainer but it must be easy for contractors to slap the micro there and call it a day.
 4 years ago
So I would do an upper from the side of the fridge cab to the corner of that wall, and include a microwave shelf in that upper. Then do a hood. I must say I really don’t get the ‘open shelves are so dirty’ thing. I have a few in my kitchen, holding my regular dishes and some serving pieces (though I mostly have uppers) and have never had the slightest issue though I have a big pro range and use it daily to cook for us and often entertain. I do have a good hood.
- 4 years agolast modified: 4 years ago
jlkhan-
Re: hood and microwave
You can have a proper hood that vents to the outside over your cooktop.
And put your microwave wherever you want that works best for you.
Some people want their microwave in a lower cabinet or drawer because they think they want their children to be able to access it to cook themselves frozen food or instant oatmeal.
That is a disaster waiting to happen.
If your young child shows up in school with a burn and tells the teacher it was from making a meal unsupervised even in a microwave, there is a huge chance you will be reported to various and sundry agencies. (Although depending on where you live, your mileage may vary.)
You can have your microwave on the counter if that is a good height for you and you have enough counter space. It's not a crime against humanity to have it there, you know. You can easily see what is going on inside, it is easy to put things in and take them out, and no danger with hot or heavy stuff falling down on you, either. You just slide it out, right onto a trivet.
You can have your microwave on a shelf and have a cabinet start above the microwave, being sure to leave some inches above and on the sides for ventilation. Just be aware that unless you are tall, you will need to get on the step-ladder to wipe it out.
Re: all the other stuff:
How nice that you have family in the trades, it saves you money.
With the money you save with kinfolk prices, why not spend your money where it counts, on a thoughtful, well-informed kitchen design by a real, certified, experienced kitchen designer, not a cabinet seller?
(Are you in the U.S.?)
It is a mistake to be penny-wise and pound-foolish.
And open shelving?
Surely you jest.
If washing the dishes by hand is more than you can bear, exactly how do you plan to deal with taking down everything that will be on your open shelves and washing and drying or dusting each and every item, and washing and drying the shelves themselves, all on a regular basis?
You should know that whatever vent hood you get will not suck up every errant molecule of stream and grease generated by your cooking, which you can be sure will find its way to whatever is on your shelves, not to mention whatever dust is floating around your house, and there is plenty.
Remember the Tyndall effect from physics class?
Please don't rush in to do your kitchen because you need a dishwasher ASAP.
Do I need to remind you your grandmother never had one? Or was it your great-grandmother never had one? Please take your time and do it right guided by an experienced expert.
Another thing- Quartz may not be advised as a backsplash behind a cooktop, it is not considered heatproof. You might want to consider stainless which will also save you $$$$, but you also need to think about the wall behind whatever backsplash you choose.
As for quartz counters, quartz stains, please think about that and the type of cooking you do, and if you want to seal and re-seal.
I do agree with you that a backsplash is not needed on every inch of wall, and that behind the sink and cooktop are the important places to have one.
Based on your top two pictures, you don't have an island, you have a peninsula, and it looks good. If that is to scale, you don't in fact, have room for an island.
You also have very little cabinet space, so that also speaks to the need for upper cabinets.
I would also move the refrigerator to the left to give you room for more cabinets on the other side of the refigerator.
And I do hope there is room somewhere for a mop and broom closet. Maybe on the wall opposite the refrigerator?
I would also try to get as large a refrigerator as possible if you have a family or plan to have one.
If you work, you probably do not want to be running to the market a few times a week.
(Unless you have a second refrigerator in the basement or pantry or somewhere.)
I would get a huge single bowl sink that you can manually divide with two Rubbermaid plastic tubs. You can get them with or without drainage holes as you please.
Take the 2 Rubbermaid tubs to the sink showroom, don't be embarrassed. And take your biggest cooking vessels too.
This way your huge sink will fit whatever humongous stockpot or frypan or vase you would like to put in it.
Those salespeople are there to please you!
And do you know, there are some kitchen appliance stores where you can actually cook on the stoves to see which ones you like best? (OK, they are the really high-end ones, but still, you get my point.)
dippitydoppitydoo thanked loobab - 4 years ago
@loobab and @jlkhan13 - yes. Not above the range. See photo. The top compartment is the microwave. It has a pull down door just like the stove, but inside is the turntable like a normal microwave.
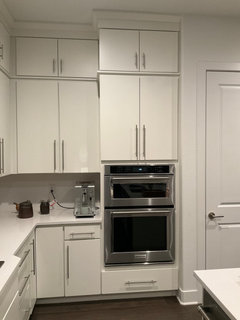
dippitydoppitydoo
Original Author4 years ago@rapacker54 thanks for sharing! It really does look lovely. I don't think I can afford to cut into the counter-space in my plan though. There was a double over there previously and there was maybe 12-15 in counter-space on ONE side of the cooktop. I really do love the cabinet configuration you have there though.
@loobab Yes I am in US, and struggle with the "I WANT IT NOW" mentality lol. You make some great points, one of which I might ignore out of vanity which is the open shelving. However, you may have convinced me to just put couple decorative items there or maybe reconsider, or at-least think about it a little longer.
You have really made me rethink now I must address the cabinet supplier/dealer about the microwave cabinet and if it allows for venting. I wanted it up against the fridge in this layout potentially.
I think because this KD didn't have the accurate placement of the door that is next to the fridge as I failed to provide that to her. The doorway actually begins within a few inches of it. I am widening that door by an additional 3 or 4 feet though to open up to a living space which has a lot of natural light coming through. Perhaps I can move it over by a few more inches and make an 18 inch cabinet there instead of a 15 though (the one that is already in the layout). I also don't want to disrupt the traffic flow, which it would probably be to code, but I was trying to widen and ease the through traffic for comfort.
For the fridge, we have a 36 currently, not counter depth and do grocery shop a couple times a week, but when I go back to work, that is a thought- we do plan on having another fridge in the basement most likely. I do also have a pantry which can and currently does hold all my dry food. I will probably be storing some of the treats above the fridge though to keep those sneaky little fingers out if I get the cabinets up there... although I'm sure they will figure it out at some point.
What you did do very successfully was help me think about the practicality of my design- and that lead me to rethink what kind of base cabinets I need
Instead of a 15 in 3 drawer for the cutlery-I am doing a 4 drawer instead, possibly bumping the size to 18 inches if the measurements add up/allow. It appears after looking up on google, 15 inches is minimum- so maybe a few more inches wider is safer?
Instead of the 30 in 3 drawer for pots and pans,I may get the 2 door, 2 tray pull out-- my grandma redid her kitchen and I loved this feature.
There will be plenty of room in my 3 drawer 18 in near the stove for the cooking utensils, and the bottom larger drawer can hold my hand mixer etc.
The large 27 in standard base cabinet with half shelf IDK what I will even put in there- I do have a pressure cooker, a few baking trays, ninja blender maybe.
As for cups and bowls, I was considering putting only what I would need out on the open shelving:
maybe set of 4-6 mugs, 4-6 glasses, all the bowls, deep/pasta dishes, regular plates, medium size all purpose/ mixing bowls----- everything white already (except the glasses)
Then excess, mainly for guests, etc would be in the lazy susan in the 36 in corner cabinet
Not sure if I would keep my large mixing bowl and my salad bowl in the large 27 in cabinet too- if I can squeeze it there.
Then.... also my hubbies water bottles.... probably let him have one side of top of fridge b/c he is tall.
I did forget I would have space for something else in the coffee cabinet... which I could store the ugly kids cups etc or something lol... but I think I will have it covered... I am working with no uppers right now and wish I could fit another 3 drawer to not need ANY shelving or uppers at all.
As far as counters go, thanks for making the point about the quartz- heat resistance, or lack thereof. Maybe I will end up going with granite. Just hope I could find something white-ish that my hubby and I like and moderately priced. Otherwise, maybe we can get that portion tiled-will have to consider something! I'm not a fan of the stainless backsplash. Nothing wrong with it, just not my style preference.
@felizlady I do think we are going to go with a double sink about 33 in wide if we can find one shallow enough for our plumbing, or we will fork out the several hundreds to move the pipe low enough to allow for a deeper sink which we actually don't prefer. 9-10 inches they are these days too deep for comfort.
Last, but not least, I keep seeing the suggestion of a Kitchen Designer... I don't see how it would save me thousands?? I can consider it and see what it would cost, but I am trying to save pennies AND thousands of dollars and am doing that in more way than one.
multiple estimatesacting as my own general contractor
DIY some/most of the labor
free planning/possibly physical help for structural change from my dad
keeping the layout generally the same
cutting cabinet cost- uppers, cost of the shelves less than $1000- saving several thousands
Went from 13K down to 5-6K by removing uppers and changing cabinet brand- maybe savings would be a little less if I did the same brand.
cutting backsplash cost- minimal 2 inch counter backsplash and possibly just one area above stove....
comparing cabinet brand and door style that I can work with and still has all wood construction and dovetail, soft close etc inside. I don't care about solid wood of MDF on the front door being painted....
saving thousands by selecting a countertop in an affordable bracket- which I like even more than the more expensive ones.
considering going to a slab yard to actually see in person and possibly get a better deal
comparing estimates with different kitchen dealers for the same cabinet brand/specs and layout.
Otherwise, I cant do the electrical or plumbing my self, that is beyond my legal and practical capabilities at the moment.
If there is another way to save, would love any advice. Thanks for all the help!- 4 years agolast modified: 4 years ago
In terms of where to put the microwave instead of OTR...
Consider adding a full floor to ceiling, 24" deep cabinet to the left of the fridge. It becomes pantry storage as well as other storage. That space looks weirdly empty anyway considering the peninsula extends past it, and it's both a very modern and very timeless (DeVol, Plain English) look.Then put the micro in the peninsula (which I would consider rotating 90 degrees and making an island for better traffic flow).
I am a fellow big fan of the no/minimal uppers look. I think a good floor to ceiling pantry cabinet, and some open shelving, is key to making it work.
I would consider doing either open shelving or uppers running from the right side of the fridge straight into the back wall.
Are there any windows?
dippitydoppitydoo
Original Author4 years ago@stellarceline Thanks for your great suggestions. I think if I had more space, that would be a great solution for that area- doing a full length tall cabinet.
After discussion with plumber, he’s not charging mich more to move the gas line further.
Basically- the cooktop will be where fridge is currently, going to put about 27 in cabinet to the left of stove (if i need more soace from the corner cabinet then i will put a spacer or split up the cabinet sizes if i have to.the door as it is- will be moving about 6 inches further away from the stove top to accommodate more counter/cabinet… and is actuslly being widened from a narrow <3 feet, to 80 inches wide total which will make the openkng to the family room more open and equal on both sides (from the family room perspective.
(my dad a general contractor is helping with this- otherwise I would be stuck or woukd have to wait)
Where the stove is currently- the fridge would be there, except against the wall almost all the way to the right, but with enough room so the door has room to open— i havent planned a cabinet yet in that area aside from the under sink cab- so it will just be a bonus if i can fit a tray cabjnet or something on either side.
As for the OTR microwave, I think for practical purposes, we are just going to keep it OTR and have cabinets above as thats the only other uppers we are going to have (besides above fridge)… open shelves everywhere else. Hubby opinions matter too I suppose lol.
I will post that layout before I pull the trigger if I can manage to get a free pic of it. Thanks so mich for the thoughtful suggestions to everyone- and hopefully I will have some great before and after pics to share when it’s all said and done.
Last, but not least, I was working with a KD at Cabinet Discounters & although he made some good suggestions sometimes, he really insulted me towards the end. He pulled a switch and bait, if I’m correct. I literally asked if that was the best price or if there are any sales that are coming around soon, etc & he got the price down by switching out to inferior cabinets to apparently save me money and then ”forgot” to upgrade them to all wood construction interiors… and increased the price to be around the same as a better line & reprinted out an estimate which I left with, but was not signing.…. Now I’m trying the Big Box Store and I don’t care lol. I will make sure the design is ok especially with all the appliance specs are followed so nothing bumps, and everything fits. I’m just done being pushed around.dippitydoppitydoo
Original Author4 years agoUPDATE:
Here is an updated Kitchen layout:Except missing the floating/bracket & wood shelves, and the colors etc are not accurate. I included lighting, possible hardware etc.
Any thoughts on oval glass knobs with this layout?
Any thoughts about a blind base cabinet instead of the ”EZ reach/lazy susan… KD trying to convince me to keep the corner cabinet, but I want to switch to a blind base because I can store a coupke large things like crock pot and oressure cooker in it that i dont use all the time… and dont need the lazy susan- have a pantry PLUS it woukd solve my too small, but too many drawer problem next to the fridge which wastes space. In a 4 drawer 15 in cabinet- I feel like I would need 2 drawers for cutlery and the other ones woukdnt be as much use because I have almost all drawer already…. and would like a regular base inderneath a one drawer… going to discuss this more with KD, but any thoughts? Does this sound like a good idea?
Also thinking of getting the ”peg system” in some drawers for bowl/cup storage and the sink base cabinet with the coreguard to protect if a leak happens, any thoughts? Does this look like a good layout??
Thanks!!!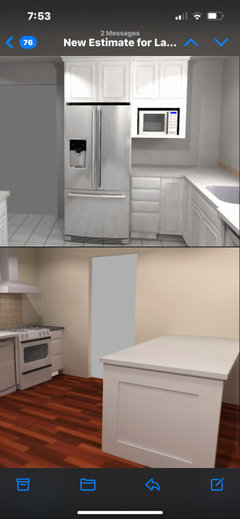
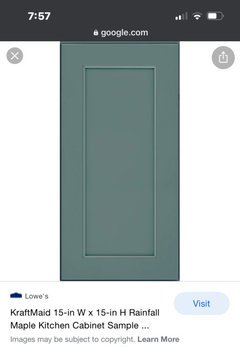
Most likely going with ”Rainfall” color by kraftmaid below: (vs white dove or warm white)
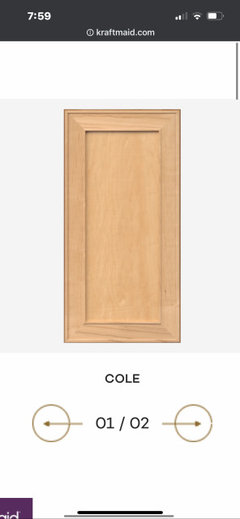
Door style ”Cole” from Home Depot Kraftmaid
and considering hardware like this (but its sold out from pottery barn -on sale- already - in a dark blackish bronze or black:
OR…. I was flirting with the idea of glass oval knobs…. Idk if that is weird or would fit in with the look….??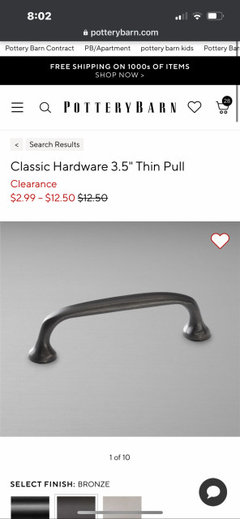
Quartz: I’m going with Silestone ”Miami White” a bright, but slightly warm white (appears to me atleast)
I was thinking of painting walls in Greek Villa by SW (will be painting hallway) but it seems too close of a color to the countertop sample, so I may go with Shoji White by SW to keep it light, but add enough contrast with the countertops to not compete.
Floorssonething like espresso or ebony:
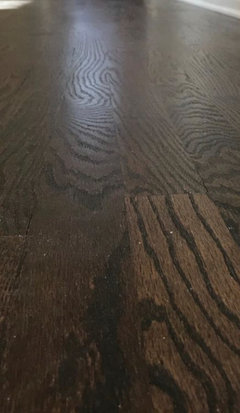
and shelves to match or coordinate with floor.
I alresdy bought two large pendants from home depot (and look better in person)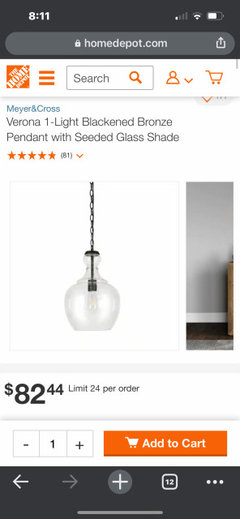
And for the dining room…. I have been waiting about a yesr for something like the pottery barn Clarissa Chandy, but too expensize for me- found something similar and also more beautiful in person:
home depot: Edvivi teardrop- not finished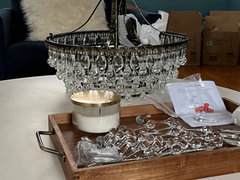










calidesign