Software
Houzz Logo Print
boe_dillard33

Would you make this giant open a area heating and or AC single zone?

4 years ago
last modified: 4 years ago
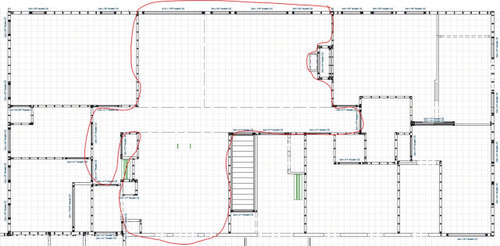
I'm curious if the fact you have windows on both sides or a kitchen in one area would make you break it into zones?

I don't know much at all about ductwork or HVAC so I have no idea. It seems like you'd still treat the kitchen at least as seperate from the rest (zone wise) but again I have much to learn.


Comments (8)

  • PRO
    4 years ago

    There are many ways to implement HVAC zoning. However, for residential application a zone is best described as a floor or level when thinking of zoning via equipment. Meaning that each system is zoned for a particular floor. Large expansive areas on a single level can be zoned with additional equipment as well. If an area is so large it may make sense to have more than one system, zoned to a particular area of the structure. Even if that area is on the same floor.


    When the focus is on one area and zoning via controls with one HVAC system it's best to consider a zone as an area of the structure with 4 walls and a door, windows are optional. Zoning an open area with 2 seperate zones is more in the realm of staging or staggering.


    That being said you can incorporate more than one room on a single zone, typically zoning using controls tied to a single HVAC system is to alleviate hot / cold spots when designing it from the room to room level.


    Unintended consequences come into play when you have a smaller zone tied to a larger HVAC system. Air conditioning capacity is primarily achieved by moving air. A smaller zone won't require as much as a larger zone. If tied to a 5 ton system, the system is going to require in the realm of 2000 cfm of air.


    If the room or zone in question only needs 400 cfm of air (essentially 1 ton of AC) that other 4 tons of AC in a 5 ton AC system has to go somewhere. This is why HVAC zoning via controls can be a nightmare. It's really simple to those that think you can close a damper and think that air flow is going to magically go somewhere with no room to go. LOL.


    So imagine if the zone in question only needs 250 CFM of air.


    Some structures zoning isn't the better choice. It is what it is sometimes. Zoning via controls is a tool that should only be chosen when it's appropriate. It really is done best when it can be achieved elegantly. You (the designer) are painting the canvas with comfort... or I say should be (that's how I approach it - I'm not in the business to sell garbage if you can't afford what I offer you're better to save your beans until you can.) Most of the time I see nothing but horse crap. Gee I wonder why it doesn't work? I call it like I see it. I'm not in the junk refurbishing business. I know when to walk away, I can tell you that much.


    If the goal is just to cram it in a closet, hide it, bury it / disguise it --- probably not going to turn out anywhere close to what you think.


    If the system in question is in a closet now? uh, better open that wallet up wide. Design is the magic here and that includes everything, equipment selection, controls selection, thermostat selection -- If you don't have that knowledge it's a long and winding road. 28 years in HVAC talking here from doing, not just yacking.


    Because I am a straight shooter, tell it like is kind of guy based on my experience is primarily why people call me in the Katy, Texas area.


    Some of what I put here isn't necessarily for you Boe Dillard. It's for others who may read this thread days, weeks and sometimes months or even years later.


  • 4 years ago

    In such a wide open space, how do you intend to have more than one zone? With zoned HVAC, you typically have barriers (i.e., walls /doors/floors/ceilings) that allow the thermostat for that area to maintain a certain temperature. When you have no barriers, the heating/cooling supplied quickly mixes throughout the space, making the idea of zones pointless. While you will likely need more than one supply duct for that big an area to achieve overall comfort, that's unconnected to the idea of zones.

  • 4 years ago

    I honestly don't know. I just figure in the kitchen, you would need a higher air change per hour when cooking then you would in the living room and dining room across the way. I would imagine there would be more CFM required and less necesssary in the air was flowing constantly accross the house. Again, I don't know hvac so I'm asking.

  • 4 years ago

    When you're cooking, you use the hood over the range to take care of venting/odor issues. Don't use a cannon to kill a mosquito. You're overthinking this. Get a competent HVAC person to do the design since you state that you're unknowledgeable about this stuff.

  • 4 years ago
    last modified: 4 years ago

    No dimensions on this so of course we don't really know how big it is. But using stair and hall width as basis for sizing, it really isn't that big.

    As Kudzu mentioned, you don't use HVAC for cooking issues - you vent.

    I suppose in a massive window situation with very cold exterior temps or very bad glass (either with solar gain or insulation), you could have some temperature stratification in this space. But the real answer is to fix the losses rather than zone the HVAC.

    Austin gives some good insight to the challenges of zoning but there are ways to do it right.

    Are you used to zoning in some prior structure? Because zoning an open area in residential construction just isn't done. You zone floors and sometimes large suites.

    The reality is that a well done modern structure has small losses which make temperatures more stable than historic structures. The challenge sometimes is that sun loading or window losses in one area give some stratification but there is no air flow because the HVAC isn't needed. Zoning can help that but not with typical HVAC systems - probably minis.

    Case in point. I don't need to run the upstairs heat because heat rises and the upstairs is mostly fully heated from below. But, in one room with 2 north windows and an east window, it will get cold if the door is closed for long periods of time. The other rooms are either on the south side or have a person sleeping in them for a time so they are warm enough for those reasons. If I had a poorly insulated structures, the HVAC would run and probably even this out better.

  • 4 years ago

    I don’ see the need for zoning in your situation. You should have inline dampers on the supply lines so the air flow can be balanced if needed.

  • PRO
    4 years ago

    Staging and or staggering is primarily used in unique structures with grand entrances, large scenic open areas with possible walls of glass over looking something else.


    Where are you in that structure?


    The ceilings might be 30-40 ft high as an example.


    The more air volume, the more it will cost / take for you to be comfortable. By zoning areas like this gives you some choices, which can make your HVAC system more efficient, there by making you more comfortable. You can't control something with 'no control'. What are you Ray some sort of *control* freak. Yeah you could say that. LOL.


    No two structures are exaclty alike, nor are two people. This comment is to clarify better what, how, why staging and or staggering might be used. It would be unnecessary for most structures.

  • 4 years ago

    Thanks everyone for your info! My design is for 36' accross by the kitchen with cabinets being about 16' wide with cabinets making it smaller. The ceilings will be 9' high. The HVAC will be in the basement in a decent sized mechanical room - I've estimated about 30" on average all the way around the hvac alone - there is also a ERV and probably a humidifier/dehumidifer going in as well. I don't know how it all would hook up yet - just that I probably want all those things from what I can tell if building a new house with little leakage.

Sponsored
Daniel Home
Average rating: 4.8 out of 5 stars20 Reviews
Premier Interior Design Team Transforming Spaces in Franklin Co, Ohio