Software
Houzz Logo Print
skalsthrowaway

Calling all house plan enthusiasts!

4 years ago

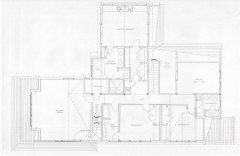
Please share your favorite house plans or room plans with us and tell us why it works! i am trying to find examples of good house plans that are well thought out and make the best use of the space. Bonus points if the plan is one story!

there are so many knowledgable people on here that are always offering helpful advice on flaws with floor plans, which is invaluable, but i’d love to see some plans that have the approval of yall’s discerning eyes!

Comments (41)

  • 4 years ago

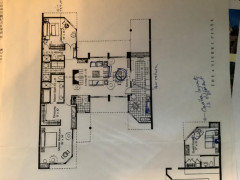
    Against my better judgment, I might offer up a plan that I spent a lot of the in, and lived in for two months at a time, a couple of times. I love it. It fits CPArtist's list.

    But, it is site-specific. It's in Arizona in a gated community of attached homes, and it's wonderful there. It would not work in my Midwestern neighborhood at all. It also would not have served us while we were a family with kids. We were there with a toddler for awhile, but for the entirety of their growing-up years I'd want something different.

    And might still not meet people's ideas of an ideal layout. It was designed for a certain location and prospective owners in a certain demographic. Most owners have made changes to their layouts over the years.

    And that's the problem with plans not made for you, and for your site. They aren't, well, made for you and your site.

  • PRO
    4 years ago

    The best designs meet the owner's needs and responds appropriately to the site.

  • PRO
    4 years ago
    last modified: 4 years ago
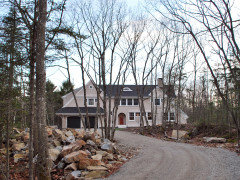
    I agree . We live in a 1956 MCM ranch it is 75' long ans 25' deep It is exactly a layout that suits our life . You need to work with an architect that designs a house for your life no a bunch of strangers on the internet. MY advice post some pics here of plans you like and you will get some advice about what works and what does not.

  • 4 years ago

    There is no Universal Panacea Cube that plops on any site and is immediately sliced bread and a winning lottery ticket rolled into one. The site determines what physically works is what devotees of puppy mill plans just don’t seem to get.

  • 4 years ago

    My house fits my DH's and our life and needs now that we're in our retirement but still going strong years. It will also fit our slowing down years later on. However our house would not work for a family with kids, or for lots of other families. It was designed for us but yes, it does follow the guidelines I constantly post.

    Anything in bold is what works in our house:

    The best houses orient the public rooms towards the south for the best passive solar heating and cooling

    The best houses are L, U, T, H, or I shaped.

    The best houses are only one to two rooms deep. And covered lanai, porches, garages, etc count as rooms in this case.

    The best houses make sure kitchens have natural light, meaning windows so one doesn't have to have lighting 24/7 to use the kitchen. (And no, dining areas with windows 10' or more from the kitchen will not allow for natural light.)

    The best houses make sure all public rooms and bedrooms have windows on at least two walls.

    The best houses do not if possible put mechanical rooms, pantries or closets on outside walls (We live in SW FL so we put DH's bedroom closet on the outside west wall. We tried to minimize windows on the west side of our house because of heat.)

    The best houses do not have diagonal interior walls making for odd spaces.

    The best houses keep public and private spaces separate.

    The best houses do not have you walk through the work zone of the kitchen to bring laundry to the laundry room.

    The best houses do not have the mudroom go through any of the work zones of the kitchen.

    The best houses do not use the kitchen as a hallway to any other rooms.

    The best houses do not put toilets or toilet rooms up against bedroom walls or dining areas.

    The best houses do not have walk in closets too small to stand inside.

    The best houses do not have roofs that are overly large, and dominate the exterior of the house.

    The best houses do not have stick on exterior materials only on the front façade.

    The best houses have an organizing “spine” so it’s easy to determine how to get from room to room in the house and what makes sense. Meaning they don’t have meandering circulation paths.

  • 4 years ago
    last modified: 4 years ago
    (1) Disclose the setup: state, location: farm/rural vs suburbs. (2) determine the best views (3) Limiting factors: e.g. total width, total height (ex by covenant) (3) overall directions most ppl prefer South. (4) Driveway, How will you access your property. Also probably the first permit.

    (5) Other limiting factor could be the septic field/system. (6) Styles that you like / hate / permitted to build. Ex: No point looking at moderns if You can never build them.


    Floor plan: start with the budget. Anyone can draw a multi million $ house. You budget will determine the max sq ft. Decide on the foundation. Basement/ Slab/ crawl. Knowing the road/access decide about where location of your garage should be. Next with the kitchen... If you want it to face the front or the back or perpendicular. Next if you need a formal dining room. Next you should be able to decide living room / kitchen arrangement. At this point time to decide on the style. Some exterior styles require symmetry or a particular house mass arrangement. Next I add the wings - pretty standard arrangement. Followed by fenestration [windows]. Privacy or opposite a need for exposure can impact the overall design. I was looking at ARG designs - he always does vector works with trees, pools, shading and driveways, chimney smoke etc. Also not a super big fan of his designs, but they are better than many cookie cutters plans.

  • 4 years ago

    ARG I love your list, Can I add that to mine with giving you credit everytime I post mine?

  • 4 years ago

    "Can I add that to mine with giving you credit everytime I post mine?"


    Sure! Feel free to do that. Now that I reread it, it's not all that bad. I was surprised myself at how quickly I thought that up....lol.....

  • 4 years ago
    last modified: 4 years ago

    This raises the old conundrum of where to begin your search for a good design.

    Its always good to search for good ideas and to store them in your bag of tricks but don't expect them to survive the test of your space use program and site analysis. Its best to do that analytical work first before applying your favorite ideas.

    In other words, start at the beginning rather than at the end and avoid unnecessary preconceptions.

  • 4 years ago
    last modified: 4 years ago

    This is what makes the best houses in my opinion:


    It all starts with the site and what it entails. The best houses have a sense of place.

    It is one that functions well, it fits the owner's lifestyle and makes the everyday living, a joy. It offers comfort.


    Aesthetically is gracious and understated. It does not have elements which the only purpose is impressing others. It uses noble, natural materials.

    The best houses are true to historical styles (if that is the case) but embrace modern amenities or features. The best houses stand the test of time and most importantly, you feel right at home.

    ...

    I did not want to go into listing characteristics and rules. The ones listed by others above are very helpful. There is no "one rule" fits all - Rules should be taken into consideration, if anything, to be ignored if they are not beneficial to the specific design.

  • 4 years ago

    Rules should be taken into consideration, if anything, to be ignored if they are not beneficial to the specific design.

    I post my list but no house (including mine as shown) necessarily follows all of them. However if you're switching something up, know why and what the purpose is.

    I forgot that I also put a closet on half of the guest bedroom's south wall, with a window seat on the other half. Why? Because of the way the roof came to a point from the wing below it, I couldn't put a window.

  • 4 years ago

    BTW I posted in your other thread.

  • PRO
    4 years ago

    This is a lot like asking someone to post their favorite number. Your really, all-time, best, favorite full sized actual number. And once someone does...what do you do with it?

  • 4 years ago

    I am going attempt to make a point about house plans with music.


    I am sure we are all familiar with incredible story of The Shaggs, if you are not please take a moment to listen...


    The Shaggs are credited as being the only uninspired and uninfluenced band to release a record. While I appreciate The Shaggs, I don't particularly like listening to their music. My musical identity was established by being introduced to the music of others and learning what they appreciated in that music, and later learning to play and finding people whose playing I admired.

    ---

    So while a plan designed to your tastes and needs by an architect may be the ultimate destination, there is still value in exposure to plans that met the needs of others.

    Walking into an office knowing only the needs you are aware of is not very aspirational. I submit that half of @Architectrunnerguy's list can't be accomplished by the best architect without something more than a list of what the client has been exposed to. So go listen to some Anderson Paak, even if it is not your thing, you can appreciate it for being someone else's thing and maybe let it change your thing a bit.


  • PRO
    4 years ago

    I would never had know about these artists if it had not been for you and Houzz.

  • PRO
    4 years ago

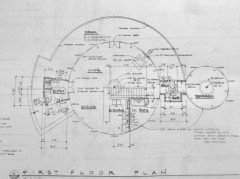
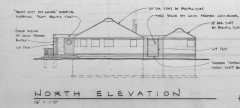
    Here is my contribution for a favorite house plan. It is a "perfect" floor plan even thought it is only perfect for my client that is the one person on this earth it is perfect for.


    I found out many years later that I was the only local architect that would touch the project with less than a ten foot pole.

  • 4 years ago

    Variations on the dymaxion house?

  • 4 years ago

    things I have decided are important for my home are

    1. lots of natural light. I hate having to turn a light on during the day

    2. master bedroom and secondary bedrooms on opposite sides of the main living areas.

    I like my privacy.

    3. master bath and closet both with access from the bedroom.

    can't stand walking through the bath to get to the closet

    4. like it to set east/west on a lot. I enjoy seeing sunrises and sets through my windows

    5. at least 2 baths even if it is only a 2 bedroom house

    6. bedrooms minimum size 12'x12'

    7. dining open to kitchen. no separate dining room

    8. all on a single level aging in place

    9 3 car over sized garage

  • PRO
    4 years ago

    Variations on a yurt.

  • 4 years ago

    Mark, that’s kinda cool. Was it built? Did they change the washer-dryer setup? Add a bedroom door?

  • 4 years ago
    last modified: 4 years ago

    The best houses let you keep an eye on the horses.

    ETA: whatever your horses might be: e.g. gardens, sunrises, neighbors.

  • PRO
    4 years ago

    It was built south of Traverse City, Michigan. I have not been in the house since the owner moved in, so I am not sure what changes have been made. Adjacent the house is a garage with studio above, of more traditional construction.

  • 4 years ago

    I really enjoy going to open houses and seeing the flow of a home in real life. We gathered tons of ideas of what we wanted and hoped for in a home from seeing others. Even in area we weren’t interested in but with layouts we liked. Well worth it

  • 4 years ago

    Barncatz, exactly!

  • 4 years ago

    WestCoast, I like to visit open houses, too. A couple convinced me that I don't want to walk through a closet to get to the bathroom, not through the bathroom too get to the closet. And yet, for others one of those is exactly what they want.

  • 4 years ago
    last modified: 4 years ago

    This simple effecient design was posted in 2012 by a very talented member whose name escapes me; I hope someone will remember.


  • 4 years ago
    last modified: 4 years ago

    The plans seem to have disappeared.


  • 4 years ago

    This is indeed a beautiful plan RES2!

  • 4 years ago

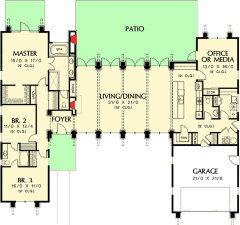
    I know there is no love of canned plans here, but I have always been partial to this one.


    https://www.architecturaldesigns.com/house-plans/modern-house-plan-with-front-to-back-living-69587am

  • 4 years ago

    The plan I mentioned upthread is similar.


  • 4 years ago
    last modified: 4 years ago


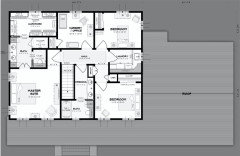
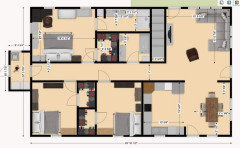
    I've been working on a variation of a floorplan I found. Biggest negative is wasted space on the hallway, but justify it with it being a rectangular house with fewer corners outside to do trim, fancy roof work, basement costs, etc. Original floorplan had the laundry room pulled in to be completely rectangular, but I wanted bigger kids' bedrooms. Will have a basement.


    I wanted all bedrooms on the same side for dealing with emergencies, disabilities, etc. and wanted living room and master overlooking river. Also liked that the laundry room is closer to the bedrooms, serves as a semi-mudroom and emergency exit for bedrooms. Will be a semi-shotgun house (debating whether to have a door in the dining room).

    Open to critique!

  • PRO
    4 years ago

    Here is another example of a well working plan. My client called it "perfect". Hopefully the people playing the video game it is made for will think so too. Hopefully I will not lose any bonus points because it is a two story with an extensive attic and a basement and secret rooms and hidden passages.

  • 4 years ago

    Here is what I posted in your other thread:

    Here are my house plans and here is a link to photos of my house that appeared in The Old House Journal. Again, this house was built for us as a retired couple and our needs. The guest bedroom doubles as an exercise room and my studio doubles as another guest bedroom if needed.

  • PRO
    4 years ago

    Lots of good and interesting plans here, even the round one (hi Mark!). But architectrunnerguy's list is far and away the most useful. If you can meet even half of his dozen goals you will be far ahead of the game. I would just add to his list that the best houses respond to their site as well as the path of the sun. Great design starts with the site.

  • 4 years ago
    last modified: 4 years ago

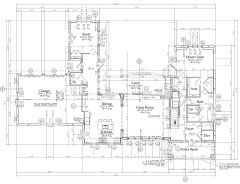
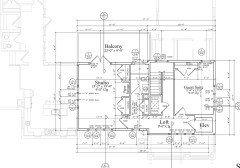
    Design ideas need to be adapted for the needs and style of a specific project so ideas you like from interesting plans should be added to your bag of tricks for later adaptation. Channeling Picasso, steal ideas instead of copying plans.

    The goal here was to use a grand stair space to link the living room and the kitchen/family rooms and create a grand exterior facade wrapped in understated white cedar shingles in the coastal Maine Shingle Style "Cottage" tradition.


    FIRST FLOOR


    SECOND FLOOR


  • 4 years ago

    What a wonderful home you have cpartist!

  • 4 years ago

    Thank you KXD.

  • 4 years ago

    Here’s ours; we signed a contract with our builder last week. Totally agree that every plan must fit the lot and your personal preferences-and stage of life. This house has windows all along the back to take advantage of a hillside view. It is turned so that the western exposure is centered on the corner of the garage-we don’t want too much sun here in south Texas. My favorite feature (aside from the views) is that the primary closet has a pass-through set of bins that can be accessed from the laundry room. It suits us because we’re entering our 60s-no children’s laundry, and no need to be transporting baskets of clothing across the house.

  • 4 years ago

    Forgot to attach!

  • 4 years ago
    last modified: 4 years ago

    I love a courtyard entry. (whispering softly: you might reconsider the relationship of the door to your bedroom and the door to your bathroom, especially if you later need a mobility-assist device, and oh so many people do.)