Software
Houzz Logo Print
laryeh

return grill plate placement

4 years ago
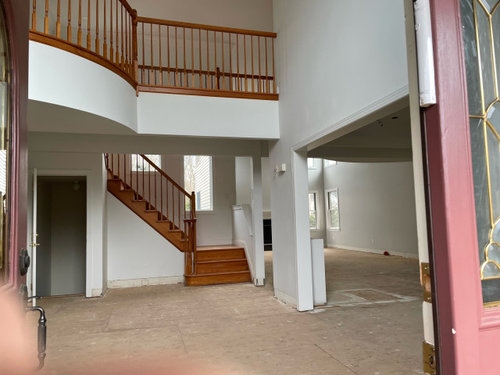
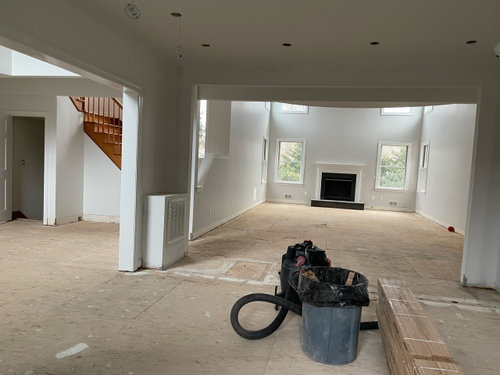
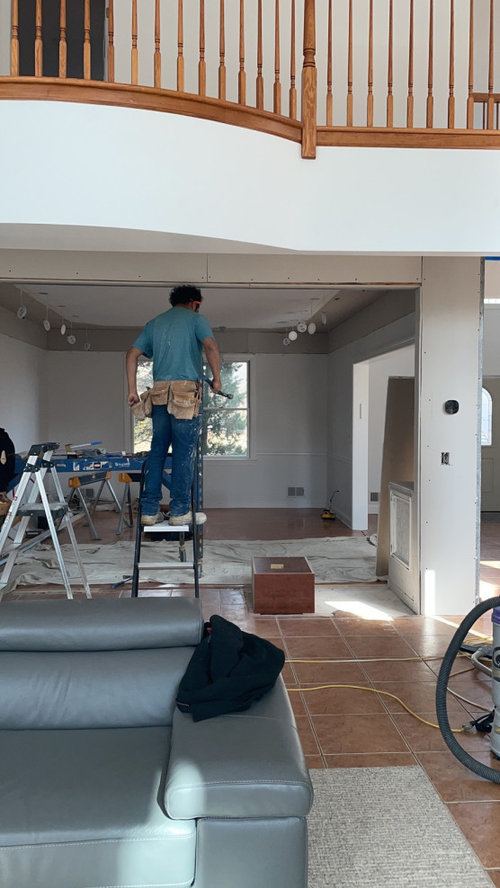
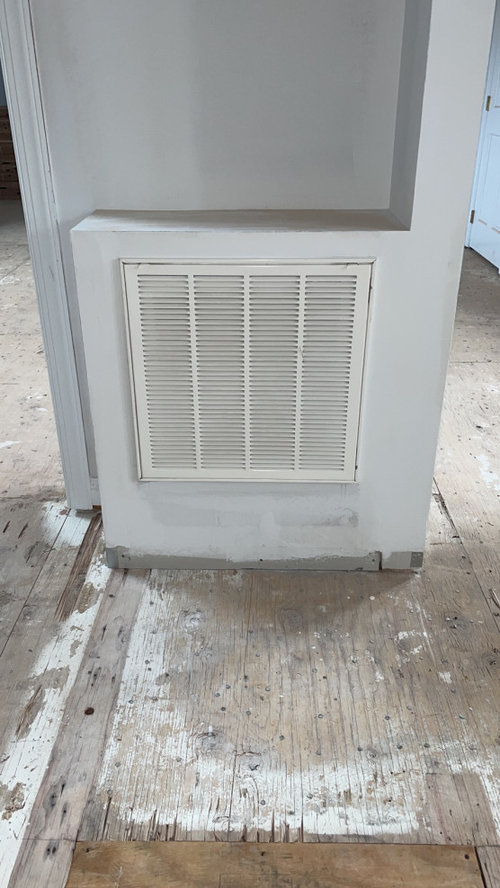
I widened the opening in my dining room by removing a closet that had the return for heating and ac in it. I had to shift it over. Because of the large size of the return it couldn’t be placed in the wall and they created a bump out for it which to me was an eyesore. I called down a heating cooling guy who exhausted all options to place it elsewhere but none of them feel better to me , he did say if I’m keeping it where it is it needs to be moved up for proper circulation. I was thinking to do that regardless as the half wall seems to draw my eye to it. If the whole corner is filled up maybe will be less of an eyesore. My question is, if I build it up and have this full box like corner should I narrow the opening I made to the dining room to try to hide that corner a bit? Obviously it won’t be hidden when in that room but You can see it from the front entry and family room behind also . See pictures ..

Comments (16)

  • PRO
    4 years ago

    I have no idea since that bumpout makes no sense to me. What is in the wall behind that ? I think now it id has to stay why not a nice thick wood shef on it to use for some decor . I am a bit confused is this a return or an actual vent for heating and cooling Where I live the returns are at floor level .

  • 4 years ago

    Behind the wall is my front entry, in the wall is a support beam.it’s a return.

  • 4 years ago

    Also I’m assuming your returns are floor level because the supply ducts are higher up. From my understanding the idea is to have one high and one low for proper air circulation..

  • PRO
    4 years ago

    Hard to internet this but usually there are more solutions (and any are better than this) You are on a crawl space or a basement I assume? It can be split into more smaller vents, brought up through a pantry, etc. Whomever built that bump out needs to learn to ask more questions.

  • PRO
    4 years ago

    There is nothing else to focus on & you're hyperfocused on the grill. Just box in the wall and move it up. Don't involve the other opening.


  • 4 years ago

    If it has to be there I think it would better if that bump out was a consistent size floor to ceiling. Does it have to be that big? The ones I have are rectangular and about half that size. If it were higher up on the wall I think it would be less noticable. Paint the grill the same color as the wall and put a piece of art under it.

  • 4 years ago

    When I build, I put effort into hiding ductwork in thicker than required walls and in closets. Here's what happens when you remove the disguises without foresight.


    As suggested above, several smaller returns would likely have been possible.


    Contact an HVAC designer, not just an installer.

  • PRO
    4 years ago

    You are planning to paint the railings and balusters for your stairs?

  • 4 years ago

    Been in a lot of homes--never seen a return that large. If the bump out is structural the vent should still be 1/4 sized and near the floor.

  • 4 years ago

    That is a very difficult situation. Unless you have full plans of existing in hand before you start, renovation reveals surprises. Part of what makes it look so strange is its placement between a cased and uncased opening. It just looks slapped on. If it must stay as is I would either increase that whole wall to that depth (I will try and post pic but you can see what I mean by googling ‘thick cased opening)or have a good finish carpenter integrate it into a half-height shallow cabinet-like piece with a nice top that is consistent with other decorative items in the space (wood, white painted wood, stone) and match it with a built-in piece on the opposite side of the doorway so it looks intentional. Or just build it back to what was and call it an expensive failed experiment.

  • 4 years ago

    Pacific register also makes beautiful custom return covers if you go the built-in route. If a talented finish carpenter worked something like that into custom millwork for that whole wall it could work…but it won’t be cheap.

    https://www.pacificregister.com/product-category/wood-vent-covers/

  • 4 years ago

    Beautiful space, but you need to find another option for the return.

  • 4 years ago

    Would it be visually acceptable if the box were removed the the return grille is placed on the floor? It is not an ideal place as far as an HVAC installation and it will work about as well as the current location. The register will be tucked in the corner making it less likely to be stepped on. The grille could be the same color as the floor.

    Is this the only return in the house? Another possibility is eliminating this return and increase the size of another return.

  • 4 years ago

    Here it is, built out. I think it if the entire wall is a shape it disappears more than having a little bump out.

    My house had a 11 foot long soffit that lined up with the wall containing the basement stairs along one end of my living room. It had plumbing and a duct in about the first two feet in one corner.


    Some people took most of it out and now have a 2 foot square bump in the corner of one ceiling. I think it looks much more obvious and like it's hiding something than when the shape was connected to other things, even though most of it was empty.


  • 4 years ago


  • 4 years ago

    I would build it out as Palimpsest suggests. The one/third height bumpout is the eyesore.

    Also, I would narrow that large opening where ladder guy is standing. Narrowed enough so there is room to install trim that matches the other large opening.

    After a period of adjustment, your eye will learn to ignore the grill. Or, you could replace the grill with a decorative one. There are tons of options.