

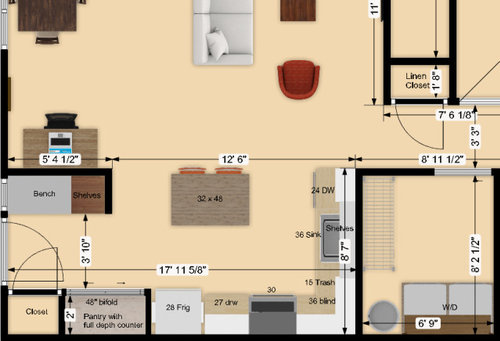
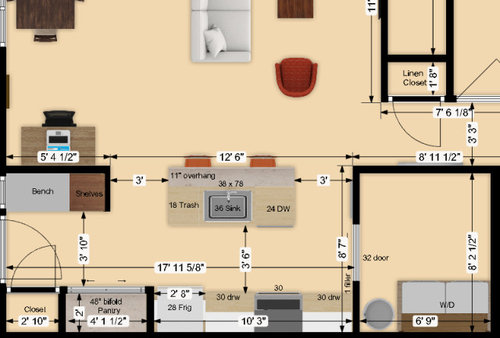

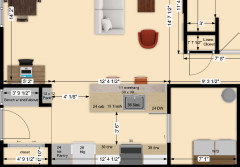
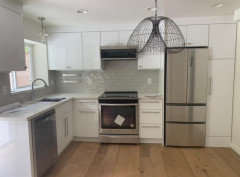
Kitchen, Entry, Laundry layout for long term (1 year plus) Rental
4 years ago
last modified: 4 years ago
Featured Answer
Sort by:Oldest
Comments (8)
 4 years ago
Related Professionals
Boston Kitchen & Bathroom Designers · Texarkana Bathroom Remodelers · Norfolk Cabinets & Cabinetry · Colorado Springs Cabinets & Cabinetry · Corpus Christi Interior Designers & Decorators · Sault Ste. Marie Interior Designers & Decorators · Sheridan Interior Designers & Decorators · Pittsburg Architects & Building Designers · Elmira Architects & Building Designers · Salinas Architects & Building Designers · Kissimmee Kitchen & Bathroom Designers · Winston-Salem Kitchen & Bathroom Designers · Sacramento Kitchen Remodelers · Fort Myers Custom Countertops · Sugar Land Custom Countertops- 4 years ago
 4 years ago
- 4 years agolast modified: 4 years ago

Related Stories

KITCHEN DESIGNKitchen of the Week: Making Over a Rental for About $1,500
Fresh paint, new hardware, added storage, rugs and unexpected touches breathe new life into a Los Angeles apartment’s kitchen
Full Story
KITCHEN DESIGNGet Ideas From This Year’s Top 20 Kitchen Tours
Smart storage, functionality for cooks and families, vintage touches and lots of personality mark your favorites of 2015
Full Story
KITCHEN DESIGNIdeas From the Year’s Top 10 Kitchens of the Week
Get inspired by the found objects, reclaimed hardware, efficient storage and work zones in our top kitchens of 2016
Full Story
DECORATING GUIDESImproving a Rental: Great Ideas for the Short and Long Haul
Don't settle for bland or blech just because you rent. Make your home feel more like you with these improvements from minor to major
Full Story
KITCHEN DESIGNKitchen Layouts: A Vote for the Good Old Galley
Less popular now, the galley kitchen is still a great layout for cooking
Full Story
KITCHEN OF THE WEEKKitchen of the Week: An Awkward Layout Makes Way for Modern Living
An improved plan and a fresh new look update this family kitchen for daily life and entertaining
Full Story
KITCHEN DESIGNDetermine the Right Appliance Layout for Your Kitchen
Kitchen work triangle got you running around in circles? Boiling over about where to put the range? This guide is for you
Full Story
KITCHEN OF THE WEEKKitchen of the Week: 27 Years in the Making for New Everything
A smarter floor plan and updated finishes help create an efficient and stylish kitchen for a couple with grown children
Full Story
Houzz Tour: A House Built for the Long Term
The designers of this one-of-a-kind home made the most of its challenging location to deliver enduring comfort and style
Full Story
KITCHEN OF THE WEEKKitchen of the Week: More Storage and a Better Layout
A California couple create a user-friendly and stylish kitchen that works for their always-on-the-go family
Full Story



mama goose_gw zn6OH