

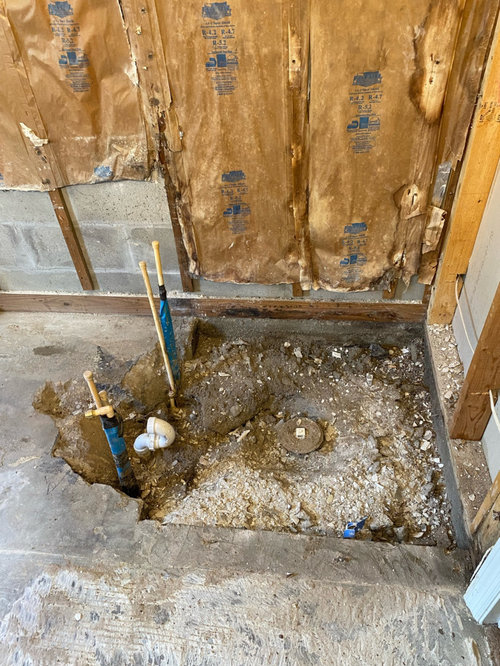
Next Stepson a Zero Entry Shower Install
4 years ago
Sort by:Oldest
Comments (2)

Related Stories

BATHROOM DESIGNShould You Install a Urinal at Home?
Wall-mounted pit stops are handy in more than just man caves — and they can look better than you might think
Full Story
REMODELING GUIDESContractor Tips: How to Install Tile
Before you pick up a single tile, pull from these tips for expert results
Full Story
GREAT HOME PROJECTSHow to Install a New Tile Floor
Is it time to replace your tile floor? Here’s how to get it done, which pros to call and what it will cost
Full Story
REMODELING GUIDESFinishing Touches: Pro Tricks for Installing Fixtures in Your Tile
Cracked tile, broken drill bits and sloppy-looking fixture installations? Not when you follow these pro tips
Full Story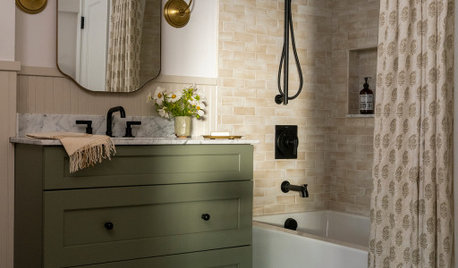
BATHROOM DESIGNShower Curtain or Shower Door: Which Is Right for You?
Find out which option is the ideal partner for your shower-bath combo
Full Story
DOORS5 Questions to Ask Before Installing a Barn Door
Find out whether that barn door you love is the right solution for your space
Full Story
REMODELING GUIDESRanch House Remodel: Installing the Interior Finishes
Renovation Diary, Part 5: Check in on a Florida remodel as the bamboo flooring is laid, the bathroom tiles are set and more
Full Story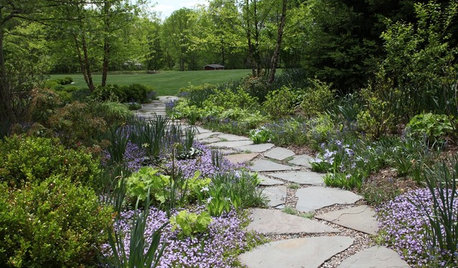
GREAT HOME PROJECTSWhat to Know About Installing a Walkway of Pavers and Pebbles
Find out how to get started, whom to hire, materials to use and costs to expect when adding a path of pavers and gravel
Full Story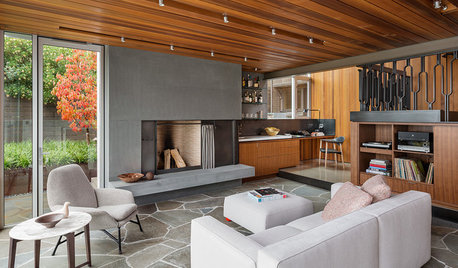
FLOORSHow to Get a Tile Floor Installed
Inventive options and durability make tile a good choice for floors. Here’s what to expect
Full Story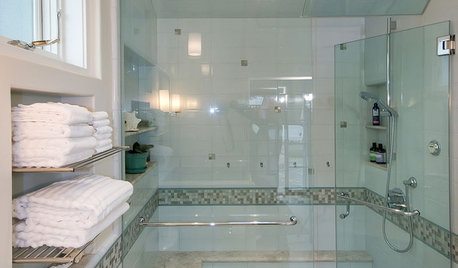
SHOWERSGet Steamy in the Shower for Spa Time at Home
Learn the components of a steam shower to plan a safe and sturdy installation and a soothing bath experience
Full Story
User
ShadyWillowFarm
Related Professionals
Sebring Kitchen & Bathroom Designers · Hempstead Kitchen & Bathroom Designers · Cody Kitchen & Bathroom Designers · Rocky Mount Bathroom Remodelers · Galveston Bathroom Remodelers · Coeur d'Alene Bathroom Remodelers · Knoxville Tile and Stone Contractors · Pine Bluff Home Remodeling · McAllen Home Remodeling · Barnstable Home Remodeling · Kalispell Home Remodeling · Bartlesville Kitchen Remodelers · South Bend Kitchen Remodelers · Selma General Contractors · Salt Lake City Home Remodeling