

Kitchen layout struggling to make it work
4 years ago
Sort by:Oldest
Comments (6)

Related Stories

KITCHEN OF THE WEEKKitchen of the Week: An Awkward Layout Makes Way for Modern Living
An improved plan and a fresh new look update this family kitchen for daily life and entertaining
Full Story
MOST POPULARKitchen of the Week: Broken China Makes a Splash in This Kitchen
When life handed this homeowner a smashed plate, her designer delivered a one-of-a-kind wall covering to fit the cheerful new room
Full Story
KITCHEN DESIGNKitchen of the Week: The Making of an Arts and Crafts Kitchen
Richly stained wood cabinets and millwork honor an iconic style that rarely extended into the kitchen
Full Story
KITCHEN DESIGNKitchen Layouts: Ideas for U-Shaped Kitchens
U-shaped kitchens are great for cooks and guests. Is this one for you?
Full Story
KITCHEN ISLANDSHow to Make the Most of Your Kitchen’s Back Side
Move over, backsplash. These ideas make the island’s back side the most interesting part of the kitchen
Full Story
KITCHEN LAYOUTSHow to Make the Most of Your L-Shaped Kitchen
These layouts make efficient use of space, look neat and can be very sociable. Here’s how to plan yours
Full Story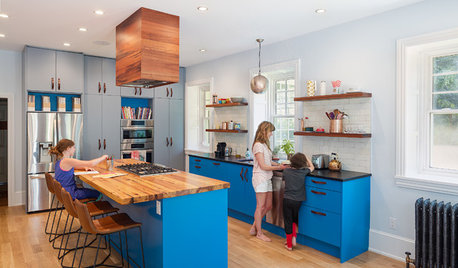
KITCHEN CABINETSBright Blue Kitchen Cabinets Make a Modern Statement in a Historic Home
Warm reclaimed wood provides balance to the bold hue, while an open and airy layout clears the way for light and views to the backyard
Full Story
KITCHEN DESIGNHow to Make Your Kitchen a Sociable Space
They say the best parties happen in the kitchen. Here’s how to ensure that you’re cooking up a pleasant place to hang out
Full Story
KITCHEN LAYOUTSHow to Make Your Galley Kitchen Work Better
A kitchen design expert offers tips to make this layout more efficient
Full Story
KITCHEN LAYOUTSHow to Make the Most of a Single-Wall Kitchen
Learn 10 ways to work with this space-saving, budget-savvy and sociable kitchen layout
Full Story





AnnKH
kandrewspa
Related Professionals
Dayton Kitchen & Bathroom Designers · Potsdam Kitchen & Bathroom Designers · Mobile Custom Countertops · Charleston Custom Countertops · Champaign Custom Countertops · Lewiston Custom Countertops · Laconia Custom Countertops · Wenatchee Custom Countertops · Florence Architects & Building Designers · Myrtle Beach Architects & Building Designers · Marietta Kitchen & Bathroom Designers · Elgin Kitchen & Bathroom Designers · Cumberland Home Builders · Houston Kitchen & Bathroom Designers · Flagstaff Kitchen & Bathroom DesignersRappArchitecture
Buehl
Buehl
Andrea Morrell USDA Z5 / CAD 7B