Software
Houzz Logo Print
hzdeleted_72409839

Help, how do I finally settle into this small room and make it cozy

4 years ago
last modified: 4 years ago

I need help setting up this room I moved into 2 weeks ago just been in limbo since cant figure it out


need to fit my bed and workspace don't have enough space but would like to fit a recliner/loveseat and dresser if possible

which I had pics of the room empty but I don't, so just imagine it is


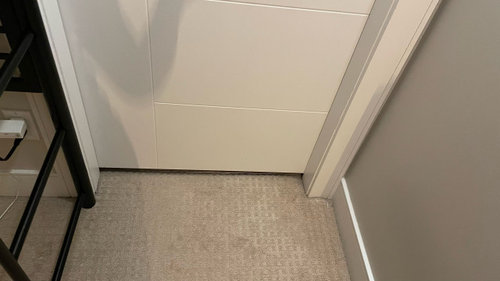
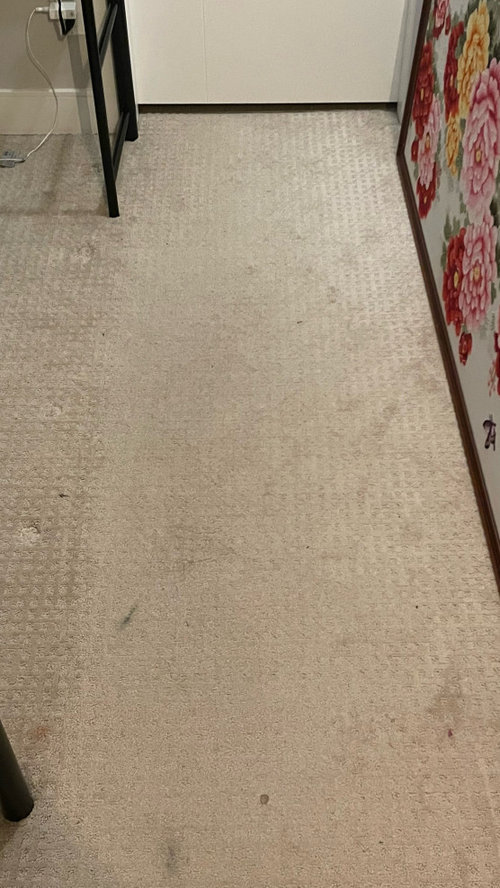
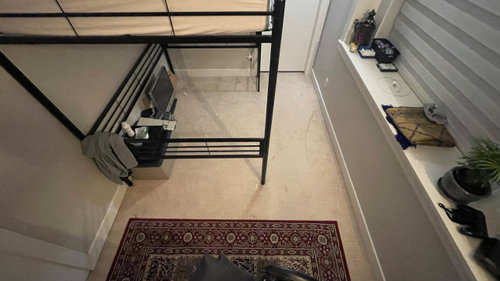
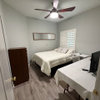
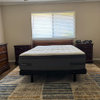
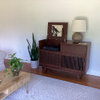
(edit) here are some more photos and information

excuse my preschool level writing and drawing skills lol

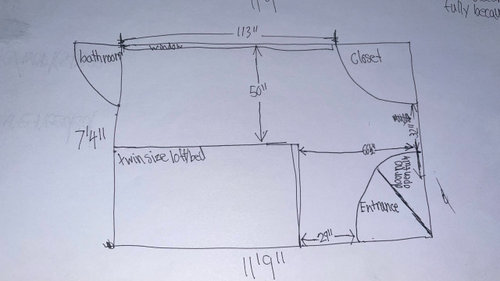

-approximate measurements sketches


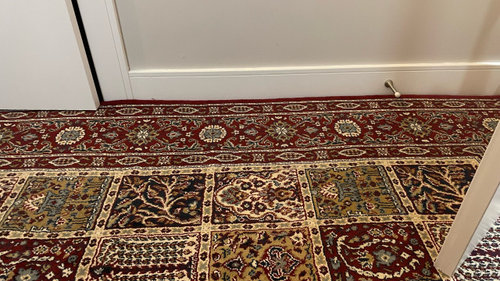
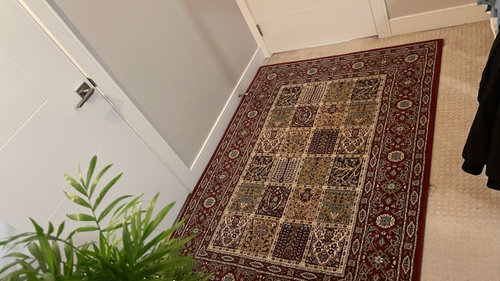
-the entrance door doesn't open fully because of a carpet placed there, feel like it works in my favor because it gives me enough room to fit something there


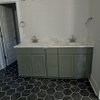
-bathroom beside bedframe


-walkway to bathroom with double bed


-I currently own a double loft bed. it's not as sturdy as I'd like it to be, so I will be selling it for something else either a more sturdy single/double loft or a single bed not sure yet might even keep it if I get used to it


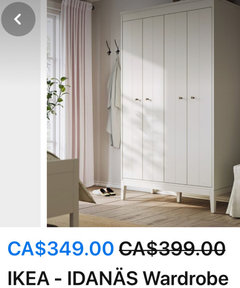
-plant In front of closet, entrance to it's right

-would like to get rugs to cover up this dirty carpet

-want to get one or two more plants to make the room more cozy

-not sure what color to go with on the furniture what do you think

ignore all the furniture already in here, if you could do anything you want with it how would you set it up?

Comments (15)

  • 4 years ago

    I’m sorry but your wish list is too big for that space. A single bed with drawers below it and a very shallow desk at the end of the bed with a desk chair will be it for the room. Just too many doors and about 2 feet too little on the narrow side.

  • 4 years ago

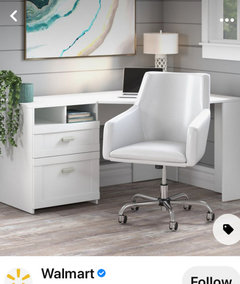
    If there is an IKEA near you they have this desk: https://www.ikea.com/us/en/p/alex-desk-white-10473555/
    And they also have a single size storage bed with drawers below. Good luck getting this room settled in!

    User thanked thinkdesignlive
  • PRO
    4 years ago

    I think you have little space for everything you need. I can make you a 3D design showing how your space would look like.

    User thanked Proyectoszeza
  • PRO
    4 years ago

    I need to know what all the doors are for to start. This is a very small space and we know nothing about you.The only place for a single bed is the upper right wall so start there shove it against the wall Then you might have room for a night stand and a lamp beside that door. Pics of the space and those doorways are a puzzle.

  • 4 years ago

    I've made a few assumptions about you and your room. I'm assuming that you are renting and that the two doors that swing into the room are for closets. I would suggest removing the doors and hang curtains on tension rods. It would then give you a lot more space for furniture. You could fit a dresser on the wall between the closets and perhaps a chair in the corner in front of one of the closets. The desk can go in front of the window and the bed against the wall opposite the window, maybe set up like a daybed. You can ask the landlord to store the doors or put them up behind your bed like a headboard.

  • 4 years ago

    Where do the doors go to? If the two inswing doors are closets you may be able to remove and store the doors and just use a curtain in front of the doorway to allow you a bit more space.


    We also need to know if you will be working full time from the desk/workspace and how much space you need for the workspace.


    How tall are the ceilings? If they are tall ceilings a loft bed may be an alternative.


    Do you already own the bed/desk/dresser or are you purchasing something new?


    Tiny spaces require ingenuity, but you need to provide more information.

    User thanked Jennifer Hogan
  • 4 years ago
    last modified: 4 years ago
    Suggest creating an on line room planner and test configurations. Hopefully you are buying pieces and not trying to make your things work, as the pieces you choose will make a big difference (also suggest keeping them light).

    Take advantage of upper right corner for desk.


    On the wall to its left, take advantage of vertical space or if adding a TV/needing a surface, see below. Look for narrow pieces to allow more space at foot of bed.


    Bed under window and probably only one nightstand.


    Hard to tell what might fit on the left side of room; if possible, add a smaller scaled chairs vs recliner and a pouff that can double time as a side table/be stored under chair and used as an ottoman. May have play around with best location.


    User thanked Maureen
  • 4 years ago

    Proyectoszeza I'd love to see a 3d design

  • 4 years ago

    thinkdesignlive thanks I'll take a look

  • 4 years ago

    Patricia Colwell Consulting I've updated the post with pictures

    never had plants before would like to have a few in this room

    I like candles and would probably like darker tones in furniture but am open to trying lighter tones too


  • 4 years ago

    nelliebean I'm not renting switched rooms with my sister lol she sot the big room I don't mind I like a cozy little space but I cant seem to get it to work right now


  • 4 years ago

    Jennifer Hogan

    We also need to know if you will be working full time from the desk/workspace and how much space you need for the workspace.

    once I get it I'll probably be at there a lot id like a average desk size but idc whatever will fit and makes the place look cozy is best

    How tall are the ceilings? If they are tall ceilings a loft bed may be an alternative.

    9 ft ceilings

    Do you already own the bed/desk/dresser or are you purchasing something new?

    I'll probably be purchasing everything new


  • 4 years ago
    last modified: 4 years ago
    Thank you for the update and extra pictures. Just one thought, it might be nice to have a twin daybed in front of the window with extra storage underneath. You could put a pair of lamps on your window ledge and use it like a bedside table. You could then line the opposite a wall unit with desk portion that sticks out?? Take a look at the Ikea Ivar unit. Or just a desk/dresser combo and a chair. I like the idea of a few plants around the room.

    User thanked nelliebean
  • 4 years ago

    I love the idea of a daybed in front of the window. Leaves a lot more space for a dresser and desk on the other side of the room.