Software
Houzz Logo Print
catmperez

advice on remodel

4 years ago
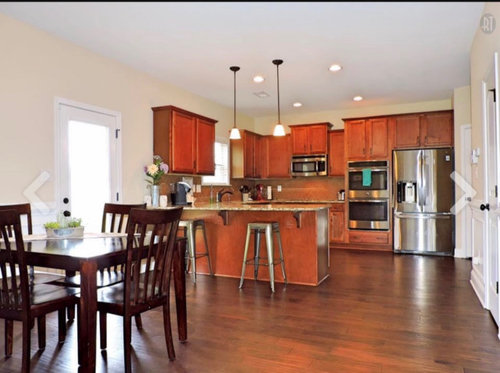
I need advice on my kitchen. How hard would it be to move the double oven to the left side, remove the peninsula, and add an island? I plan on painting cabinets white and taking them to the ceiling. Oh and changing backsplash. Please help!

Comments (20)

  • 4 years ago

    Might as well get new cabinets to go with the backsplash and tops (you're not reusing those since you also want to change the layout by moving the wall ovens) and that flooring may not go under the peninsula so plan on new floors as well.

  • 4 years ago

    You need to get out some graph paper and really think through this layout. It looks like you have approximately 5.5' between the end of the peninsula and the wall? That's generous, but it's not enough space to split into clearances around two island sides. Your island would have to shrink. And you would lose a lot of countertop on the left side of the sink, which would be really inconvenient.


    What issue are you trying to solve? If you can spell it out, you might get solutions here that don't cause bigger problems.

  • 4 years ago
    last modified: 4 years ago

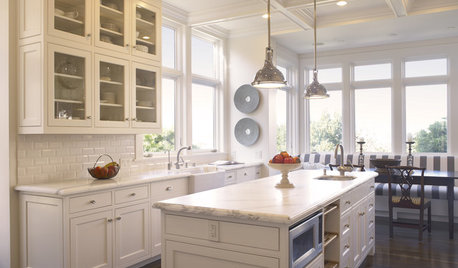
    you have space for island it appears. Maybe compromise. Just remove the peninsula get new contrasting drawer cabs for an island... white or black or navy ...leave the wood cabs alone on window and stove/fridge walls. you'll need new counter so look for same counters for new island and the wall areas. The peninsula is pretty generous but I can see a benefit to a good sized island in the middle region. these islands contrast with the wall cabs but they keep the counter the same material. shown are small med and lg islands. looks like a 7-8 foot island w walkway on both sides . or a large square 50 in island w seating on 2 sides.. sometimes they curve the counter on these where stools are positioned. Sketch your space!

    L-shaped Kitchen with Island · More Info


    Chestnut Hill New Construction - Ed Nunes · More Info


    Transitional Kitchen Remodel Charlotte, NC · More Info


  • 4 years ago

    @mcarroll16 I just want to open it up and brighten it up. I also like the idea of an island being a hangout area while I am cooking. It just feels like the layout is not as functional as it could be.

  • 4 years ago

    @herbflavor I love the contrasting island idea

  • 4 years ago

    @millworkman I was worried about the flooring under the peninsula

  • 4 years ago

    Your island would shrink though, so it seems like you would be losing hangout space, compared to the peninsula? Unless you are going to rotate the island. That might work, or it might intersect oddly with the doorway and traffic patterns. Hard to say without knowing the room dimensions.


    I feel like putting a tall, deep cabinet to the left of the window and sink would not open or brighten the room. You might get that, for much less effort and $, by replacing the upper cabinets left of the sink with a few open shelves.


    Do you need two ovens? You could consider replacing the cooktop & cabinet (I'm guessing) with a range. And if you do need two ovens, you could put another wall oven under the countertop, where your oven stack currently lives. A slightly wider landing space on that side of the range would feel great.

  • 4 years ago

    60K and 5 months and it might get done.

  • 4 years ago

    Without buying new cabinets, how can you take them to the ceiling?

  • 4 years ago

    @michele I’m going to buy some small cabinets from home depot that fit in the space between ceiling and cabinet.

  • 4 years ago

    Well at least those are my plans lol

  • 4 years ago

    Do you have enough room for another row of cabinets? it looks like there might be 15" or more above the shorter cabinets, but more like 12" above the taller cabinets. And there's some staggering across the room, which makes it tricky. What if you took replaced the microwave and cabinets above it with an insert hood, hung higher than the bottom of the microwave, and shorter cabinets with tops even with the surrounding cabinets. Then, assuming you have room for 15" cabinets, stack those across the room on top of the short cabinets. When you get to the tall oven and fridge cabinets, switch to a soffit that has the same crown on top as the short cabinets, so it all ties together.


    Switching the microwave out for a hood, even an insert under cabinets, will also help lighten the kitchen.

  • 4 years ago
    last modified: 4 years ago

    Without more pictures and a fully-measured layout, we can only GUESS at what might/might not fit (as well as guess whether your layout really is bad).

    The changes you're thinking about are not minor and may open all kinds of cans of worms (flooring, electrical, upper cabinet staggered heights in general, finished/unfinished cabinet sides, mis-matched cabinet heights (oven cab & upper cab on left wall), etc.)

    You're talking about just getting cabinets from Home Depot -- will they match? Unless you're going for a deliberate and noticeable mis-match, I don't recommend it if you cannot get the same door style and cabinet finish.

    I think you would be better off either making cosmetic changes only -or- waiting and saving for a full-remodel when your can ensure all items work together and form a cohesive and functional result. (The latter would be my choice, but YMMV.)

    Maybe change out the backsplash for something much lighter?

  • 4 years ago
    last modified: 4 years ago

    Just remembered that you're planning on painting the cabinets, so only the door style will probably be an issue, not the finish (unless the finish makes a difference with how the paint will look at the end).

    Were you planning to do it paint them DIY or have a pro paint them? DIY requires at a moderate-to-fairly high skill level, patience, and time.

  • 4 years ago

    I was planning diy but I am reconsidering everything now! The island is probably out for now because of the flooring issue and I suppose I won’t move the double ovens either but I do want to get rid of microwave and add a hood. I was going to sand and paint all cabinets and change hardware. Was thinking of taking that molding off of top and finding some cabinets that would fit in that space.

  • 4 years ago

    Other view

  • 4 years ago

    Honestly it's not a bad layout. It's got a typical U kitchen problem of a dishwasher blocking other cabinets when open, but that's workable. If it were my kitchen, I would paint the backsplash a fresher light color, and save my money for new cabinets. Need dimensions to be sure on recommendations. At a guess, you might want the U widened just a little bit, so you could have a narrow rolling cart island in the middle. Or switch to an L with island layout, if there's room. And for either layout, have lower cabinets be all-drawer, or mostly drawer.

  • 4 years ago

    The warm wood cabinets are the absolute BEST part of the kitchen. And are currently THE hot style. Painting them is 10K from a refinishing pro, or or 5 months of a whole lot of DIY labor. IF you want a professional grade job that will actually last, and not be an instant ugly peel and chip factory. If you’re going to do this correctly, it is very far from a weekend Pinstagram thing. https://www.facebook.com/groups/PaintingKitchenCabinetsforProfit/


    Don’t completely ruin 30K of cabinets that you haven’t even given a chance. Not unless you have the 80K of an average complete kitchen redo in your pocket, ready to spend. You do not want to live with a badly done deteriorating craft project, because you didn’t understand the difficulty and the expense of what you're actually proposing. You're not proposing small or inexpensive projects. Far from it.

  • 4 years ago

    Thank you all. We are going to save up a bit more money before taking on the kitchen:) I guess I’ll start in our laundry room and closets.

  • 4 years ago

    Years ago I added cabinets to the top of existing ones, (new build for us) but I contracted with original cabinet installers who measured and installed. Even then, it was discovered the space between top of existing and ceiling was off by less than 1”, so professional install made certain it looked consistent when finished. Save money for new uppers all around in the correct size.

Sponsored
Kuhns Contracting, Inc.
Average rating: 5 out of 5 stars26 Reviews
Central Ohio's Trusted Home Remodeler Specializing in Kitchens & Baths