Software
Houzz Logo Print
li_ge4

Will this pergola post look wired or in the way?

4 years ago
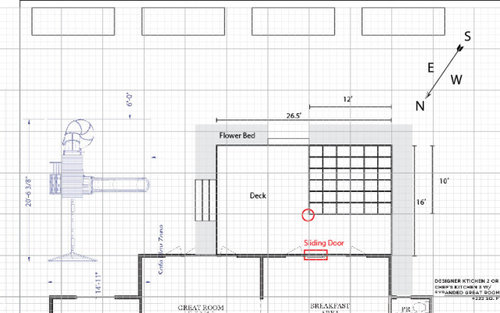

I am planning my back yard deck with a free standing pergola. If I am placing the 12by10 pergola in the place shown below, will the post be really annoying when I step out of the sliding door or even look wired even from inside the room?


I am trying to keep the cost down, so a pre-made pergola kit might be a better choice for us. Any other ideas on where or what size of pergola best fit my space.

ps, I would like to grow some vining/creeping plants in the flower bed around the 2 sides of the pergola in the summer.


Thanks!


Comments (11)

  • 4 years ago

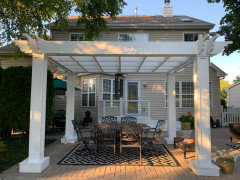
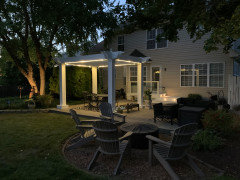
    Our layout is similar to yours. The pergola measures 8x12 and lies about 12 feet from the house but a 4’ egress deck reduces that distance. We have a French door leading outside which is not directly aligned like you plan. If possible it may make your pergola more inviting to have the post repositioned to not be directly in front of the door. Following is a picture showing the pergola looking at the door and a video of the space.


    Video link

    https://youtu.be/yh0ZL-PwsMQ


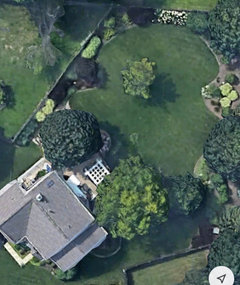
    This areal shows the pergola in relationship to the egress porch and house


    You don’t mention your climate but in the Midwest we have rain and snow. Periodic maintenance is necessary so I would not wish vines growing on the pergola, thus we have gardens adjacent.

    Li Ge thanked fnmroberts
  • 4 years ago

    Is there any reason the whole unit can't be moved 4' to the right? It would put the post less directly in front of the doors. I was thinking just the pergola, but maybe the whole deck could be moved to accomplish the same thing.

    Li Ge thanked olychick
  • 4 years ago

    Thanks, fnmroberts! Your backyard looks amazing! I wish I have a backyard like yours. Your pergola looks beautiful too. May I have the brand of your pergola? Thanks.

  • 4 years ago

    Thanks, olychick. I did think about expanding the deck to the right. There is a downspout at the south corner of the walls (the corner to the right of the sliding door). Our contractor said it is hard to work around that downspout. That's why I gave up that idea.

  • 4 years ago

    @li ge - thank you, it has been 25 years in the making. We began with dirt and a new build.


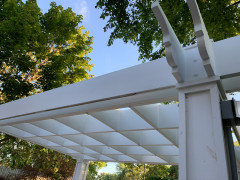

    I designed and built the pergola. The size is to comply with a rediculous local building code which prohibits larger than 100 sq ft structures without a crawl space below. Everything is cedar. The rafters are nested egg crate style. Here are a few additional pictures should you wish to persue a custom build.


    For several years there was lattice on top to increase shade until the trees matured.


    Good luck.


  • 4 years ago
    last modified: 4 years ago

    You are absolutely correct, @Water & Earth Landscape Design.

    The natural travel occurs towards and away from the door is definitely a problem.


    Here is a photo of the back side of our house.


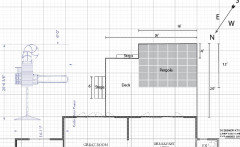
    We live in Pennsylvania, where winters are long and cold. We like to enjoy some shade in the summer but I don't want to block too much precious warm sunshine into our house during the winter time. That is one reason I don't prefer an attached pergola right next to the windows and sliding doors. And in the meantime, our lot is not big enough and doesn't have the proper grade to build a large enough deck/patio to sit a pergola on it. I also got a few quotes for a custom made attached pergola, 10by16, as shown in the picture below, which is around 10,000, and that is beyond our budget.


    I was thinking hard to come up with a better and still affordable solution. I found a pre-made pergola kit which is 16by12. The 16' span may help to move the post away from the pathway outof the sliding door.

    And then we can expand the deck (where the pergola sits) 4' further away from the house.

    As shown in here.

    And the pergola kit we found is this one. They also have a more traditional style pergola which we like more, but seems to be out of stock.

    https://www.backyarddiscovery.com/collections/pergolas/products/16x12-windham-steel-pergola

    Does this plan make more sense? And btw, anyone have experience with backyard discovery steel pergolas? The reviews on their website seems too good to be true.


  • 4 years ago

    @fnmroberts No wonder your pergola is so unique! I can tell how much work you have put in your yard from all the details. I wish I have the passion and skills you have.

    However, with the crazy lumber price recently, I am trying to do very careful plans and calculations for every single home improvement projects. And most of them are limited to small indoor DIY projects. Spring is here in Pennsylvania, and I cannot wait to start working in my yard.


  • 4 years ago

    @Water & Earth Landscape Design I just saw your projects and truly amazed by your design!

    I especially love the deck board patterns here https://www.houzz.com/photos/modern-san-jose-backyard-contemporary-richmond-phvw-vp~124812658 and here https://www.houzz.com/hznb/photos/fremont-ca-modern-backyard-modern-richmond-phvw-vp~147832755


    May I ask what brand and colors you used in these projects? Did you mix different color boards together? They are so unique. I believe mixing different color boards together is something seems easy but not that easy to get a super natural appearance.

  • PRO
    4 years ago

    @Li Ge Thanks! These decking board are composite boards. They are from @TimberTech. On the first photo we used tigerwood, pecan and mocha which are all colors in their legacy collection. It definitely required some playing with to get it right. My favorite detail in that first link was bringing the boards on to the fierplace.


    You can see more of my projects on Instagram if you use it.


  • 4 years ago
    last modified: 4 years ago

    @Li Ge - Oh, the straw on your lawn has a familiar look. Certainly remember that.

    Materials and project costs will always be barriers. Be patient, make a plan and work the plan. Begin with the part which requires the longest development - like trees.

    Because yours is a new build, use the first couple seasons to create your landscape plan. Hire a qualified local nursury or landscape designer. Concept your final goal. Plant trees.

    Let the build site settle. Beyond grass, don’t plant or build within several feet of your home for several years while the backfill settles. Likely additional soil will need to be brought in to maintain the grade. We’re in northern IL with seasons similar to PA.

    Here’s our timeline from memory.

    Build - 1995-1996

    Trees - most planted 1996 thru 1999

    Dog Run - late 1997

    Patio - 1998 (Note that it was necessary to elevate the patio. French Drains were installed for proper drainage.)

    Egress Deck - 1999, on footings placed with patio build.

    Serpentine Garden - 1999

    Opposite Garden - 2000

    (2001-2006 were indoors projects like finishing the basement.)

    Pergola - 2007, on footings placed with patio build.

    Major landscspe design planting - 2008

    Firepit - 2009, gas line installed with patio build.

    This is my way of saying Rome wasn’t built in a day. Be patient and enjoy the progress. This is far more satisfying. It has largely been maintain and watch things grow since. Almost everything has been DIY as time and budget allowed.

Sponsored
Daniel Home
Average rating: 4.8 out of 5 stars20 Reviews
Premier Interior Design Team Transforming Spaces in Franklin Co, Ohio