Software
Houzz Logo Print
amirattaar

Walk-in closet thoughts

4 years ago

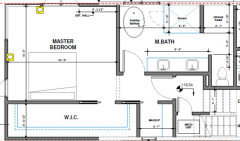
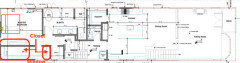
Have a long walk in closet (18ft) but then width at 4.5ft. It runs along the side of the master bedroom, trying to figure out whether we should split it into two closets instead of one and what the pros and cons of that are?


If split in to two, how should we situate the doors


thanks!

Comments (34)

  • PRO
    4 years ago

    Need more info. Do these exist now? Can we see some photos? Large closet spaces is real value added to a home. Might be able to design wall to meet your storage/closet needs best.

  • PRO
    4 years ago

    It sounds like you need to redesign the house addressing the concerns you have in the mind of the designer.

  • PRO
    4 years ago

    IMO 4.5' is not a closet that you walk in IMO you would be better off to do a wall of reach in well designed closets .I use Pax from Ikea often . No matter what you do with that space you don't have room to walk after one side is used for haning space .

  • 4 years ago

    Sounds like it will need to be a long row of reach-in closets with good depth so you could incorporate hanging storage (short/long), drawers for sweaters, jewelry drawers, open shelving for shoes, etc. A closet company could probably maximize your space (or at least give you the drawing/ideas and then you can implement on your own if you'd like)


  • 4 years ago

    If you leave the design as it is, it's a long corridor with clothes hung on one side only. Possibly quite dark depending on where you put lights, and a bit of a squeeze if 2 people use the closet at the same time. The advantage is that you have the wall space to place furniture. If you turn it into a length of reach-in closets then you need doors all along it, and you can't place furniture there.

    It would be helpful for us to see the plan of the room.

  • 4 years ago

    Can you post the plan? These dimensions don't sound optimal for a walk-in closet. The IDEAL walk-in closet is 7'6"-8'0" wide so that you can have hanging rods on both sides of the closet and enough space in the middle.

  • PRO
    4 years ago

    Is it possible to expand this closet space into your room 1.5’? If so, we can develop a great system.

  • 4 years ago

    Thanks for the thoughts, maybe walk in closet is the a misnomer for what we want. We just want hanging rods on one side and trying to figure out if we should split it into two separate closets or keep long corridor and have one.


    Master bedroom is 13ft wide so probably don't have that much room to shrink it and would rather have space in master vs. closet anyway. The bed will probably be flipped to the back wall vs. where it is now.


  • PRO
    4 years ago

    4 1/2’ is not enough depth for what you want- you need 24” for clothes which leaves 30” for walkway which is uncomfortably narrow. Is this existing? About to be remodeled? There is a lot of extra space in the bedroom, steel a few feet and make it truly a great closet.

    amirattaar thanked HALLETT & Co.
  • 4 years ago

    this will be new build, felt like 13ft was the minimum width for a master with a king bed, may be that isn't the case


    also felt like 30inch would be enough space to walk around (only one person comfortably in there at a time)

  • 4 years ago
    last modified: 4 years ago

    A hanger is 17". I think if you do the math you might want to consider one wall as "THE" wall. 18' is very long, so design one side to give you the most storage and at the end, add a full length mirror.


    amirattaar thanked elcieg
  • 4 years ago

    yup, that's what we were thinking, just one side. trying to decide whether to split it into two closets or keep one long one...

  • 4 years ago

    I don't see any advantage to splitting it into two closets.

    I just measured my walk in closet and 4 ft 6" is perfectly adequate if you hang clothes on one side only.

    amirattaar thanked partim
  • 4 years ago

    I like MrsPete’s idea. I’d call it a step-in. My son has similar in his bedroom, and I’m very envious of it. Next in my preferences, I’d rather have my wall-to-wall reach-ins as opposed to a narrow walk-in.

  • 4 years ago

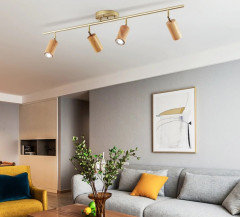
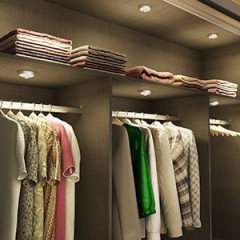
    Split it in 2. Access the “Hers” from the makeup room. That way you won’t be losing any wall in the bedroom. And get some lighting that will shine on your storage components. The difference between a closet and a fabulous closet isn’t size, it’s being able to see and access your things. Do some adjustable spotlights on the ceiling and layer lighting in your components. If layered lighting isn’t in your budget right now, have an outlet installed near the ceiling so you can easily add it in the future.

  • PRO
    4 years ago

    Your best results with your home will be achieved by looking at the entire house and site in addressing your concerns you have brought up in your multiple discussions. I can only assume it is a remodeling and addition to an existing structure since one of the drawings notes to remove an existing window; which may explain the oddities in the layout.

  • PRO
    4 years ago

    I want to see whole second floor. This layout needs a lot of improvements so I am hoping to see entire space. Are the current French doors in master fixed? If you are still in the design phase, it’s easy to improve on paper now. I instinctively know there is better space plan. Most important “value added” in a home aside from kitchen is large master closet and nearby laundry. Has that been considered?

  • 4 years ago

    thanks Flo and Mark. this is a property in a beach town that has highly restrictive codes, so the layout has to be the best of what the available limited options are, unfortunately, which explains the oddities

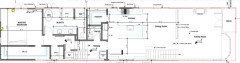
    . I wanted to hear thoughts and options vs. what our current architect and designer have laid out, and the thoughts on this thread have been helpful. Posted the entire floor, but really can't change geography of the rooms too much given all the codes - those aren't French doors in the master, those are just placeholders for the windows and they face the water. Happy to hear thoughts as has been helpful so far and thanks again!


  • PRO
    4 years ago
    last modified: 4 years ago

    A different concept (an idea that needs further development).


    amirattaar thanked Mark Bischak, Architect
  • PRO
    4 years ago

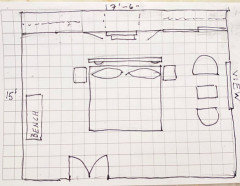
    I took the basic space footprint, including current closet set up for a total space of 15’ wide x 17’-6” to reimagine the master bedroom. As Mark pointed out this is “concept” with details needing verifications. I put storage space along outside wall with hanging areas either side and central drawer unit with addition shelf space either side. Then a wall that acts as headboard/separation for bed. Reading lights built into that. Windows on that wall could be located high or eliminated in factor of good layered lighting plan. This would allow for a small seating area with a pair of chairs facing each other and small ottoman. Morning coffee spot or reading spot with the “view”. A bench on wall for sitting to put shoes on and off etc. Large art on that wall and on wall facing bed would create cozy environment for peaceful sleep and calmness. You could use sliding mirrored doors for the hanging sides of storage area. This would reflect light and give visual depth to the space. I sized bed as king size.

    amirattaar thanked Flo Mangan
  • PRO
    4 years ago

    Scale of my sketch is each square equals one square foot.

  • PRO
    4 years ago

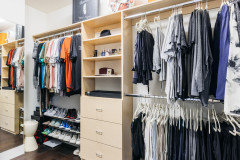
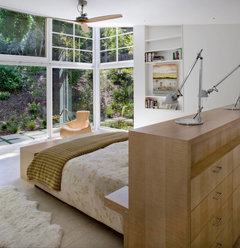
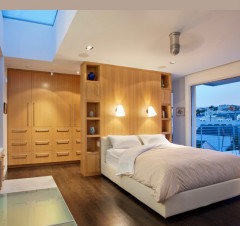
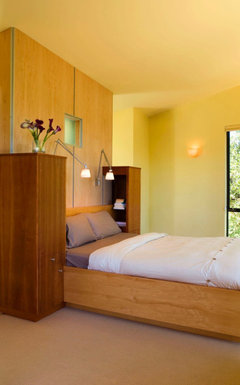
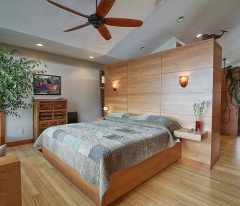
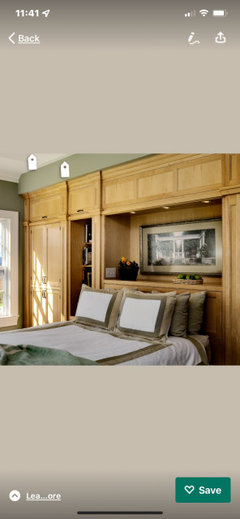
    Some inspirational photos.

    amirattaar thanked Flo Mangan
  • 4 years ago

    If it were my kitchen, I'd want more windows in the kitchen area, so I'd replace the walk-in pantry with pantry pull-outs, and put a counter and water-facing windows there.

    amirattaar thanked partim
  • 4 years ago

    Super helpful for all the ideas, much appreciated!!


    Mark - using your layout, curious what you would recommend for minimum width of master bedroom if wanted king bed and small nightstands?

  • PRO
    4 years ago

    That is for you to work out with your architect.

    amirattaar thanked Mark Bischak, Architect
  • 4 years ago

    Cool, thanks! Just was trying to understand the dimensions, we'd need a min of 12ft anyway so grabbing an extra ft in the closet doesn't really seem worth it since still couldn't have hangers on both sides

  • PRO
    4 years ago

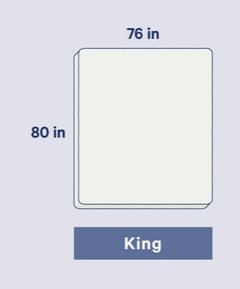
    My 2 cents. Figure for king size bed you need Approx 76” wide x 80” long. So nominal 6-1/2’ wide. Add two 24” wide night stands and you have 10.5’ needed. So 13’ width room leaves only about 2-1/2’ extra space divided by 2. You would only have a little over 3’ each side from walls to edge of mattress. Very tight IMO which is why I created the alternative layout. You could modify that layout to incorporate bed and leave over 5’ on each side of bed. Something like this. It just depends on your needs. If this is beach house used as second home that amount of storage should work well. If for permanent home, I would put closet system all along 17’+ wall.

    amirattaar thanked Flo Mangan
  • PRO
    4 years ago

    King size bed.

    amirattaar thanked Flo Mangan
  • PRO
    4 years ago

    Add a few inches in each direction for the bed frame.

    amirattaar thanked Mark Bischak, Architect
  • PRO
    4 years ago

    Thanks Mark, I meant to add that.

    amirattaar thanked Flo Mangan
  • 4 years ago

    I like Mrs. Pete’s idea. However, instead of bifold doors, I’d have a large pocket door. That way you will have more wall space.

    amirattaar thanked Laurie H
  • PRO
    4 years ago

    Visualize opening the doors to the Master Suire and before you is a amazing focal wall, with organized storage done in a decorative manner, and the bed centered with calm bedding. Cool lighting on each side with individual switches for each side of bed for reading lights. A great decorative "fandelier" over the end of the bed for air circulation and attractive decorative touch. A peek side view of a great large piece of art with water influences and soft, calm colors. A contrasting bed skirt across the foot of the bed for extra foot warmth when needed or just an accent that can be draped over the bench at bedtime. Endless configurations for the "storage wall system" that meets your every need. Additional lighting could be incorporated in it too for soft night time ambience or daytime cleaning. No recessed lighting as it is harsh and not soothing. The storage "feature" wall could be done in wood or painted materials, just depends on the budget. Can you "see" it! Awesome and functional!

  • 4 years ago

    How married are you to this plan? New home construction costs a fortune these days so I would not be happy with the closet situation at all.