Software
Houzz Logo Print
webuser_362994369

Help with Kitchen Layout

4 years ago
Hi All,


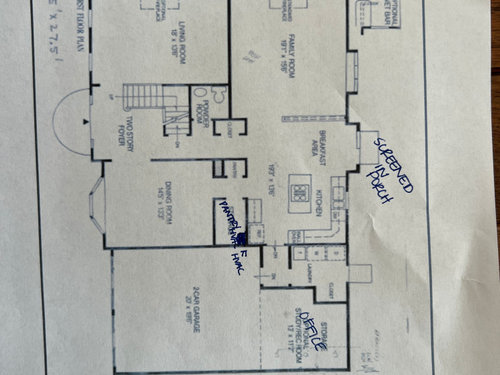
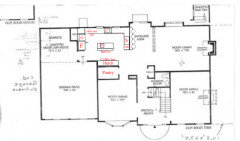
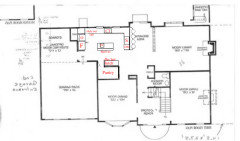
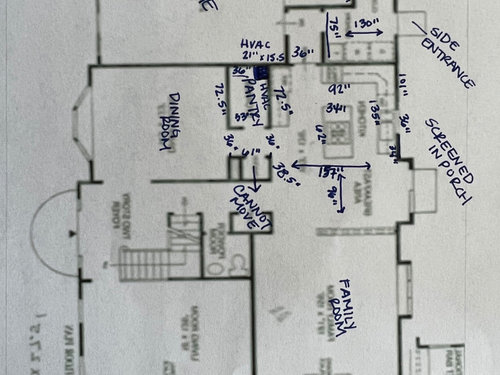
Hi! We are renovating our first floor (kitchen, flooring, moving laundry upstairs, etc.), and are having a lot of trouble with the kitchen layout. I have attached our floor plan with dimensions - our house was built reverse, so I've added the model floor plan as well.


We bought this house for the neighborhood - you have to really buy what comes available, and are beyond frustrated with the kitchen.


The only real ask for the kitchen is to have seating at the island instead of a dinette, if possible. When entertaining, people come and go onto the large screened in porch and would like to leave that area open as it is high traffic. We also will take down the pony wall so there's a straight pathway into the family room & sunroom which is an addition off the family room. (The area goes full circle, sunroom connects to patio, which goes to screened in porch, into kitchen...).


Here are some notes:


Willing to move walls, push back into the office by 2 feet (shown in the floor plan), and can move the upstairs HVAC into the attic (this HVAC is behind the refrigerator in the pantry), if it will give us a functional layout. Laundry is moving upstairs.


We have purchased our appliances, thinking the floorplan was almost finished. We purchased all Thermador built-ins, a 36" cooktop, oven, under counter microwave. We would love to not have to buy a range if it can be avoided. I love the look of the Thermador cooktop, and really don't want to push our timeline back due to the appliance waitlist.


Cabinets and hood will be custom built, so anything is possible.


Are willing to move the window above the sink if it makes sense. Dimensions for this are shown on the backside of the wall - window is 34" from the short wall.


The area that shows as "cannot move", cannot be moved. There is a beam right over the doorway that holds up the load bearing beam, and has a bunch of HVAC/pipes. We can extended the doorway beam to make an opening for cabinetry (around 4ft), but the beam will always have to come down from the ceiling about a foot. We have talked to multiple contractors/architects, and they have all said the same thing. It might be possible to move, but a TON of $$ to figure that out. We have original photos from the house build, which give us a view into the build.


Any advice would be appreciated!


Comments (9)

  • 4 years ago

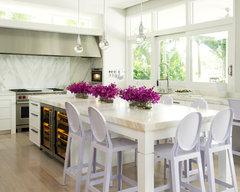
    Move DW to the other side of the sink. Put your ovens where the fridge is, and the fridge next to the ovens. Put the cooktop on the short L. For seating at the island try extending your island into the dinette space and add seating like this, which is what a lot of people do with similar kitchen layouts:


    New River Contemporary · More Info


    The benefit of doing that is you get seating on all sides of your island, which is better for conversation.

    Unfortunately if you do this, your ovens would be in a walkway, but ovens are usually not the most frequently used appliance in a kitchen so it's manageable (mine are in a walkway and while I'm not a fan, it's workable). Since you have a thermador built in fridge, you will gain space in that aisle.

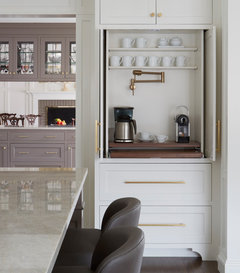
    You could change your garage entry to the storage room if you want to reduce traffic in that corner, and make the laundry room a walk-in pantry (do you need that side entrance? Do you have access from the screen porch? Seems like that was placed there for line drying laundry, and since you're moving your laundry....). Or you could make your laundry a huge walk-in closet with storage, and keep the garage entrance and current pantry (storage room) as is. The current labeled pantry could become a small butler's pantry or coffee station like this:


    Custom Coffee Station · More Info


    Jessica Turakhia thanked anj_p
  • 4 years ago

    Yes, can you clarify what you intend the former laundry space to be? And do you not want a table at all by the kitchen? Because it looks like you’re going to end up with the same shaped kitchen unless you do something with that sunroom door bump-out in the breakfast nook. Ideally, you should get the cooktop off the island and have the sink, cooktop, and fridge all in the “L”. But probably not room for that unless you change the bump-out. Does it bother you that the living room and family room are both dead ends? Seems like it would so limit traffic around the house.

    Jessica Turakhia thanked emilyam819
  • 4 years ago
    last modified: 4 years ago

    Hi All,

    Thank you all for the suggestions! It is a tough space, especially since we can't move that one area, but we'll figure something out.

    We are definitely willing to push the laundry wall back, it just has to be done the right way because the opposing wall where the fridge is now, can't be pushed with the garage is behind it. @mama goose_gw zn6OH never thought of this layout with the wall pushed back, thank you!


    One of the best parts of our screened in porch is the bar area. Our house has the bar extension off the living room; we're closing up the interior and turning the porch window into a door, making it accessible through the outside (this will make for a better layout in the living room, and give a dedicated kitchenette/bar/storage area on the porch). This will free up storage space for outdoor items in the kitchen. Already has a sink there too, which is a bonus.


    @emilyam819 - we are adding an opening between the family and living room to create a better flow. There is a four seasons large sunroom addition off the family room, the opening is to the right of the fireplace. This has a large back sliding door to a patio/firepit that also connects to the screened in porch. So it ends up being a nice layout for hosting. This is one of the reasons why I don't want a dinette in the kitchen, as it would ruin the traffic flow of that connecting "circle".


    The screened in porch goes from the sliding doors in the kitchen to the back back area - definitely could have made that more clear, didn't realize I wrote it more towards the kitchen window.

  • 4 years ago

    Another thought, since you'll have plumbing on the former laundry wall, would be to put the sink and DW there:


  • 4 years ago
    last modified: 4 years ago

    Oh good, I was hoping Mamagoose would see this new thread! I like that peninsula plan!

    Here is a take off of that idea. I was attempting to fit in an island. We all know that pretty much everyone loves an island! No space for seating though, maybe just narrow shelves on the back side for cook books, display for platters, ect. That is a small prep sink on the island so you have a nice working triangle going from fridge to sink/prep on island and then to cooktop. All nice and protected from traffic. The main sink is on the pennisula and that area can be the cleanup zone. Dishes/silverware could go straight from the dw to dish drawers that pull out from the island, and then glasses to the hutch.

    Actually, maybe you could enter the pantry on the kitchen side instead. I think I like that better. You could set groceries down on the island to put away to the fridge and pantry. Or some stuff you can carry straight to the pantry. Door would go on the garage side and dish hutch would be smaller on the right.

    That corner cabinet by the oven could be one of those slide out appliance garages that you store your kitchenaid mixer, food processor, blender, etc… You slide the drawer out to use appliances and then it all hides away when you’re done.


    I didn’t do the math, and I have no idea if measurements for isles and everything would even work. Just thought I’d throw it out there in case it sparked other ideas.

    Things that may be an issue for you:

    I removed that back door. I couldn’t remember if you said that was possible and figured you had the sliding door on the other side. Maybe you could move it to the office?

    No mud room space upon entry from garage. You could enter instead through the pantry wall making it a mudroom/pantry combined. Bench on one side and a wall of tall storage on the other? Would probably have to skip the pretty hutch glass hutch/coffee bar idea though.

    The things I like:

    Beautiful entry with staircase and the formal dining room and living room on either side. In the distance you see the sliding glass door and bar seating. Then as you get beyond the hallway, BOOM, open sight lines 180*. The first thing you‘ll notice on the kitchen side is a gorgeous statement hood with the two flanking windows. Family room side will be the beautiful fireplace. Then as you walk back inside from the slider (after making the circle. Love that!) you will see a beautiful hutch all lit up inside the glass uppers displaying all your pretty things. I can just picture you hosting some awesome parties!

    Adding the idea of moving the pantry door.


    Jessica Turakhia thanked rebunky
  • 4 years ago
    last modified: 4 years ago

    Hi All! Thank you so much for your help, we really appreciate it as its been quite the process for us.

    I just wrote a comment, but it disappeared, so if you see this twice I apologize.


    @mama goose_gw zn6OH, great ideas! I haven't had time to put the peninsula option into my tool yet, but plan to later this week. I did use your idea of changing the sliding door into one, and adding more to the bottom of the sink run.


    @rebunky love the appliance garage! And super creative with moving the pantry door! The only part of the plan is that the small pantry is gone. The HVAC isn't the only reason it can't be moved. The header above the tiny door is actually holding up the load bearing beam! None of the contractors we had over could believe they built it this way. It is so odd, and SUCH a pain for the floor plan. We can extend the header but taking it fully out would be absolutely awful and a kill to our budget.


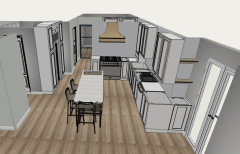
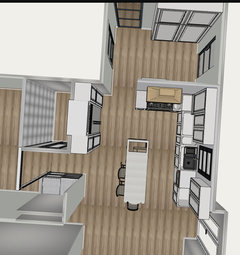
    Please note from these: I do not have time to add in perfect cabinetry in this application. My cabinet maker will fix this to add drawers/pullouts/etc! Just doing this to get a view of the layout.


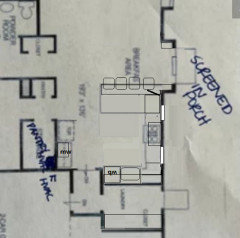
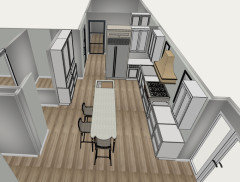
    Here are a couple of things I came up with, the first one does leave the fridge in the same spot, which I know isn't ideal, but we do get a huge mudroom area, don't need to move the pantry HVAC, and keep the walk in pantry. If the range looks too much for the space, we can put a wall oven next to the fridge - we don't really need the extra pantry space with the huge storage in the mudroom and pantry. Also, the wrap around cabinets at the end don't need to do that if it looks out of place, we can just put up drywall. We'll have extra siding from adding a door to the porch bar. May look odd for a little bit, but we're changing it next year :)


    This has the Fridge moved, and the wall pushed back two feet. The appliance wall does have to be pushed back extra space on the other side of the island for range and sink) so the pantry HVAC will be moved, and I'm not really sure what to do with the other 3.5ft (maybe built ins in the dining room?). I also don't know what to do about the dishwasher. We bought a panel ready one, so it will blend into the island, but then we'd have to make the island wider, which may go too far into the walkway (and push the storage area further back).

    Maybe this is best with a peninsula!!


    Thank you all again!!

  • 4 years ago

    Oh sorry, I see what you are saying can’t move now. I thought that the arrow was pointing to the closet next to the powder room, but it is the closet directly across from the pantry.

    Out of these two new plans, I like the one with the range on the short wall. Go ahead and try it with the cooktop and separate oven by the fridge, since you have those already. Do try out mamagoose’s pennisula plan too.

    I was just trying to add up all the measuements, but I don’t know if I have it correct. How many feet is the width of the room from the window wall to the wall that can’t move? And then from the mudroom/kitchen wall over to the bump out with the slider?

  • 4 years ago

    The window wall, to the wall that can't move is 13'2", and the mudroom wall to the new bump out is 13'3" - without that, it's only 11'3".


    The kitchen definitely looks bigger in the floor plan. Prior to buying the house I had a couple people come during the inspection to make sure we could get a nice kitchen, and they all said "of course, so much to work with" - then once it came to putting it on paper, it gets much harder due to awkward sizing and walkway placements.


    Its been quite a frustrating journey with this kitchen, but at this point anything will be better than what we have!