

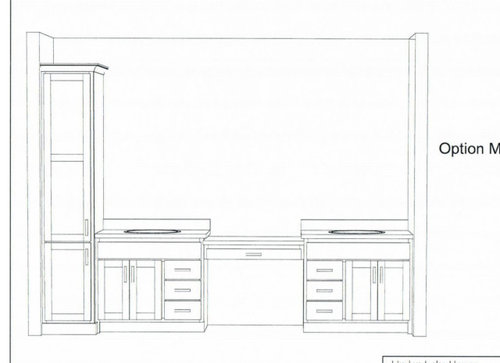
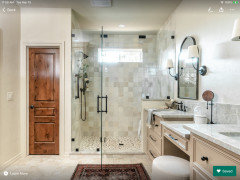
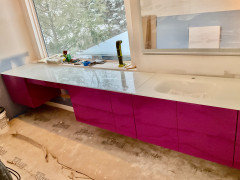
Double sink with makeup vanity- Level with sinks or drop down
4 years ago
Featured Answer
Sort by:Oldest
Comments (15)
 4 years ago
- 4 years ago
Related Professionals
Bennington Architects & Building Designers · Chula Vista Architects & Building Designers · Portsmouth Home Builders · Sault Ste. Marie Home Builders · Stockton Home Builders · Bend Home Builders · Huntsville Bathroom Remodelers · Sarasota Bathroom Remodelers · Buffalo Bathroom Remodelers · Logan Bathroom Remodelers · Green Bay Tile and Stone Contractors · Petersburg Interior Designers & Decorators · Kirksville Interior Designers & Decorators · Wenatchee Interior Designers & Decorators · Florence Kitchen & Bathroom Designers- 4 years ago
- 4 years ago
 4 years ago
- 4 years agolast modified: 4 years ago
- 4 years ago
- 4 years ago
 4 years ago
- PRO4 years ago
- 4 years ago
- 4 years ago
- 2 months ago
- 2 months ago

Related Stories
INSIDE HOUZZTop Vanity, Sink and Mirror Style Picks for Master Baths in 2020
Custom vanities, Shaker doors and double sinks are popular features, the 2020 U.S. Houzz Bathroom Trends Study shows
Full Story
BATHROOM VANITIESAll the Details on 3 Single-Sink Vanities
Experts reveal what products, materials and paint colors went into and around these three lovely sink cabinets
Full Story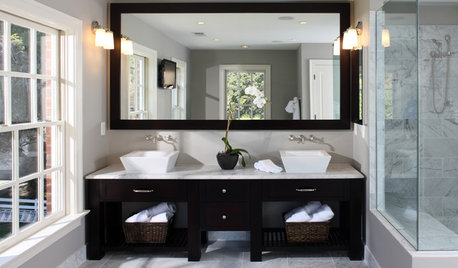
BATHROOM DESIGNSingular Double-Vanity Bathrooms
Double sinks, Jack and Jills, his and hers ... whatever you call them, double vanities add luxury to any bathroom
Full Story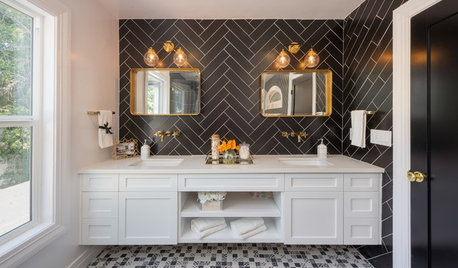
BATHROOM DESIGN20 Delightful Double Vanities
These bathrooms for couples or kids double up on sinks and style
Full Story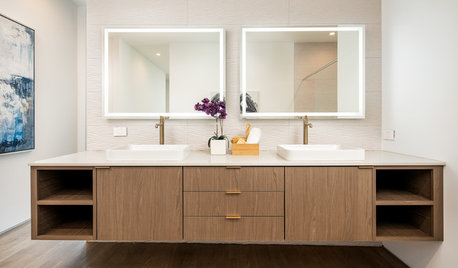
BATHROOM VANITIESNew This Week: 7 Inspiring Double-Vanity Setups
These bathrooms show how different cabinet styles and materials can create enchanting areas around 2 sinks
Full Story
BATHROOM DESIGNHow to Choose the Right Bathroom Sink
Learn the differences among eight styles of bathroom sinks, and find the perfect one for your space
Full Story
BATHROOM VANITIESShould You Have One Sink or Two in Your Primary Bathroom?
An architect discusses the pros and cons of double vs. solo sinks and offers advice for both
Full Story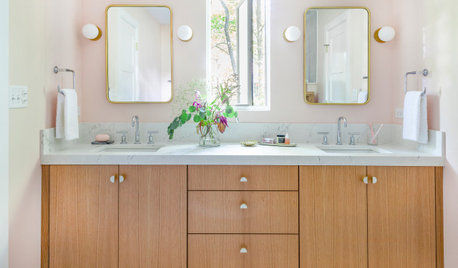
INSIDE HOUZZWhat’s Popular in Sinks, Mirrors and Lighting in Master Baths
Double sinks and mirrors appeal to homeowners remodeling master baths, the 2019 U.S. Houzz Bathroom Trends Study finds
Full Story
KITCHEN DESIGNHow to Choose the Best Sink Type for Your Kitchen
Drop-in, undermount, integral or apron-front — a design pro lays out your sink options
Full Story
BATHROOM DESIGNA Window Above the Bathroom Sink: Feature or Flaw?
See how clever design solutions let you have your vanity mirror and a great view, too
Full Story



Emily R.