

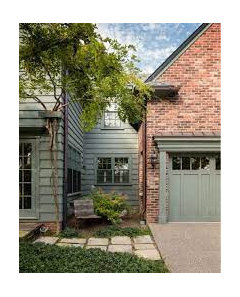
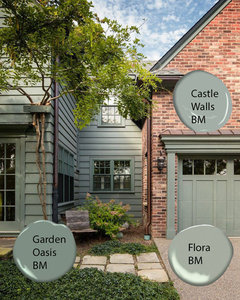
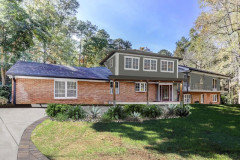
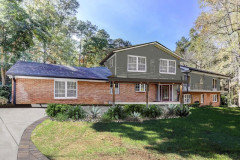
Designers! need help coming up with ideas to update Split level exter
4 years ago
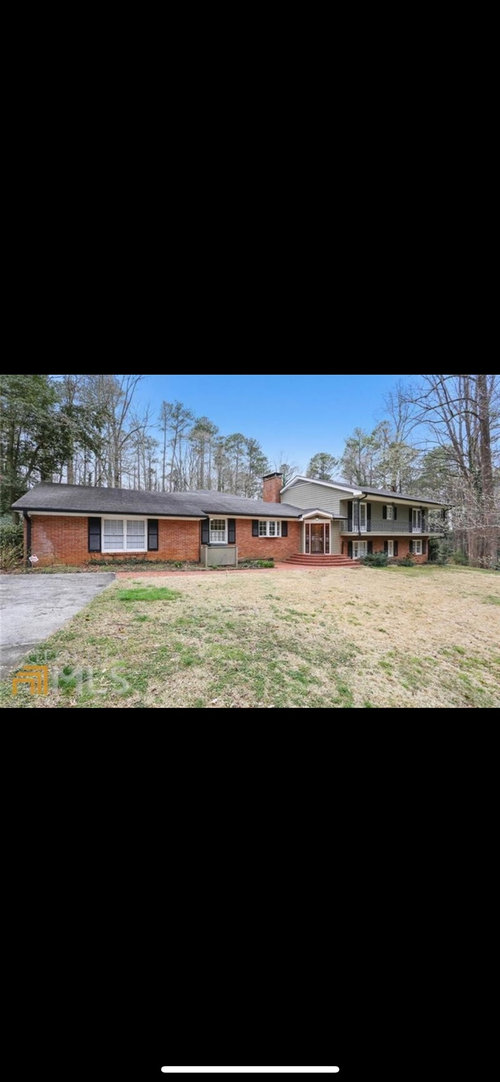
Featured Answer
Sort by:Oldest
Comments (13)
 PRO4 years ago
Related Professionals
Vancouver Bathroom Remodelers · Coldwater Interior Designers & Decorators · Victorville Interior Designers & Decorators · Cheyenne Interior Designers & Decorators · Elizabeth City Architects & Building Designers · Fort Worth Architects & Building Designers · Williamsburg Architects & Building Designers · Augusta Architects & Building Designers · Juneau Architects & Building Designers · Frederick Kitchen & Bathroom Designers · Logan Kitchen & Bathroom Designers · Ardmore Home Remodeling · Augusta Home Builders · Orangeburg Home Builders · Hilton Head Island Kitchen & Bathroom Designers PRO4 years ago
- 4 years ago
 4 years ago
- 4 years agolast modified: 4 years ago
 4 years ago
- 4 years ago
 PRO4 years ago
- PRO4 years ago
- PRO4 years ago
- 4 years ago
- 4 years ago

Related Stories
DECORATING GUIDES28 Design Ideas Coming to Homes Near You in 2017
Set to go big: Satin brass, voice assistants, vanity conversions, spring green and more
Full Story
REMODELING GUIDESStep Up Your Split-Level Spec House
Three off-the-rack split-level homes, three dramatically different renovations. Let your favorite be your guide
Full Story
DESIGN PRACTICEDesign Practice: Start-up Costs for Architects and Designers
How much cash does it take to open a design company? When you use free tools and services, it’s less than you might think
Full Story
KITCHEN DESIGN9 Ideas Coming to a Kitchen Near You
2012 kitchen updates: Tall, solid-surface backsplashes, smarter storage, handy task stations and sheen instead of shine
Full Story
REMODELING GUIDESThese Split-Level Homes Get the Style Right
A suburban architecture style gets a welcome update with open floor plans and chic design touches
Full Story
8 Ways Dogs Help You Design
Need to shake up a room, find a couch or go paperless? Here are some ideas to chew on
Full Story
LAUNDRY ROOMSSoak Up Ideas From 3 Smart Laundry Rooms
We look at the designers’ secrets, ‘uh-oh’ moments and nitty-gritty details of 3 great laundry rooms uploaded to Houzz this week
Full Story
BATHROOM DESIGNFresh Idea: Accent Color Brightens Up the Sink
See how a wall-mounted sink offers an opportunity for an unexpected shot of color
Full Story
DECORATING GUIDES25 Design Trends Coming to Homes Near You in 2016
From black stainless steel appliances to outdoor fabrics used indoors, these design ideas will be gaining steam in the new year
Full Story
MOST POPULAR25 Ideas to Perk Up Your Side Yard
Turn this often overlooked area into an enticing and useful outdoor space
Full Story



Rob SOriginal Author