

Kitchen Remodel help/options
4 years ago
last modified: 4 years ago
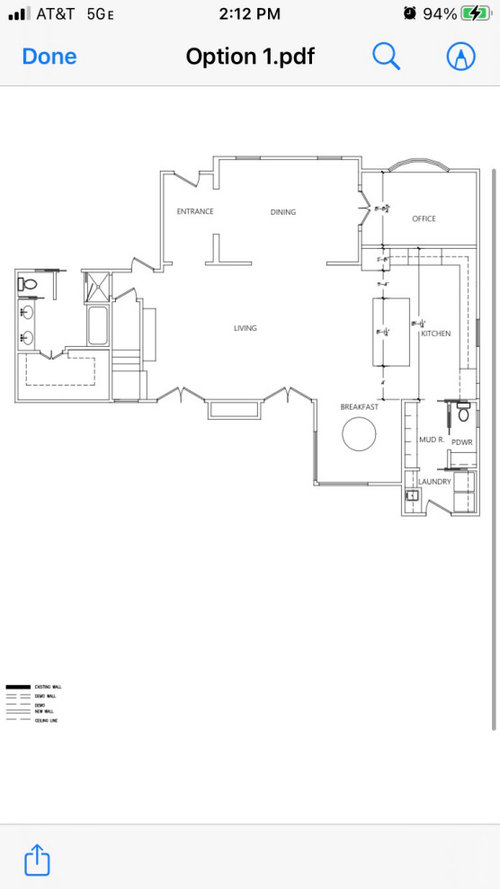
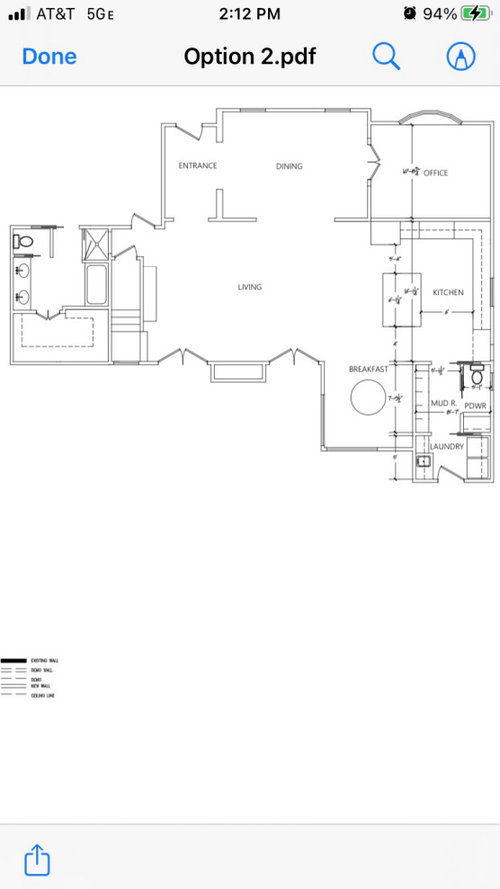
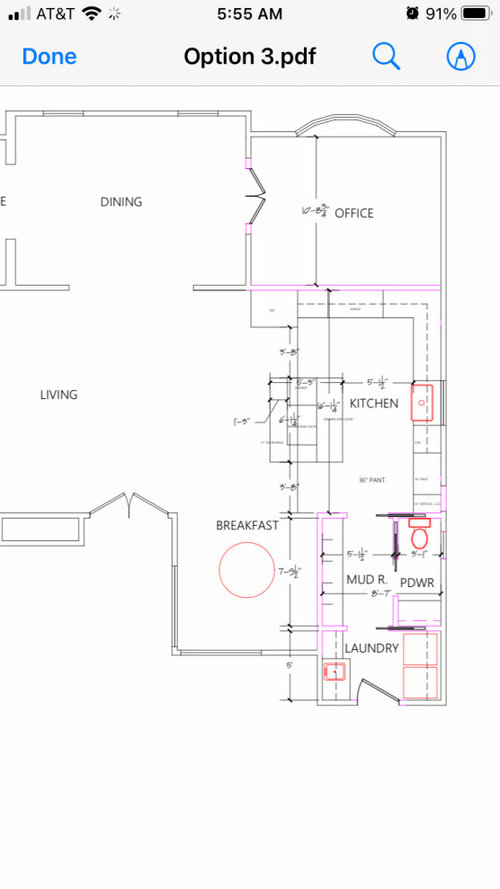

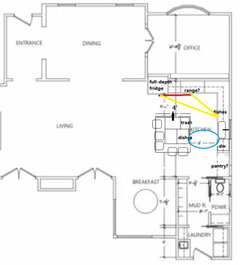
Option1

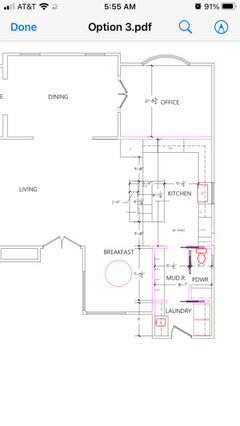
Option 2
Something different
Featured Answer
Sort by:Oldest
Comments (10)
 4 years ago
 4 years ago
Related Professionals
Cleveland Home Remodeling · Bend Kitchen Remodelers · Abilene Bathroom Remodelers · Waterloo Bathroom Remodelers · Phoenix Bathroom Remodelers · Santa Fe Bathroom Remodelers · Natchez Kitchen & Bathroom Designers · Cody Kitchen & Bathroom Designers · Cambridge Interior Designers & Decorators · Moline Architects & Building Designers · Wilmington Kitchen & Bathroom Designers · Petersburg Kitchen & Bathroom Designers · Nashua Kitchen & Bathroom Designers · Bakersfield Kitchen & Bathroom Designers · Santa Barbara Kitchen & Bathroom Designers- 4 years ago
 4 years ago
- 4 years ago
- 4 years ago
- 4 years ago
- 4 years ago
- 4 years agolast modified: 4 years ago
Related Stories

INSIDE HOUZZWhat’s Popular for Kitchen Islands in Remodeled Kitchens
Contrasting colors, cabinets and countertops are among the special touches, the U.S. Houzz Kitchen Trends Study shows
Full Story
KITCHEN DESIGNHow to Map Out Your Kitchen Remodel’s Scope of Work
Help prevent budget overruns by determining the extent of your project, and find pros to help you get the job done
Full Story
REMODELING GUIDES5 Trade-Offs to Consider When Remodeling Your Kitchen
A kitchen designer asks big-picture questions to help you decide where to invest and where to compromise in your remodel
Full Story
KITCHEN DESIGNModernize Your Old Kitchen Without Remodeling
Keep the charm but lose the outdated feel, and gain functionality, with these tricks for helping your older kitchen fit modern times
Full Story
KITCHEN DESIGNCottage Kitchen’s Refresh Is a ‘Remodel Lite’
By keeping what worked just fine and spending where it counted, a couple saves enough money to remodel a bathroom
Full Story
KITCHEN DESIGNRemodeling Your Kitchen in Stages: Planning and Design
When doing a remodel in phases, being overprepared is key
Full Story
INSIDE HOUZZPopular Layouts for Remodeled Kitchens Now
The L-shape kitchen reigns and open-plan layouts are still popular, the 2020 U.S. Houzz Kitchen Trends Study finds
Full Story
KITCHEN DESIGNKitchen Remodel Costs: 3 Budgets, 3 Kitchens
What you can expect from a kitchen remodel with a budget from $20,000 to $100,000
Full Story
MOST POPULARRemodeling Your Kitchen in Stages: Detailing the Work and Costs
To successfully pull off a remodel and stay on budget, keep detailed documents of everything you want in your space
Full Story
HOUZZ PRODUCT NEWS2 Things That Can Help Keep a Remodeling Project on Track
How you react to a problem can make or break a project. Being nimble and creative can ensure a positive outcome
Full Story




Lorraine Leroux