Software
Houzz Logo Print
sunnydrew

What do you think of this combination?

13 years ago
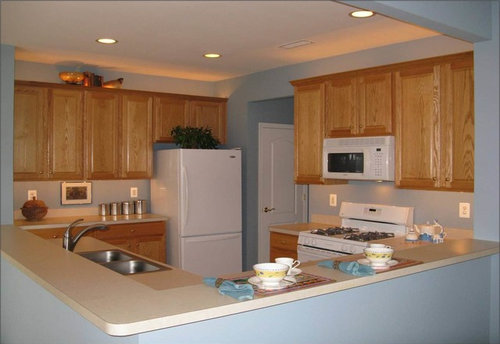
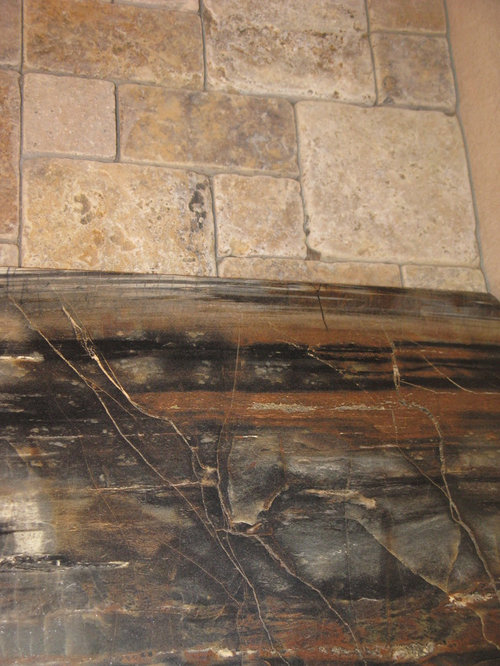
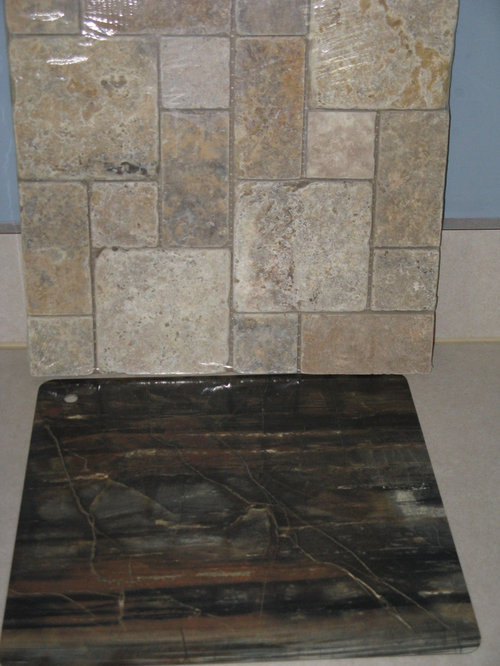
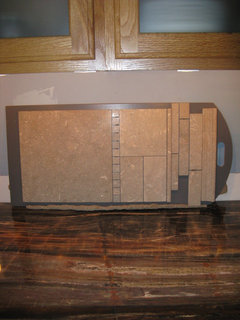
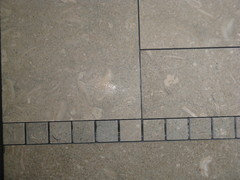
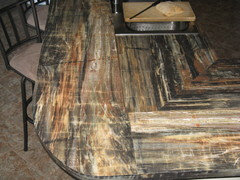
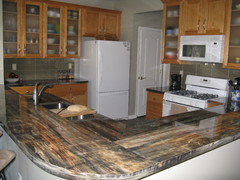
To work with existing oak cabinets (with new frosted glass panels added) and Blue/tan/brown-ish ceramic tile floor I have chosen this "Petrified Wood" 180fx laminate by Formica. To add some different texture to the mix, I have chosen a neutral, larger, tumbled basket weave tile for my back splash right on top of the counter (no 4" countertop backsplash). (we do not want small, shiny glass mosaics) I am unsure where to end the back splash, left to right directions, but will bring up under the cabinets, behind the stove, and along under the bar tops, along sink back as well. Should I follow the cabinet edge or the counter edge, into the corners? Any suggestions are appreciated. I would especially like to hear from anyone who has installed this color of Formica and how they like it. I am attaching a photo of the whole kitchen with photo-shopped counters to give you the layout. I am also having the one side of the bar top along the sink re-shaped to be rounded so it will hold a bar stool or two.The close-ups are of the new countertop color and the 12x12 section of tiles (from Lowes)

Comments (90)

  • 13 years ago
    Ink drew, the Blue Storm is a Formica not granite. The info tells about it. I thought it was real also.
    sunnydrew thanked Kathy
  • PRO
    13 years ago
    Superb look! I think the different suggestions being offered by the member out there and your patience to introduce them in redesigning has come up with great combination. Love the look.
    sunnydrew thanked Advance Windows & Doors
  • 13 years ago
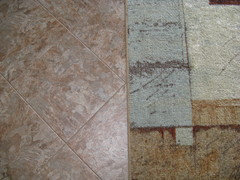
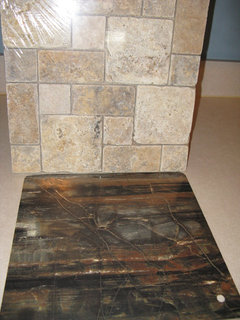
    In reading all the great comments, getting my Formica swatches, shopping stores, and searching online, I have become even more excited to get this project done. I am going to post the last 2 photos for you. (for now) 1 photo shows my vinyl ceramic floor with large area rug in kitchen eat-in area with 2 sides of windows and doors. the other is the "petrified wood" by Fomica and the tumbled tile for the main back splash and 4' surround areas. (TBD) Yes, I do like drama and color!
  • 13 years ago
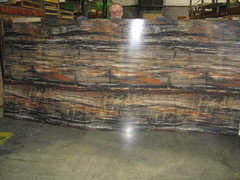
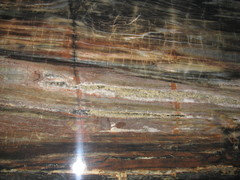
    Well, here I am to report that I have ordered my Formica "Petrified Wood in high gloss finish. I will post pictures of the finished project, but for now, here is one of the 60 x 144 sheets of the product. I have a lot of areas in the pattern to choose from for each section, so it should come out as I imagine. Clearly it is not for the faint of heart!
  • 13 years ago
    It's beautiful. It may just be my monitor, but the floor tiles look like they have a lot of pink. I do hope they play nicely with your amazing countertop. Looking forward to the 'done and done' pictures.
    sunnydrew thanked beeloved
  • 13 years ago
    I think the counter, back splash and floor are very busy and doesn't coordinate together. Your family room is so elegant. The kitchen will look more like a rustic cabin and will not compliment your elegant family room. The fireplace is beautiful. Can't wait to see how it all looks. All that matters is you like it. So many homes are starting to look a like. Yours will be unique.
    sunnydrew thanked vjs12
  • 13 years ago
    VSJ12-I never thought of it as a rustic cabin look, but that is an interesting POV. Our family room is very casual except for the white traditional fireplace mantle and marble surround; which is another item on my re-do list actually. I really don't see this combination any busier than a granite pattern paired with small glass or iridescent square tiles or diamond listello borders and subway tiles. I have worked for a national builder and have seen all the safe combinations that they offer. I was really trying something different. All of the opinions here really have been very helpful to me and I do appreciate the time taken to give them..
  • 13 years ago
    beeloved- did you ever get those pictures at Home Depot? I was just curious, but don't make a trip now. I have the 3 sheets in my house waiting to be installed.
  • 12 years ago
    Ikdrew, do you have any updated pictures of your kitchen redo?
    sunnydrew thanked vjs12
  • 12 years ago
    I'm also anxious to see the outcome. I love the posts where people choose what they love and do something different.
    sunnydrew thanked linlac
  • 12 years ago
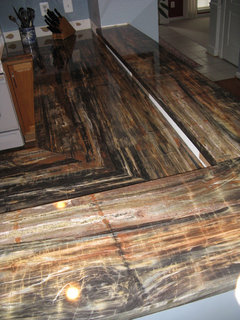
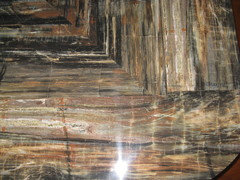
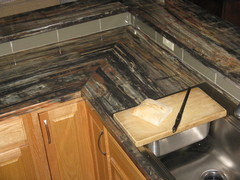
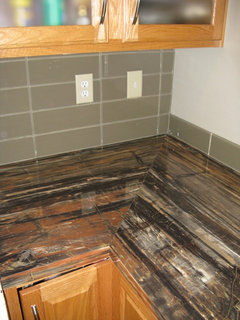
    Good morning. Yes , I have photos to share. I went with the high gloss finish and it looks better than the "etched" finished samples. The countertops look beautiful and the colors are dramatic. The mitered corners are very well done. I have not yet installed the tile, but have chosen something different from before. You can see on the photo where the previous 4" backsplash was (white areas)The color of the tile will not convey on the computer I am sure, but it is a very neutral greyish, greenish beige solid with little flecks of lighter beige. I am planning to do larger 6" x 12" horizontal subway pattern up the wall with one row of 1 inch squares as a low horizontal border at the first row, 4-6" up. and solid only under the sink area. I will also use the thin bullnose to cap any edges. You can get the idea from these photos of the simplicity of the tile. It really complements the colors in the Formica. I should have it all finished in another week or so.
  • 12 years ago
    The photos look great! I did take photos of the display I saw at Home Depot, but I can't figure out how to upload them. Talk about technologically challenged!
  • 12 years ago
    As the saying goes..."it's a moot point". Thanks anyway. It is really easy to upload... just hit the button below to attach images, it will say browse, so you hit that, then you open your picture files and pick and click on one ( knowing where it is first is very helpful) then you click on where it says OPEN and it will upload to the site. the line below where it says browse will have the file name to the left and you can see that it is in there. Once you do that and hit submit, it will take a few minutes, so be patient.You may want to practice with a generic photo right here.
  • 12 years ago
    Love your countertop. Sorry to say I liked the colors in the first set of tiles you picked. The new tiles look nice with the countertop but not so sure about matching the oak. I'm on a iPhone so it may be I'm reading the color wrong.
    sunnydrew thanked linlac
  • 12 years ago
    Colors just do not do well on computers...It all works very well together. Thanks.
  • 12 years ago
    I thought that may be the case. I took some pictures of my kitchen and the colors look so different than they actually are. Can't wait to see the finished kitchen. I know it's going to be beautiful.
    sunnydrew thanked linlac
  • 12 years ago
    actually, you would need to calibrate your monitor to get a bit more accurate colors and the person taking the photos with their camera would need to understand how to set their white balance correctly for best results :)
    sunnydrew thanked diyher
  • 12 years ago
    Oh, I'm glad you changed the backsplash. This one seems to compliment the countertop now. Good job!
    sunnydrew thanked vjs12
  • 12 years ago
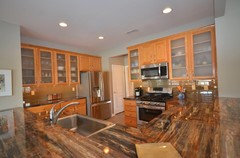
    I have finished my kitchen makeover. I posted in before and after, but wanted to add here. I went with a 4 x 12 glass tile in a stacked pattern. I love how the whole room turned out. what do you think?
  • PRO
    12 years ago
    I adore it!!!! Congratulations, this is really spectacular!!
    sunnydrew thanked sstarr93
  • 12 years ago
    Wow, thanks for the quick comment and affirmation. I know people may say to change my appliances to stainless. I have blown my budget, so it will have to wait.
  • 12 years ago
    What a brilliant job! You were so right to stick to your vision. Way to go!!
    sunnydrew thanked beeloved
  • 12 years ago
    Looks great! I even like the white appliances :)
    sunnydrew thanked Denita
  • 12 years ago
    I also went ahead and repainted the kitchen and eat-in nook. The color is Sherwin Williams- Analytical Grey.
  • PRO
    12 years ago
    I like the name of that paint so much, I would buy it sight unseen.
    sunnydrew thanked sstarr93
  • 11 years ago
    Yes, here it is one year later... I now have all new stainless steel appliances. I still love my petrified wood formica counters and am about to start the next project...remodeling the master bathroom.
  • 11 years ago
    So glad you are enjoying your new kitchen and bet the appliances look fab, too.
  • 10 years ago
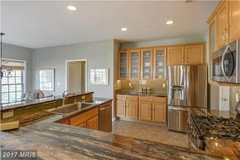
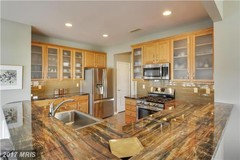
    Here is the picture of the finished kitchen as it is now.
  • 10 years ago

    Truly amazing and always love/appreciate seeing the pics of the grand finale. Enjoy!!!

  • 10 years ago
    Thanks for your comment. I was just re-reading my old thread and it is so ironic because now the house is for sale!
  • 10 years ago

    Really? This will help sell it for sure! Has to be hard to walk away from.

  • 10 years ago
    Wow! I was REALLY dubious about your countertop choice. But this turned out GREAT. Would you share (in a general way, of course) your budget for this project?
  • 10 years ago
    Thank you, yes I will share the figures. It was all done over a period of several years. We had the basic, no upgrades, builder kitchen when purchased in 2002. Some are just recalled estimates.
    Duraceramic tile floor kitchen, pantry, laundry. $2200.
    Under and over cabinet lighting and dimmers on overheads $1300.
    3 -12' x 5' sheets of the Formica purchased at distributor $420.00
    Labor for: remove cabinet doors and glass and inserts in cabinet fronts, remove counters to work shop, reshape bar-top for rounded corner, plan out and cut Formica pieces for specific placement and glue on. Return and install counters, new sink and disposal ( those were about $300 at Lowes),
    All labor for this was about $4600. New appliances another $4600.
    Over the last 5 years or so it wasn't as bad as doing it all at once.
  • 10 years ago
    Also this kitchen has been painted three times already!
  • 10 years ago
    Sorry, I forgot the glass tiles, that was $1500, including materials and labor.
  • 10 years ago
    You're obviously settled into the home & don't seem to be looking to move anytime soon, my best advice is to "go for it". You'll always question yourself later on with "what if..." I did with a gorgeous tile I wanted for my bath thinking one day I may move but that was 20 years ago and I wish I had out in that beautiful tile
  • 10 years ago
    Kathryn, look at my post from 9:35 am. :)
  • 10 years ago
    Looks so good!
  • 10 years ago
    Consider making the counter all,one level. Removing raised section and making it all counter height. No bee. Newer look.
  • 10 years ago
    Replace the counter top with darker granite. Change color toooo and May be (if feasible) also change the appliance to silver outer, and you will have a bolder change you wanted
  • 10 years ago
    This post is old and all changes have been made. I was just updating for those who commented earlier.
  • 9 years ago

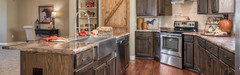
    I'd love to see the picture from the Canadian Home Depot that beeloved saw. I am thinking of using the same countertops and not sure about flooring, backsplash, and cabinets. Here is a picture I found on a manufactured home site. I think they have used the Formica Antique Mascarello on one side and the Formica Petrified wood on the island. It looks much, much lighter on this island.


  • 9 years ago
    Jody El, here are some pictures of my old kitchen from 2016. We have since moved. The smooth petrified wood counters were unique and I loved how it all turned out.
    I say go for it.
  • 9 years ago
    Jody El, not sure if you read through the entire post, but I had agonized about the backsplash . I kept finding THE ONE, but the next day would go get new samples. In the end I went with the glass in a stacked pattern. It was really perfect. I did stay true to my vision.
    If you have any questions let me know.
  • 9 years ago

    Hi sunnydrew! Yes, I read the whole thread. I like how it turned out. Didn't you hate having to leave it though after all that hard work? That's a shame. I will be using it on a small cabin found here: https://www.houseplans.com/plan/1230-square-feet-2-bedroom-2-bathroom-0-garage-cabin-ranch-40123

  • 9 years ago
    Jody El, wow that is a really cute house. If it's just two of you, I would be inclined to just do one sink in guest bathroom to have more counter space and possibly in the master bath as well.

    Regarding the Formica. If you use that petrified wood color, remember that it come in glossy or a matte finish. The glossy looks really much better, but it will scratch. I was very careful about laying stuff on mine and using mats under plates etc. it stayed looking good, and it just takes Windex and a microfiber cloth to clean and shine it.
    Also you have to be proactive about how they cut and layout the pattern, mitre the joints etc, mine was done by laying it out and using tape for each section. They did a great job.
    I am curious where are you building that great house? That could be our next house on some acreage out west!
  • 9 years ago
    last modified: 9 years ago

    Hi sunnydrew!

    My little cabin will just be for me and I hope to build it in east Texas...Quitman, TX to be precise. I am going out Friday to look at a 1.7 acre lot in a subdivision that is heavily treed. I have never owned a home before so am using the USDA rural home loan that pays 100% financing. Meaning no down payment and even the closing costs can be rolled into the loan. It is income restrictive though so I don't think those with good salaries can qualify.

    I will be on a small pension from my last job and retirement money. I need to save money wherever I can so that is why I looked at the Formica. I think it will be more affordable than anything else. I like granite but it is not necessary. I don't cook much so I think the counters will work out fine and I will do as you say and make sure I take great care if I do and not place hot items, etc. on it.

    I'll also make sure I inform the builder about how to cut the countertops. I guess I was under the impression they come from the factory ready to place. I see now that's not the case. Getting an education for sure.

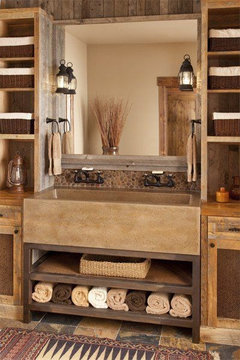
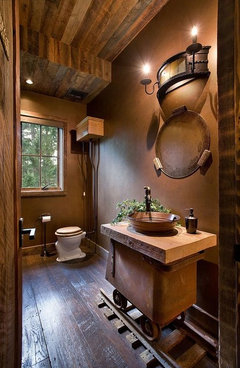
    I found the most adorable bathroom sink (had to be custom made) on pinterest (and it was taken from a designer's site). I will attach here. I thought it would be just perfect in the guest bathroom of this cabin. It is on train tracks and looks like a little caboose or train car. It is so darn cute and would be so different. No idea who could make it for me though. Will have to find a woodworker or maybe even the builder could do it.

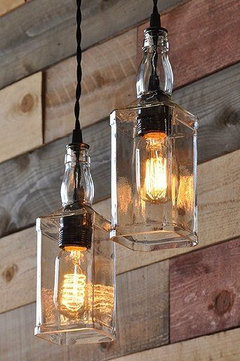
    I also love these whiskey bottle lamps I found on pinterest.

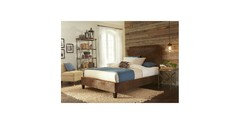
    The bed is already purchased from Target and I hope the image will be big enough for you to see it. If not here is the link: https://www.target.com/p/canterbury-bed-pinto-tobacco-queen-fashion-bed-group/-/A-16784497. Regularly 699.00 and it was on sale...I got it for $515.26 with free delivery. Had my eye on it for awhile. I am planning on doing a board wall like the one behind it.

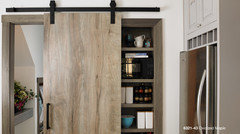
    I might do a faux Formica barn door in the kitchen...have not decided yet. Have attached an image of one. Not sure about the master bathroom yet but one sink is all that is necessary. I do love that double sink with the wood cabinets on either side. Gorgeous.

    Thanks so much for the tips and I will post back occasionally on how it is going. Everything hinges on that land visit this Friday.


  • 9 years ago
    Good luck with your land visit.
  • 6 years ago

    Hi, sunnydrew, I appreciate your countertops from your previous house. I too am planning to put them in my lake house. Cabinets are a bit of a hodgepodge, but planning to paint them maybe Bayleaf from Rustoleum Cabinet Transformations. I think that countertop will be great in the northwoods. Thanks for your posts and pics.

  • 6 years ago

    Sunnydrew, I am also planning to put this in my lake house. Really appreciate your photos.


    HU-2727...I looked at Bayleaf too, and my cabs are also hodge and podge. After watching "The Latina Next Door", I decided on Sherwin Williams Artichoke. I've sanded and deglossed, and could have sanded even better, mine were old and beaten up, but they are looking pretty good now. I just have to get back up there and put on new hardware, some trim, then order the countertops. Hoping my flooring rebate comes in time to pay for them. Good Luck to both of us.