Software
Houzz Logo Print
jillcdaniels

Please help. Recessed lights in kitchen

13 years ago
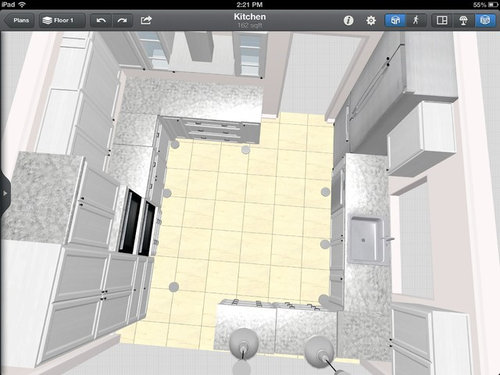
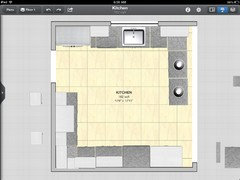
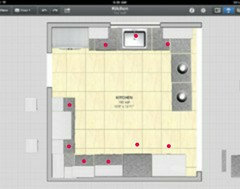
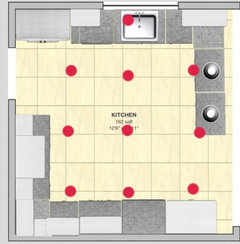
I need help placing the recessed lights in my kitchen. Size is 12.5 square roughly. There is a peninsula with 2 pendants. Then wall cabinet, window, wall cabinet, fridge. Then doorway to dining room-15 inch wall cab stove and hood, then more cabinets around the corner. Then double oven and pantry. I have heard that the light should hit the edge of the counter, but I can't seem to find a good layout this way. How many do I need? The dots on the picture show where I think they should go, but it doesn't seem balanced. They are 3 ft apart. Also, these will be 4 inch can lights. I, thinking led, but not positive. Led strips under counters.

Comments (51)

  • PRO
    13 years ago
    I would normally place alight 3ft or 4 ft apart in a grid dependent on the amount of lighting required... If they don't line up they can look a bit hap hazard IMO !
  • 13 years ago
    Right. I agree. But how does that work with my fridge, pantry and ovens? I can't put a light one inch away from the fridge, and one inch away from the pantry.
  • 13 years ago
    But then won't there be shadows when your standing at the counter? That's what I worry about. How many lights do you think I need in here?
  • PRO
    13 years ago
    Min of 9 ?!? Spots cause shadows halogens or LED's do to a lesser extent somehow ?!
  • 13 years ago
    I can't seem to lay it out in a functional grid. This is making me crazy.
  • 13 years ago
    Do you have a 2D plan you can post?
  • PRO
    13 years ago
    as you are using 'interior design for iPad ' print a colour plan and use the floor tile grid as a starting point
  • 13 years ago
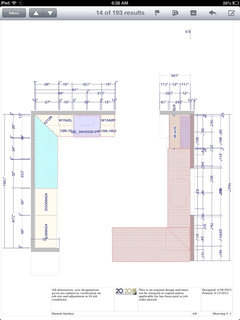
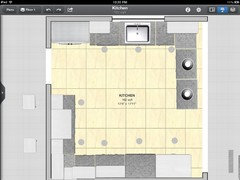
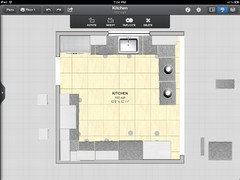
    I don't have a printer.... I have this 2d pic from the app, and one from my cabinet guy...
  • 13 years ago
    I think there should be one over the sink. I was planning on putting 3 in that row, then making it equal around, but it doesn't work out...
  • 13 years ago
    Do the cabinets go all the way to the ceiling? Is there crown molding? Half the problem in this case, is that the cabinets are not very symmetrical. Put the lights over the counter top more and think "highlight the upper cabinets". This will give the lights a reason to be where they are and not look at all odd when not in rows. The problem is that (for example) there is a small cabinet to the left of the sink and a large cabinet to the right. And then the pendants get in the way, not that I'm saying to get rid of the pendants. I think I am looking at 10 lights. They should not all be on the same switch, and not necessarily the brightest bulb you can find. I will download that last image and put some dots on it once I know about cabinet height and crown.
  • 13 years ago
    Cabinets to ceiling yes. Crown molding yes. Does my layout suck? I really couldn't come up with a better one. The sink is at way because its under a window which is not centered in the kitchen. That's why those cabinets are different sizes. I don't have pendants yet.... So-I don't have to have them... Just thought it would look more interesting with pendants.
  • 13 years ago
    Now I'm worried at my layout is wrong....
  • 13 years ago
    No, it isn't a bad layout, just the way it works with remodels. Pendants are probably fine, I just need to redefine my thinking. Try to imagine what the recessed lights will look like when you look UP at them near the cabinets. Putting lights on a FLOOR plan usually gets people looking at it wrong from the beginning. You seem to be close on the way you are looking at it.
  • 13 years ago

    This is done with a big finger on a small phone screen, so it isn't that accurate. The blue area was where I was wondering if the cabinets could be adjusted for size so that the lights could be both centered on the cabinets and evenly spaced. However, it looks like it is fairly close. The other lines are which ones I would put on the same switch.
  • 13 years ago
    Those uppers are more equal in reality, just not in this drawing... There is the corner, then the rest are equally sized. Ok. I need I look at this on a bigger screen too. Thanks!!! You don't think it will be odd to not have them match up on the ceiling?
  • 13 years ago
    Also, what about by the fridge/doorway-is one needed there? And do I really need one in front of oven?
  • 13 years ago
    Odd to have them look like runway lights? I do this all the time like this. The lights need to be put in the right location, and then they highlight the cabinets. They match up symmetricaly with the cabinets and the work spaces the cabinets form. It actually gives them a sense of having a place to belong instead of just spread out across the ceiling. Fridge should have lights and there should be enough ambient light for that area. Oven OS a toss up. That one is all to tie the look together once you understand the artistic value of this light placement. It also gives light for the upper cabinet.
  • PRO
    13 years ago
    ok - don't laugh as it's not very neat - finger splodges are lights - either recessed or cabled (ie over peninsula ) that would give you 10 !
  • 13 years ago
    What about this?
  • PRO
    13 years ago
    it will be a bit patchy like that - the idea is to have a drench of light to work with - but chat with your installer and see what they recommend too - as different lights can work in different ways !
  • 13 years ago
    Patchy how? It's lighting the perimeter.
  • PRO
    13 years ago
    yes -will be dark in the middle !
  • 13 years ago
    Your not going to be happy if you take the lights off the counters. Even 2". The middle is not dark as there is plenty of light bouncing off the cabinets and counters.
  • 13 years ago
    What do you mean take off the counters? I'm putting h see counter led too. You think they should be uneven on ceiling instead and centered on counter edge? None in middle.
  • 13 years ago
    Under cabinet lights have the light coming from the wrong direction to be good work light by itself. Recessed in the middle of the room just cause shadows and make the whole ceiling look like a runway or swiss cheese. I have installed lights in thousands of kitchens . If you want any extra light in the center of the kitchen, it has to he with more recessed other than the ones I have already shown you. Trying to make the lights do double duty would be like taking your car's headlights and pointing them out the sides of the car and thinking that will get you 360 degrees of light. Under cabinet lights that are bright enough to use on their own are like trying to prepare food on a table in front of your car headlights. I have gone back and moved the recessed cane in every house where the owner has insisted on putting them in a pattern in the middle.
  • 13 years ago
    So you suggest putting at the counters edge? Then 12 inches back from pantry doors and oven?
  • 13 years ago
    Just like I put them on the plan. Add more if you want, but don't move the ones over the counter out.
  • 13 years ago
    And you don't think I need any in the middle? Or by fridge? 4 inch leds
  • PRO
    13 years ago
    Fred's layout is perfect. Lights should be installed where you need the illumination. A grid pattern of lights wastes energy illuminating more area than is necessary. Decorative pendants over the peninsula is a nice decorative touch.
  • 13 years ago
    You could add a recessed by the fridge if you want ,for effect. Turn it on with the two by the pantry and ovens. You will be surprised at the effect these lights give rather than just putting them in the middle. That is why I always put them on different switches instead of putting them ALL on one. You can change the whole "mood" of the kitchen by turning on different lights.
  • 13 years ago
    Like this? Is fridge light Important?

    Wy on 2 circuits? Which together?
  • 13 years ago
    Closer, but remember that when you are working at a counter, your head is over the counter and causes shadows. The lights should be slightly closer to the wall than your head.
    Not separate circuits, just separate switches. The gold lines in my second drawing show which lights should be switched together. The fridge light would mostly be for aesthetic purposes. If you want light in the middle of the room, find a fixture that will go with your pendants and spread the light out much better than a recessed can.
  • 13 years ago
    Other question. Halogen or incasescent for living and family room? I like the flush look of the halogens, but not sure they are best.
  • 13 years ago
    I think I'm going led for kitchen.
  • 13 years ago
    You need to post a link to a picture of what you like the look of. You are not exactly using the terms correctly, and both can be flush. I generally go with halogen because they last longer and use less energy.
  • 13 years ago
    Not sure the correct lingo, but they are doing it today. I'm doing perimeter lights and 4 center ones on 2 switches. 4 inch incasescent or I think 3 inch halogen. Are they equally bright?
  • 13 years ago
    Brightness depends on the wattage rating of the can and the wattage of the bulb you use. Maybe you are talking about a low voltage halogen bulb with pins instead of a normal screw shell base? If so, I don't like those. The bulbs don't seem to last compared to a PAR halogen 120v.
  • 13 years ago
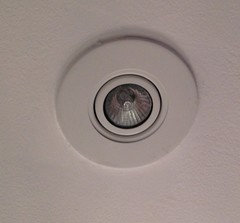
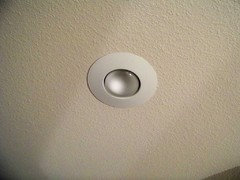
    Like this.
  • 13 years ago
    Those are the ones I don't really like. The bulb and reflector just seem phony to me and don't give the same quality of light. The bulbs have a GU10 two pin connection instead of a standard Edison base. You can get a PAR halogen 120 volt bulb with a standard screw base. Halogen bulbs are incandescent bulbs with a different gas in the bulb. You can get a trim for the recessed can that will make it look similar to the one pictured.
  • 13 years ago
    So that would be just a regular style bulb screwed into a 4 inch housing? Contractor was going to put a 4 inch incasescent. I'm soo confused.
  • 13 years ago
    The contractor is using the terms incorrectly. By incandescent, he means a recessed can with a screw type base like a regular round bulb (A19). The PAR bulb is the one that looks like an older car's headlights. It is the best type to use imo. A dimmer will soften the white light down to a warm white. You can also use the BR bulb which gives a softer light like a normal bulb because it is not a halogen. Both of these bulbs can go in a recessed can with a flush trim that will look very similar to what you have in the picture. The BR bulbs are getting phased out in the U.S., the PAR halogens are not. Eventually, when the LEDs get better and cheaper, you can change to them with a similar shaped bulb with a similar overall look.
  • 13 years ago
    So have him put the 4 inch cans and get the halogen bulb?
  • 13 years ago
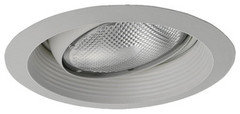
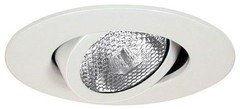

    You really need to know what trims will go with which sized cans. There are flush trims (pictured), gimbals, splay trims, and regressed eyeballs. All of which would be a consideration as far as what you have shown me. You may need to go to a 5" can to get the look and lighting effect you want. Hopefully your electrician can show you a complete catalog.
  • 13 years ago
    Pic.
  • 13 years ago
    Regressed eyeball, gimbal, splay
  • 13 years ago
    Those are trims right? With halogen bulb.
  • 13 years ago
    The first picture has a BR bulb and the last 3 have PAR halogen bulbs. I recommend the latter.
  • 13 years ago
    Yes , trims.
Sponsored
Custom Home Works
Average rating: 4.6 out of 5 stars10 Reviews
Franklin County's Award-Winning Design, Build and Remodeling Expert