Software
Houzz Logo Print
webuser_528228756

Restricted Space for HVAC Ducts in Attic?

4 years ago
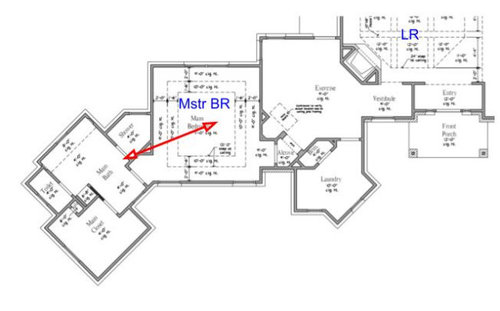
Do I have a potential problem with attic ventilation or should this be OK?


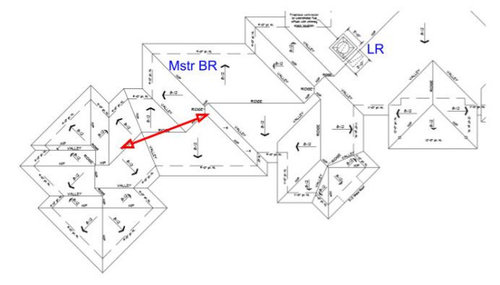
The house will have 2 independent HVACs with their air handlers located in the attic over the great room. The smaller system will take care of the (pictured) area including the exercise rm, master bedroom, bathroom, closet and laundry.


The attic will be conditioned with foam insulation in the roof above.


They are framing houe presently. I can see the point where the roof is small and there are 2 'bump up' ceilings in the master bedroom - the space is looking like it will be very restricted. See arrow in image below. You can problably snake thru 2 flexible ducts at around 8" each (just my estimate, maybe 10" could be squeezed thru...). They'll make a little contact with the rafters but should generally retain their round shape.


I've requested a scuttle hole somewhere in the bathroom/closet area in case of need to access in future.


My concerns are:

  • Only 2 ducts to the bath/closet and no real option to add more afterwards (HVAC has not been fully designed in detail at this stage)
  • General ventilation to this attic area that is somewhat restricted from rest of attic space (it's not airtight obviously but I've never had a conditioned attic space)


Comments (11)

  • PRO
    4 years ago

    Do I have a potential problem with attic ventilation or should this be OK?


    My concerns are:

    • Only 2 ducts to the bath/closet and no real option to add more afterwards (HVAC has not been fully designed in detail at this stage)
    • General ventilation to this attic area that is somewhat restricted from rest of attic space (it's not airtight obviously but I've never had a conditioned attic space)

    If your attic is "conditioned" this means the systems will dump heating and cooling into that space when the system from inside the home is turned on by you. The attic space isn't temp controlled - it's more or less a buffer zone between you inside the house and the hot roof top that is getting drenched by the sun.


    Should this be ok?


    Well that's the proverbial $300,000 to what ever price you are paying for this house.


    Where is this house located?


    Unfortunately this is the way homes are built. Problems develop because?


    These plans are put on paper and then constructed. Then people move into them and that's when the real fun starts. Typically the detrimental part (if any) is during a long heat wave OR during a long burst of cold.


    No two homes are alike, nor are the concerns of the people who live there. You aren't going to find out until you actually live it. I am not a home builder, I come long after the builder is gone. (So we may get a different opinion from our resident home builder on this thread.)


    Other problems that are even worse from hot or cold spots are problems associated with humidity... too much or too little.


    With a conditioned attic I would say there's less disparity in terms of temperature related problems because you don't have a hot attic bearing down over head. But that doesn't mean that problems can't devlop with those kinds of methods. Like how do they plan to insulate the roof deck? If that roof leaks at some point, the problems it may give you?


    Every choice you make has consequences one way or another. That's how you know you're being duped when someone proclaims a new better mouse trap with no gotchyas. If you look hard enough everything has a gotchya.


    So what can you do? Try to minimize the gotchyas as much as possible. How can you do that? Only thru experience.


    I service the Katy, Texas area. (not a home builder, I come after the home builder has muted your phone number.)

  • PRO
    4 years ago

    "General ventilation to this attic area that is somewhat restricted from rest of attic space (it's not airtight obviously but I've never had a conditioned attic space)"


    If only a portion of your home's attic is conditioned, it needs to be isolated from the portion that isn't. The requirements for insulating and venting "unvented" attics vary by climate zone. They are clearly spelled out in section R806.5 of the International Residential Code (your state's requirements may be different.) The requirements for attic access are conveniently found in the very next section of the IRC, section R807.

  • 4 years ago

    I think you need to clarify what Charles is talking about. Is the whole attic conditioned?

    I think it is but definitely need to clarify.

    I suppose this is obvious - the location of a air handler should be as centralized as possible. The plan you describe is terribly uncentralized. It is part of the problem with a rambling design. The heat loss or gain on that master closet is going to be a problem. It has almost 3 walls exposed and it is seemingly 80 feet from your air handler.

    You will need/want (my code would say need) a return in your master bedroom. That - by rough sizing - would need to be at least an 8 inch duct and probably 10 or 12. Which means that you have no good way of ducting that back corner.

    Why are you so restricted on your air handler locations?

    What climate are you in? I am going to guess that it is pretty warm but you should clarify. Looks like TX to me.


  • 4 years ago

    You’re either in or out with a conditioned attic. You never mix approaches. https://www.buildingscience.com/documents/digests/bsd-102-understanding-attic-ventilation

  • PRO
    4 years ago

    "You’re either in or out with a conditioned attic."

    I respectfully disagree. It depends on the specific design of the home and whether a conventional vented attic could be effectively isolated from the unvented (conditioned) attic. In my former home, I retrofitted a conditioned attic over the two-story portion of the home and maintained the conventional, vented attic over the bonus room which was over the garage. The two spaces were able to be well isolated. I'm currently working on a sizable single-story addition to a two-story home that will have a separate HVAC system located in a conditioned attic over the new living area. It is completely isolated from the existing home's attic.

  • 4 years ago

    I have a partial sealed attic - where the mechanicals are and I use for storage. The rest is not sealed. But, I do suspect this isn't super common.

    It does make some sense because sealing an attic is not the cheapest approach and having some areas vented isn't a big problem.

  • 4 years ago

    The WHOLE attic will be conditioned space with foam in the roof and only drywall between the attic and the living space below.


    The potential problem is a 'choke point' in the attic between the Bathroom and Master Bedroom. That 'choke point' has space to allow for about 2 flex ducts. Once the ducts are installed - not much more room - not 'air tight' obviously.


    QUESTION: Is having a 'choke point' that kinda-sorta sectors off one side of the conditioned attic from the main area of conditioned attic a problem in this scenario?

  • PRO
    4 years ago
    last modified: 4 years ago

    HU (we're on a first name basis here) - Has construction started?

  • PRO
    4 years ago

    "Is having a 'choke point' that kinda-sorta sectors off one side of the conditioned attic from the main area of conditioned attic a problem in this scenario?"


    Yes, it could be a problem, the extent of which depends on your climate zone and construction of your home. The reason to introduce conditioned air into a "conditioned" attic is to reduce relative humidity. If the air introduced can't get to a particular portion of the attic, it could result in elevated relative humidity in that portion of the attic space.

  • 4 years ago

    The choke point issue would probably be fine if you put an airhandler above the bedroom since you would have a source of conditioning on that side of the attic.

    If you are concerned, I have an air handler above my primary bedroom and it is a non issue as far as noise. Can't tell if there is room up there on your pics.

    Mark - he mentioned "framing house presently".

  • 4 years ago
    last modified: 4 years ago

    I seriously doubt there will be enough room for an airhandler over the master bedroom. Both will almost certainly have to go over the living rm for space considerations. But why would it help to put 1 air handler over the master bedroom?


    The triangles above show roughly what will be 'open' between the bath/closet attic space and the rest of the house attic space. It may actually be a little taller than I originally guessed - possibly as high as 18 inches at it's lowest point. (I'll measure).


    Note - the two upper triangles will almost certainly be where air ducts will go - so they'll get filled up a bit.