Software
Houzz Logo Print
webuser_536886401

Bathroom(s) layout help!

4 years ago
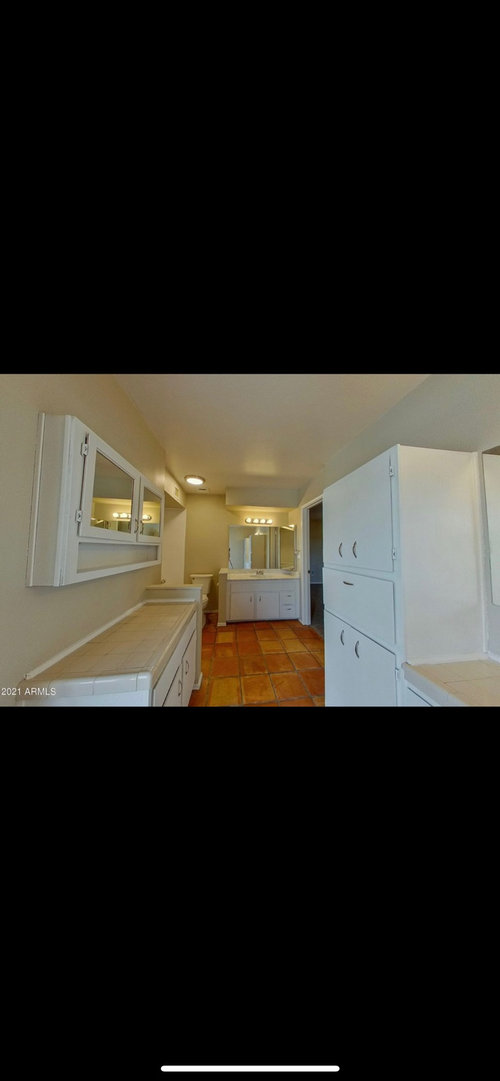
Hi everyone, I recently bought a ‘71 slab foundation single story house in Phoenix. The bathrooms are laid out in the worst way imaginable. The smaller bath is the hall bath and the larger is the master (yep it has doors to outside, and all that space is just full of old non-plumbed vanities and shelving). They were built back to back As mirror images I assume to cut costs.

Since it is on slab, I went into the purchase knowing that plumbing would be a significant part of my renovation cost because fixtures need to be moved. Are there any bathroom wizards out there that can help?

Comments (30)

  • 4 years ago

    On the smaller bathroom, what about putting the toilet next to the door and leaving the tub and sink in the same general spots.

  • 4 years ago

    Tricky space for sure, I would move that entry door to the master if possible. The hall bath I would get rid of the wall between sink and toilet, maybe change the linen closet to be wider and shallower, would give the feeling of more space in the hall bath.

  • 4 years ago

    I actually love that kinda pass through at the top! The problem is that the outer wall of the master actually ends just above the entry door to the bathroom, so that wall is exterior wall all the way around from the door into the master, to where it steps out for the tub (the kitchen is on the other side of both tubs)

  • 4 years ago

    What are you trying to accomplish with this reno? Do you want a tub in Master or just a shower? In master, do you want more vanity counter space or double sinks? Would you consider a wet room? Is the wall between the 2 bathrooms load-bearing? Do you want to close off the exterior door or make it a window or leave as is?

  • 4 years ago

    Ideally I would like a tub and a shower but worst case just a shower is fine for the primary. I would LOVE a wet room! Either a larger vanity with two basins or his/hers is fine. The door is going to go; I kinda like the idea (access to the pool) but the master bedroom also has a door out nearby. That said, I would like to keep a window there (clerestory maybe?) but that’s not a deal breaker if closing it off works better.

    The hall bath is fine with a standard tub shower combo or just a shower, we have no kids and for our guests a nice shower would be more than enough. I’m also willing to take room from the closet on the lower right for the hall bath if warranted, and I could move that wall between them as it is not load bearing.

    Thank you!

  • 4 years ago

    Can you expand your drawing to include some idea of how adjacent rooms relate?

  • 4 years ago

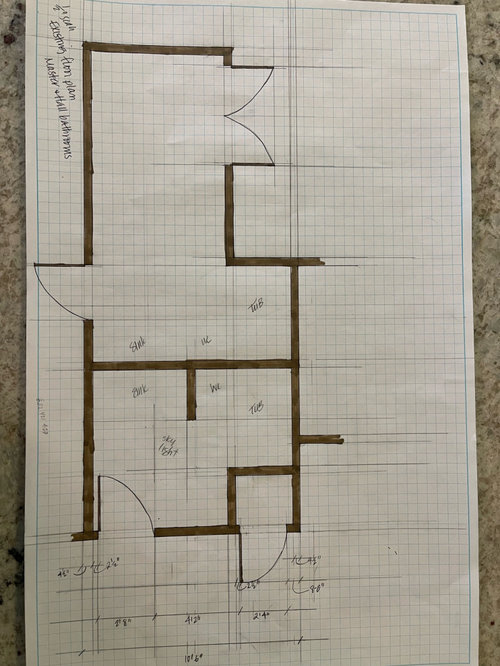
    No problem! This is 1/8 scale roughly. Dimensions not exact (didn’t include wall depth etc but gives you the layout)

  • 4 years ago

    If you have a pool there is no way I’d remove the doors there - I wouldn’t want to traipse my wet body through the bedroom if I didn’t have to.

    That being said, have you spoken to any plumbers? Do you have a good chunk of change to Jack hammer the slab and rework things? Does your Saltillo tile run throughout all the spaces or just in the bathrooms?

  • 4 years ago

    Yeah the Saltillo is all over except about half the living room for some reason - the other half has a newer wood look tile. I suspect it was carpet at some point.

    I really don’t need to keep the door; nice feature but I feel like it limits what can be done with the space even more, and the master bedroom has access out to the pool area nearby with a quick turn into the bathroom (or through the house to the hall bath for guests, who I wouldn’t want using the master bath anyway).

    Yes I’m very aware it’ll be costly to move fixtures, unfortunately I see no way to keep them as-is and have any kind of functional space 😕

  • 4 years ago

    I am having trouble getting your floor plan measurements correct and understanding which openings are doors and which are windows, and where the pool is. Would you please correct all that on the photo below?

  • 4 years ago

    The master bedroom is 13 x 13, doors outside are correct but there is a door in from the hall about a foot from the hall bath entry door. Master bathroom is 15’4 x 6’6 to the wall or 9’8 including the tub alcove and the doors are correct, the hall bath is 7’8 x 6’6 to the closet or 9’8 including the tub alcove, and the spare room across the hall is as laid out but 12’8 x 10’8. All measurements were done by me because I couldn’t find any blueprints so they may not be 100% accurate. That’s a great drawing, thank you!

  • 4 years ago

    Do I have it right now? Where is your washer and drier?

  • 4 years ago

    Yes you’ve got it. The “laundry room” is in the garage. I have other floor plan issues to fix in this place clearly! But since the hookups and drains are located in the wall between the garage and “dining” area I was considering creating a laundry room or closet on the inside of that wall so the fixtures don’t need to move (much).

  • 4 years ago

    Just a few more questions before I get back to the bath dilemma…do you eat in the DR, or could that room become the new laundry room, Drop Zone (for keys, mail, etc), and home office?

  • 4 years ago

    Or laundry, Drop Zone, Home Gym?

  • 4 years ago

    You’ll want to demo all the Saltillo throughout and not patch in new tile next to it. Is that type of renovation in the cards for you?

  • 4 years ago

    Meaning - remove the Saltillo in the public spaces as well.

  • 4 years ago

    Do you know where your main sewer line runs? Does it run under the great room/garage wall and out into the street?

  • 4 years ago

    @marylut we don’t plan to use the formal dining room really. I’d hope that we could turn it into a mud/laundry room and take out that (probably load bearing) kitchen wall and place a large island longwise pushing into the great room that would also function as a table. Also since it’s been implied a couple times as well we do have a six figure renovation budget with a laaaarge chunk going to the plumbing and baths. The L kitchen layout will stay the same, it’s actually not bad but does need updating. Unfortunately I don’t know where the main plumbing line is. We had the pipes scoped but in the report it doesn’t mention exactly where the lines go

  • 4 years ago

    @thinkdesignlive yeah it’ll come out of all the common areas and they’ll be retiled with matching tile. We’ve got a mid 6 figure budget, but also do plan to do a lot of work ourselves to save what we can for the pros to work their magic where we can’t

  • 4 years ago

    Would you be interested in just splitting the master bath into two baths? More or less leave the master bath as is, add a wall, and add additional plumbing to create a pool bath?

  • 4 years ago

    Hmmm maybe; I don’t hate the idea but I really do want a bigger brighter master so I’d have to see what that would look like. The plumbing wouldn’t be so different in cost though at least - both options involve breaking into the slab

  • 4 years ago

    Kat, would this basic layout idea/room repurpose work for you?

  • 4 years ago

    I think the issue with that is the dining area isn’t that big. Here’s a 1/2 scale, the exterior door and the garage door kinda break up the space in a weird way?

  • PRO
    4 years ago

    With a sizable budget, I highly recommend getting with a good residential reno architect and develop a whole house plan. Do get plumber to come and give detailed insights on plumbing challenges. Then, do reno as budget permits. Otherwise, you risk a end product that is not cohesive. Big job you are facing. Can you live in RV while doing all this?

  • 4 years ago

    Thankfully the purchase wasn’t contingent on our current house so we will be living here while all this is going on because I couldn’t imagine trying to have a routine living in a major remodel!
    I’m considering an architect (not being super stubborn about it - it’s a good idea) depending on how much of the house we really end up changing aside from those horrid bathrooms

  • 4 years ago

    Kat, where are you in Phoenix? I am not sure if it is possible to privage message on this site...

  • 4 years ago

    @Moore4 I don’t think it is, or if so I can’t find it, but I’m comfortable enough with saying central Phoenix

  • 4 years ago

    I do space planning, my strength is specifically in floor plans for remodels. I might be able to help you with your project. First, though, we need to figure out how to connect............

  • 4 years ago

    I fiddled with my settings, in theory you should be able to send me a message now?