Software
Houzz Logo Print
thekeller4


Input on separate sink, dishwasher, pull out garbage

4 years ago


I recently wrote a post in regard to my kitchen floor plan and a wonderful commenter took significant time adjusting my original CAD to offer some insightful ideas.


I will post my main level floor plan, along with the altered kitchen post below, for reference.


I love many of the adjustments, but have two burning questions in regard to the island sink and possible separate sink/dishwasher/pull out garbage:


1. Having the sink, dishwasher, pull out garbage in a completely separate location was suggested by a Houzz commenter as a way to provide more storage/prep space in the main island and also as a way to keep all of the "dish clutter" in a new location.


I'm kind of liking this idea for the reasons stated above, however, I'm still uncertain about it as I know it is out of the norm being that the sink is facing a wall as opposed to a window, and in an "untraditional space".


What are your thoughts about this? Would you keep this separate location for the sink and dishwasher, or go back to having it in the main island?


2. Would you still do a regular size sink in the island and would you keep it off center, to allow for more prep space on one side, as well as more storage space on one side?


3. Would you keep the island sink centered, but eliminate the fridge drawers to allow for more drawer storage space? I know the fridge drawers are redundant, but I have been excited about these drawers as I chop produce 3x/day and am constantly going over to the fridge. It would be great to pull produce directly from drawers right at the island.


I would love any and all thoughts. Again, the pictures below are of my current main level plan and a "revised kitchen plan" by a Houzz commenter.


Thank you!


Comments (14)

  • 4 years ago
    last modified: 4 years ago

    Edited to add more questions: This is a very unusual plan. Maybe you have good reasons for all of this. It's hard to give any advice without understanding more about your life and needs. How many people live in this house? How many people do you entertain at one time? how many people work in the ktichen at the same time? Are they all family or guests, or are some of them paid help? You have 3 sinks, 2 dishwashers, 3 ovens with the main 2 ovens lacking a good landing space, 5 refrigerator/freezer spaces, a large walk-in pantry, and a butler's pantry that not only doesn't relate to the dining area at all, but is a lonely dark closet that doesn't relate to the other work zones at all.

  • PRO
    4 years ago

    I ahve commented on this space before but as to this dilemma IMO in this huge space where it seems it is geared towrd entertaining I would have 2 DWs

  • 4 years ago
    last modified: 4 years ago

    Honestly, I am not a fan of either layout because neither seems practical. Considerations:

    1. Do you enter the kitchen via the mudroom? When you're carrying bags of heavy groceries, you want to set the bags on a counter and make access to your fridge and pantry the top priorities. The fridge and pantry in revised layout are on opposite ends of the kitchen. I assume you'd set the bags on your island; from there you're moving to multiple places to store groceries away (fridge, fridge drawers, pantry, etc.). You're hardly efficient here.

    Suggestions:

    2. Move your pantry closer to your primary fridge. Consider having the pantry behind your cooking range and making that pantry accessible on both sides of your kitchen. That would certainly be convenient. The current butler's space can move to where you have your pantry and be an independent catering kitchen with a fridge, sink, small cooktop, microwave, dishwasher and storage. That way you have the main kitchen + a small kitchen where you can store food for a party, and bring that food out to either the dining area or island...This would be more practical

    3. Increase the size of your primary fridge. Can you make it a 42- or 48-inch fridge? This might be nicer and more practical than fridge drawers

    4. Do you bake or use your oven much? Your ovens are close to your fridge in the revised layout and that doesn't make sense. The only prep area close by is the island. Consider having all your ovens next to each other with lots of baking storage (trays, bowls, etc.) and prep counter space close by. It makes sense to me to put the ovens where the coffee bar is in your current kitchen layout.

    3. There's nothing wrong with having main kitchen sink on island. You'll want cutting board and knife storage close by in addition to dishwasher and trash.

    4. I would add a small prep or bar sink near your dining area so it's accessible for your beverage and coffee area.

    5. Add a potfiller above that stove range. That way if somebody is at the sink across from it, you have access to water for cooking

    6. Undercounter microwave should ideally be closer to dining table/bench

    7. Where are all your dishes stored? This is not clear. You'll want them accessible to your dishwasher but also to dining areas

    My $0.02. Bottom line, I think you can have a primary sink in the island plus 2 smaller sinks for beverages and a catering kitchen. I just think you need to reconsider how you want to live in this space with an eye toward practicality. You're not quite there yet.

  • PRO
    4 years ago

    Just a suggestion for the butler's pantry,

    Newton Kitchens & Design · More Info


  • 4 years ago

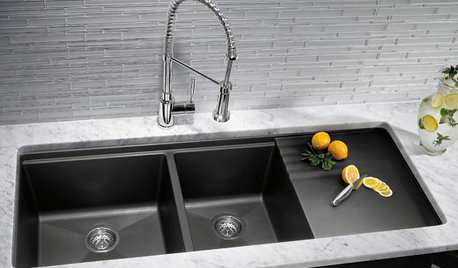
    @RCKsinks Inc., thank you! Does the dry rack come with this sink? Do you have a model and make for it?

  • PRO
    4 years ago
    last modified: 4 years ago

    Hello

    Yes, the sink and rack are a combined unit.

    For more info and specs you can drop me an email . Joseph@rcksinks.com

    I have a number of videos on YouTube also.

    Look for Rcksinks Inc.

    Thanks!

  • 4 years ago

    I am a big fan of sculleries, so I am into this plan more than the others may be. However, I am not sure how the sink+DW on the lower right will be used if your main clean up in in the scullery? Maybe move both dishwashers into the scullery and then move the wall oven to the lower right, creating a baking zone with landing space. Would give your more fridge room. What would you keep in the scullery freezer drawers that you would not keep elsewhere?

  • 4 years ago

    Putting all of the cleanup into the butler's pantry/scullery is a good idea! As long as the dishwasher likes solitude. The main thing here is consolidation. One prep area (it can be designed for more than one person prepping at a time), one cleanup area, one baking area with landing space, one primary refrigeration area. Maybe you also add additional small refrigeration and an oven in the prep space, and small refrigeration and bar sink in the beverage area.


  • 4 years ago

    @rainyseason and @mcarroll Do you think it would be annoying to always go back to the scullery area to set dishes after dinner and to wash dishes? I guess that is the part that is throwing me off about that being the main dish drop off and clean up area. Thanks for any input you may have!

  • 4 years ago

    The distance wouldn't bother me. Our dining room is a similar walk to the dishwashing area. Washing up in that closed-in area would bother me. But then, doing almost any lengthy work in that area would bother me. You've designed a work area there--do you see yourself being happy doing cleaning or prep chores in that space?

  • 4 years ago

    @mcarroll16, the butler space needs some work for sure. Our initial plan was to have some sort of butler space for food storage, smoothie prep (my husband goes through a 10 minute process of making smoothies most mornings and it involves a lot of chopping/prepping), extra appliance space that we don't want on our main counter (i.e., Vitamix, Stand Mixer, Toaster, and a space to get a lot of dirty dishes out of the way, say when we are hosting. It was never meant to be our primary clean up space. However, as you can see, we now have a completely separate walk-in pantry, so really the Butler "hall" doesn't seem to have the best purpose. You are right in that it overlaps with other areas as a prep space and dishwashing space (I guess also serving as a "left out appliance home").


    The "dishwashing counter" you see in one of these plans was just a suggestion by another poster, simply to get the dishwasher out of the island and allow for more prep drawers in the island. Also to have a space that would eliminate dirty dishes from the island.


    One thought...We are not opposed to eliminating my office, combining the Roman office space with Michelle office space and making that one large walk-in pantry/butler area. If we do this, Roman's office would then be shifted to the current pantry area.


    Sometimes it seems silly to have a completely separate prep area just for smoothie drinks, but the idea sounds kind of nice to us because we can then leave the Vitamix out of sight, along with the other appliances we use regularly, but don't want out.


    Any further thoughts would be helpful...

  • 4 years ago

    Interesting--that's helpful info. I do agree with the previous poster that it's good to get the cleaning area off the island, since that's the main prep space. Especially since this kitchen looks set up for a lot of entertaining--i.e. lots of dish doing.

    If you want to use the Vitamix and other appliances in a separate pantry area, you will want a sink there. In which case, you do want to keep two separate pantry areas. I've seen advice from the experts here that food storage areas should not have heat or water. Since you're open to reworking the whole area, what about reworking the cleanup wall plus some of "Roman's Office" into a unified area for sink, dishwashers, small appliances, and the wall ovens? Then another chunk of office space plus the current butler's pantry for the food storage, including the primary refrigerator and freezer space? Your cleanup, baking, and smoothie prep areas would feel more open but still not be in the main public area sightlines. Your food storage would be in the central windowless space, which is fine for the quick in-and-out trips you make for grabbing supplies.

  • 2 years ago

    @thekeller4 kind of curious to know what you finally did as we design our kitchen.

Sponsored
Haus Studio
Average rating: 4.8 out of 5 stars28 Reviews
Franklin County's Preferred Custom Cabinetry & Design Studio