

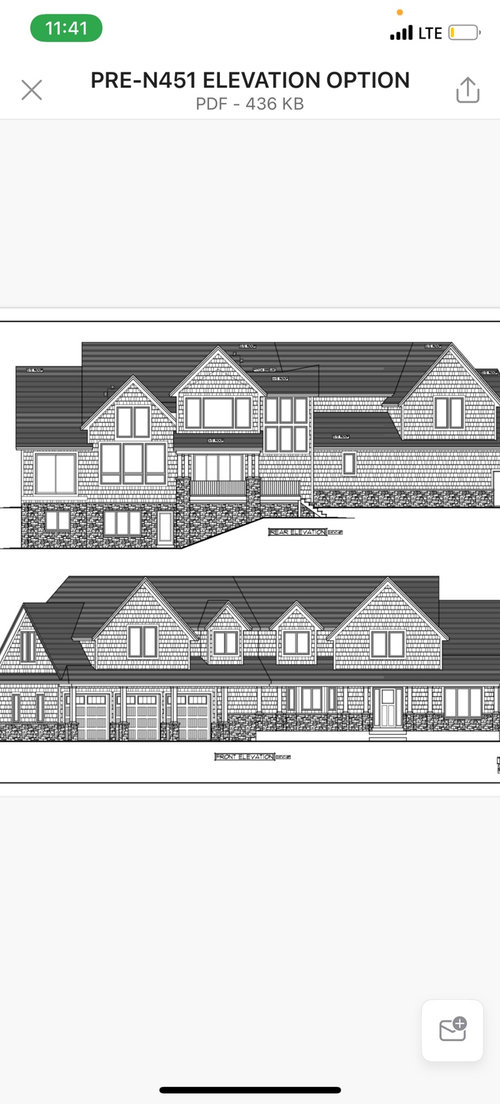
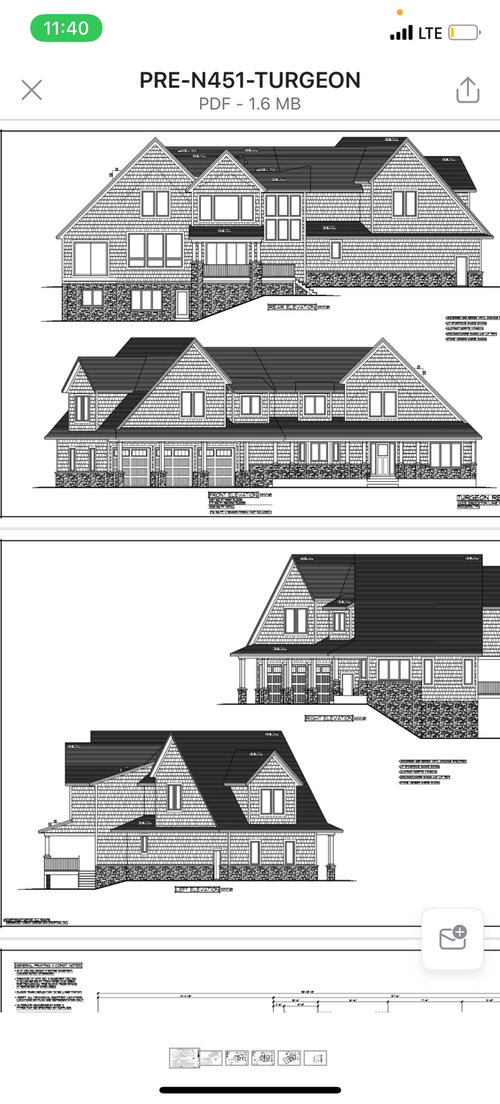
Which Design is best?
4 years ago
Featured Answer
Sort by:Oldest
Comments (24)
 4 years ago
 4 years ago
Related Professionals
Williamsburg Architects & Building Designers · Winona Architects & Building Designers · Mankato Design-Build Firms · Kennewick Design-Build Firms · Sioux City Home Builders · Albany Home Builders · Miami Interior Designers & Decorators · Tucson Interior Designers & Decorators · San Angelo Interior Designers & Decorators · Syracuse Architects & Building Designers · Durango Architects & Building Designers · Atlanta Kitchen & Bathroom Designers · Branson Kitchen & Bathroom Designers · Lufkin Kitchen & Bathroom Designers · Mansfield Kitchen & Bathroom Designers PRO4 years ago
- 4 years ago
 PRO4 years ago
 PRO4 years ago
 4 years agolast modified: 4 years ago
- 4 years ago
 4 years ago
- 4 years ago
- 4 years agolast modified: 4 years ago
 4 years ago
- 4 years ago
- PRO4 years ago
 4 years agolast modified: 4 years ago
 4 years ago
- 4 years ago
- 4 years ago
- 4 years agolast modified: 4 years ago
 4 years ago
- 4 years agolast modified: 4 years ago
- 4 years ago
- 4 years agolast modified: 4 years ago





Related Stories
BATHROOM DESIGNWhich Types of Bathroom Storage Do Designers Prefer?
Discover tips from four professionals on making the best use of your bath space
Full Story
COLORWhich Paint Color Should a Designer Pick for Her Entry?
Bright blue? Hot pink? Jennifer Ott invites you to vote on a bold new color for the entrance to her San Francisco home
Full Story
LANDSCAPE DESIGNGarden Overhaul: Which Plants Should Stay, Which Should Go?
Learning how to inventory your plants is the first step in dealing with an overgrown landscape
Full Story
HOUZZ TV LIVETour a London Designer’s Living Room and Get Custom Storage Tips
In this video, designer Samantha Watkins McRae talks about the benefits of adding custom-designed cabinets to your home
Full Story
KITCHEN DESIGNKitchen of the Week: Industrial Design’s Softer Side
Dark gray cabinets and stainless steel mix with warm oak accents in a bright, family-friendly London kitchen
Full Story
LANDSCAPE DESIGNTour a Designer’s Gardens in the North Carolina Mountains
The nature-inspired landscape surrounds a new dogtrot home with a meadow, a steep hillside, bogs and a natural stream
Full Story
KITCHEN DESIGN11 Must-Haves in a Designer’s Dream Kitchen
Custom cabinets, a slab backsplash, drawer dishwashers — what’s on your wish list?
Full Story
BATHROOM MAKEOVERSBathroom of the Week: Designer’s Attic Master Bath
A Georgia designer matches the classic style of her 1930s bungalow with a few subtly modern updates
Full Story
HOUZZ TV LIVETour a Designer’s Stylish and Dramatic Kitchen and Laundry Area
In this video, Joni Spear highlights the colors, tile and other elements that make these two remodeled spaces shine
Full Story
KITCHEN DESIGNFresh White Palette Brings Joy to Designer’s Kitchen and Bedroom
In Florida, Krista Watterworth Alterman ditches dark faux-Mediterranean style for bright, glossy whites
Full Story





res2architect