Software
Houzz Logo Print
hzdeleted_72154681

Sill plate not supported

4 years ago
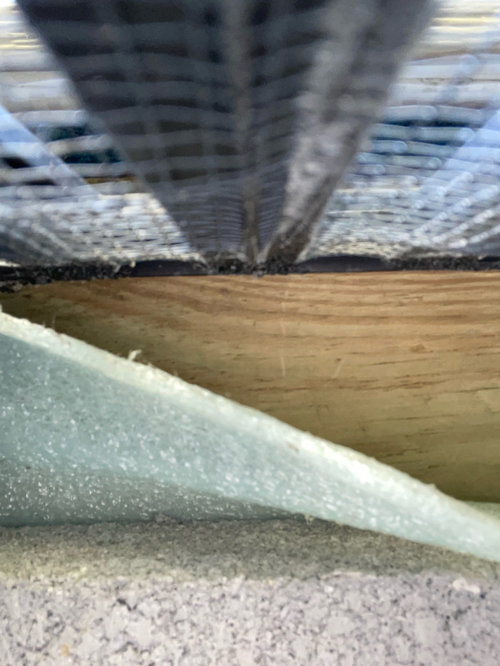
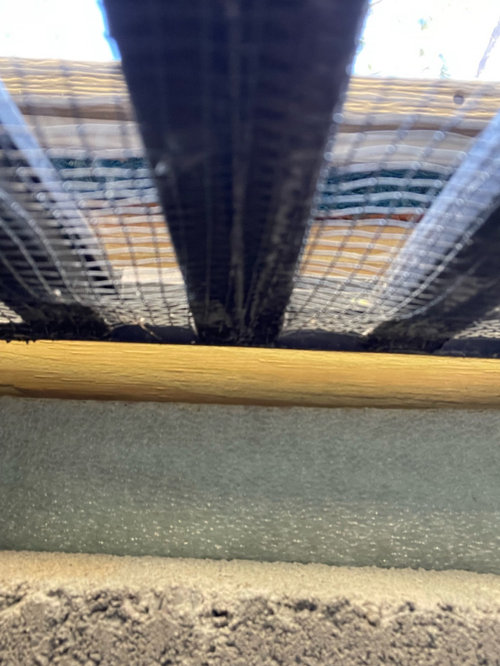
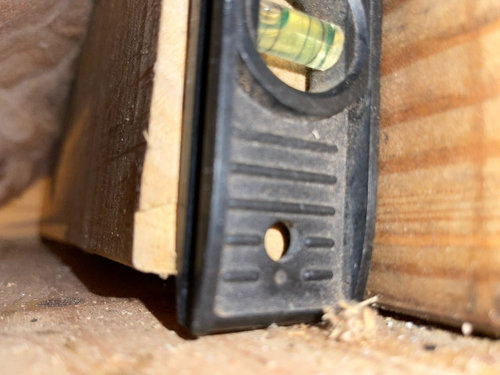
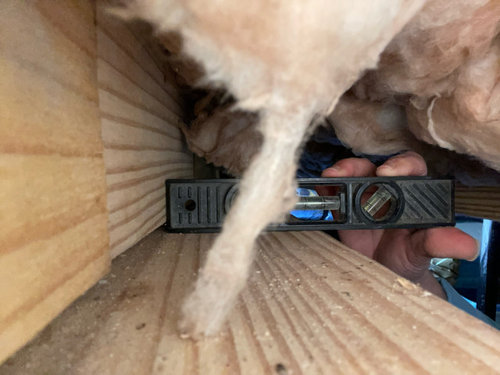
I was wondering if I should be concerned about my still plates. It’s a 1 1/2 story house. Block foundation with crawl space. Foundation has brick veneer not attached with air gap so it’s not structural. I do have many problems with the house but I’m trying to start from the bottom up. The double 2x8 sill plate that sits “on top” of the block foundation wall hangs off the outside of the wall by 5”. The wall and sill are showing that it’s tipping outward when I put a level up to it. This is not just one area. The only place the sill plate is actually on the block foundation is where my deck is. I’m thinking this is probably a really bad thing, but I’m definitely no expert. Please feel free to chime in.

Comments (24)

  • 4 years ago

    Yes, a sill plate that's slipped off the foundation is likely a serious problem. Contact a structural engineer for an on-site visit and recommendations.

  • 4 years ago

    It didn’t slip though, it was built that way, that’s why I’m confused. I am in contact with a structural engineer

  • 4 years ago

    that’s why I’m confused


    Two of us!


    Let us know what the engineer reports.

  • 4 years ago

    Will do!

  • 4 years ago

    Yes, hangs on outside 5” the plans say 2x6 but contract says 2x8. Either way it’s barely on the block wall. The J bolts or whatever they are called are right on the very edge of the sill plate, in some places hanging over it or busting up the sill or not screwed down and sill gasket hangs off the outside wall way past siding. I cannot ask the builder.

  • 4 years ago

    Idk if the size change has anything to do with my plans being 2x12 joists but contract says 2x10 and they are actually 2x10. I have no idea about that stuff.

  • 4 years ago

    I am currently dealing with this exact problem. What did the structural engineer say and what, if any, remedies did you make?

  • 4 years ago

    In my case that was one of the least problems. Mine needs to be torn down. Extremely unsafe.

  • 4 years ago

    Mine needs to be torn down


    Whose judgement is that? An engineer's?

  • 4 years ago

    It could be the engineer or code enforcement. In my case it was several different builders, contractors, inspectors and engineers. I didn’t want to believe it since I had it built only three years ago

  • 4 years ago

    Past time to seek legal advice!


    Statute of limitations for filing for damages range from 2-6 years depending on your jurisdiction.

  • 4 years ago

    There are exceptions, you just have to look really hard for them. You can file with code enforcement and/or contractors board along with BBB

  • 4 years ago

    How was this not caught by building inspectors during the construction process? What did the building permit office have to say about it?


    Let's see, a 2"x8" is what, 7-1/4"? If 5" is hanging over, that leaves 2-1/4" of support. Yikes.


    The bubble level may or may not tell you much. Lumber often warps a bit as it dries, so it may not have a flat/plumb surface anyway. Also the foundation wall may not be totally flat and plumb. Now if it's leaning outward almost everywhere you check it, or consistently on one or more walls, it sure seems like it has something to do with the lack of support under the sill. But it will also vary randomly in any given spot.


    I hope you get this sorted out.

  • 4 years ago

    It’s not just the sill. It’s grading, foundation, framing, roof, plumbing and electrical. Nobody is sure how this stuff got past city inspections. All the city says is “NC doesn’t have code for stick built homes and the builder can make whatever changes he wants.” Because what was actually built compared to the paperwork the builder submitted to the city, the only way to move forward legally is my engineer has to do all new plans, measurements and calculations for the house and site. After he does that the house has to be deconstructed to show proof of each defect. This is an impossible task. Even though the house is dangerous, I am left to just deal with it.

  • PRO
    4 years ago

    It would be best practice to have a structural engineer (very familiar with res const) inspect & design repairs, get numbers, get it done. Lack of local enforcement doesn't give a contractor license to build outside of code.

  • 4 years ago

    The builder used design plans not engineer plans. Those were also based of Oregon conditions not coastal NC. Those plans were greatly modified by builder. This is the reason that all this other work has to be done. I don’t rely on the city at all because it’s all just BS. I have gotten my own engineer, inspections, lawyers, contractors etc. All surveys, plans, appraisals, contracts, permits and every other doc has different sizes, sq ft, location, materials etc are all different. Unfortunately at this point they might be condemning it. I should find out soon.

  • 4 years ago

    I'm no expert on these matters so take this with a grain of salt. If it's so bad that you know of all these defects just by looking at it and living in it, does it really require deconstructing the house to prove it was built shoddily?


    Surely if it's condemned or declared uninhabitable by authorities, that seems like it would be admissible as evidence.

  • 4 years ago

    That’s what I would think especially not having fully functional electrical and plumbing BUT according the legal world, that’s what’s needed. My engineer was at a loss for words as well

  • 4 years ago
    last modified: 4 years ago

    All the city says is “NC doesn’t have code for stick built homes and the builder can make whatever changes he wants.”

    According to the State of North Carolina, there are a plethora of building codes.


    Your lawyer could advise on including the City as a defendant in a suit.

  • 4 years ago

    I know there’s a lot of codes. My lawyer said even though it’s wrong, code enforcement is virtually untouchable. I also found out the hard way during meeting with lawyer and the engineer I’ve had for the last year has done any work on my project. I felt like an idiot during the consultation. Not to mention wasting more time and money.

  • 4 years ago

    Do you mean, hasn't done any work?

  • 4 years ago

    I mean because every single floor plan, blueprint, survey, appraisal, plat, and documentation for my house has all different sizes, sq’, materials, etc. Because of this everything has to be measured and calculated for what I actually have. I thought he had been doing all this for my meeting with the lawyer. Apparently he didn’t do any of that. I knew the lawyer needed that and so do I even to get repairers done. It was basically just saying the house has a lot of problems but not supplying any proof as to what and why. I asked before the meeting was scheduled and everything because engineers and lawyers cost a lot plus there are statutes of limitations. I wasted over a year just to be in a worse place than when I started.

  • 4 years ago

    Yikes. Sorry that happened.