Software
Houzz Logo Print
francesca_loudon

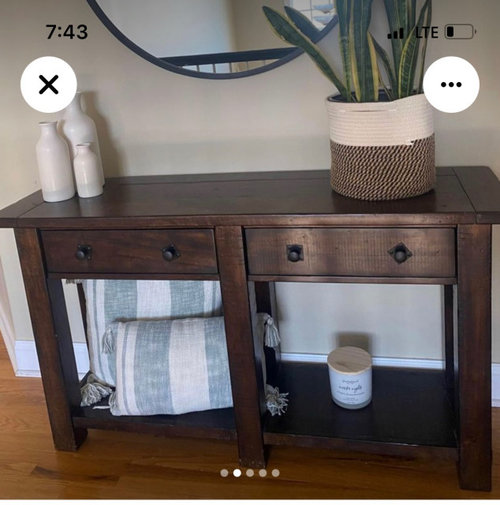
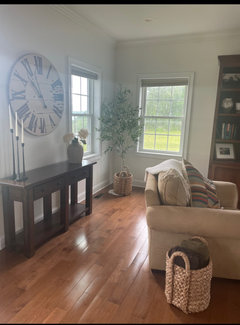
Does this console table work?

4 years ago
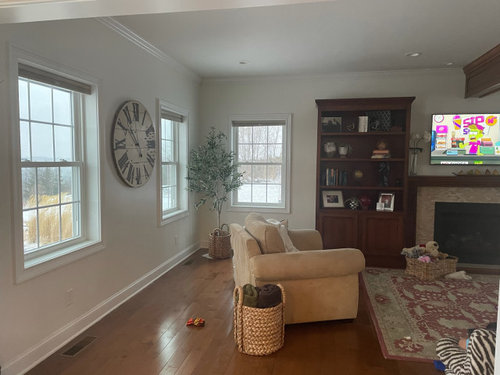
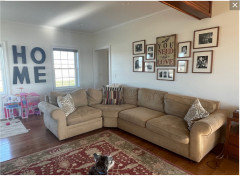
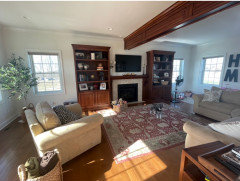
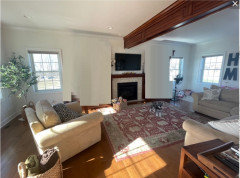
Would this console table work inbetween my living room windows?

Comments (73)

  • 4 years ago

    we still cant add pictures today?


  • 4 years ago

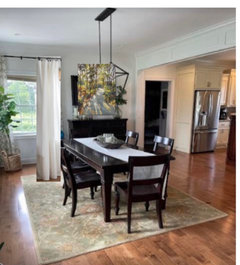
    To, thank you so much for your input! Do you think painting the shelves and beam white would help too? I’d love to replace my rug... I just can’t seem to find a rug I love! I’m trying to replace my dining room rug too. The only rug I’m drawn to lately is teal. I’m not sure what would flow with teal... or if teal would work in my space. I currently have a lot of earth tones... which I feel are making a bit of a comeback.the olive green rug is my dining room rug. The teal rug is what I’d love to replace it with.

  • 4 years ago

    Your dad is very talented! The bookcases are lovely. I think the suggestion of turning the rug and moving the furniture in closer is a good idea. I think the console would look good under the clock - anchor it in a way. I have a mantle clock on a window ledge that I glance at when I want to know the time.


    Just another few suggestions you might want to try.


    Would your tv fit on the console - on either the clock wall or where you have the letters? You could just put a piece of art above the fireplace.


    Perhaps you could make the bookcases look more built-in with the fireplace by putting a matching shelf across to join the two of them and then put matching paneling on the wall above the mantle and below the shelf.


    When I had young kids I had an area behind the sofa for all the toys. The kids played on the carpet in front of the couch, but having bins etc behind the sofa made for an easy clean-up at the end of the day.


  • 4 years ago

    Great suggestions!

  • PRO
    4 years ago

    This layout will work for the room. Too bad that bookcases can't e moved. They really weight that wall. Placing one between each window on the side walls would be nice.

  • 4 years ago

    I love this idea, but I feel that you might think my room is deeper than it is. I feel like I don’t have enough room between my tv wall and couch now... won’t that make it feel too tight of an area if I move the couch up? How much room between the wall snd couch is typical?

  • 4 years ago

    I just can't see the lovely bookcases and beam ruined by painting them; they are wondering as they are. As others advised, the bookcases need to be moved, but I understand you cannot do so for now.

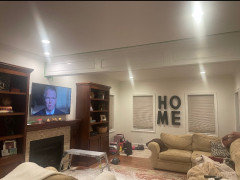
    Honestly, take down the picture with the quote that is behind the sectional down and the HOME letters above the play set, they are truly very dated, IMO.

    Agree with you that a larger rug with work better, as will pulling the chair forward.

    But please, remove the clock and perhaps find a picture that will compliment the one in your dining room and hang it in place of the clock. If your patio is covered, perhaps you can put the clock on a brick wall that is covered. Just find another place for it.

  • PRO
    4 years ago

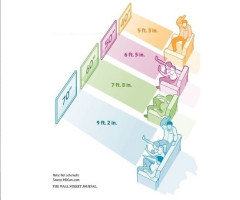
    Your TV is not very large. Here is a chart for recommended distance.


  • 4 years ago

    @BeverlyFLADeziner how are you able to post picture?

  • 4 years ago

    do not take down the picture with the quote, leave that as is, once you move the sofa, that will become a viewable gallery wall, also its your house and you should have the things you like, not looking to be so generic. I dont mind the HOME letters either. but focus on that stuff after moving the sofa and chair, i did the same mock up as Beverly I just cant get mine to post.

  • 4 years ago

    You ladies are amazing! Thank you for the help!! I’ll play around when I get home!

  • PRO
    4 years ago

    I was thinking along the lines of Beverly’s drawing. I think this would actually expand the look of your room. If possible (are the bookcases screwed into wall?), I would place one between windows and one across from it on wall where sofa currently is placed. It will balance out the room.

  • 4 years ago

    Thank you! I love your ideas. I’ll share these with my husband and play around with the layout of the room tonight.

  • 4 years ago

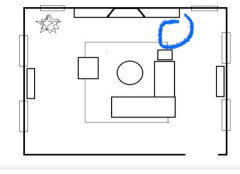
    What should the space be between the end of the couch closest to the wall and the wall be (circled space)?

  • 4 years ago

    How much space should there be in the circled space?

  • 4 years ago

    Another idea to avoid having to paint the cabinets completely would be just to paint the back wall of the cabinets to match the wall…this will lessen the heavy impact of the dark wood…the picture doesn’t reveal if there is space to separate the units from the fireplace a little…so the fireplace doesn’t seem so crowded/tiny…compared to the cabinets

  • 4 years ago

    Also without measurements of the room size/spacing of windows , rugs and furniture….. in the drawing…it isn’t possible to offer accurate suggestions on spacing…

  • 4 years ago

    Just move it forward until you like the space you have to walk around, I would guess about 2-3 feet.

  • 4 years ago

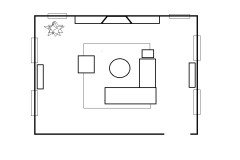
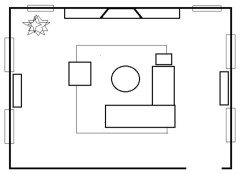
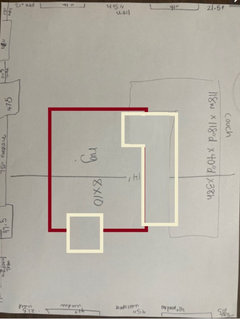
    I’ll try to get a better visual with measurements, but this is a rough sketch of my layout

  • 4 years ago

    the front feet of the sofa land on the rug, the rug should not be butted up against the fireplace leave the rug where it is and then turn it length wise, then bring the sofa forward.

  • 4 years ago


  • 4 years ago

    Thank you! Do you think I can make the 8x10 work if I pull everything closer?

  • 4 years ago

    seeing is believing! lol

  • 4 years ago

    Can those bookcases be moved? Are they screwed into the wall?

  • 4 years ago

    The best way to offer measurements is on graph paper..then show whole room size…....window… doors …fire place…cabinets …locations….each square can represent either 2 or 3 feet

  • 4 years ago

    Thank you. I’ll try that!

  • PRO
    4 years ago

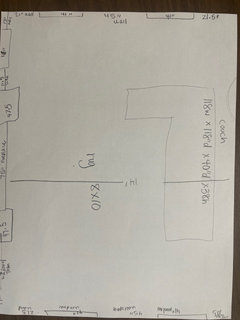
    Rug 10’=120”. Sectional 118”. 8 x 10 minimum size. But for your room and overall look a 9 x 12 would be better. Other furniture would sit on rug such as a guest chair or bench. Get 1/4” grid paper. Each square equals one square foot. Easiest to use. Space from fireplace best at 3’. I can do scale layout for you tomorrow but no time left today.

  • 4 years ago

    Thank you flo!!

  • PRO
    4 years ago

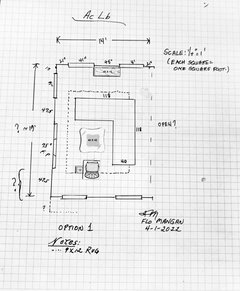
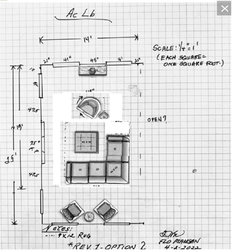
    I put an initial scale drawing together.
    But, your post cut off some dimensions so I need a bit of clarification. This is scale 1/4” = 1 square foot. Each square is one square foot. I put your sectional in, per your posted measurements. I added guest chair. I put 48” x 48” coffee table leaving 18” from edge of seats to edge of coffee table. A small table by guest chair for a book or drink. I put 9 x 12 rug (dotted line) to show how this size anchors your room and keeps sectional well placed on rug. I put a console between windows on 14’ wall and you will need lamps and other layered lighting to be determined. If you post measurements I need I can improve the drawing. Hope this helps. If this room is wider than I show I will create Option 2 with two sofas and different layout for you tomorrow. Nite for now. 🙂

  • 4 years ago

    Wow, thank you so much for taking the time to sketch this up for me! I truly appreciate it.

  • PRO
    4 years ago

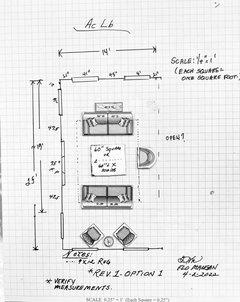
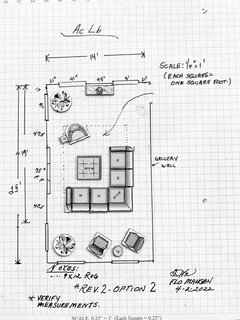
    Afternoon! I tried perfecting the drawing using your photos. ALL MEASUREMENTS MUST BE VERIFIED, but here is another approach. We stretch out on sectional to watch TV. 🙃. Are you replacing current furniture or using what is in your photos? I tried scrolling back to see if you stated your desires, but Houzz isn’t cooperating today. Sorry for repeating if you already answered this question.

  • PRO
    4 years ago

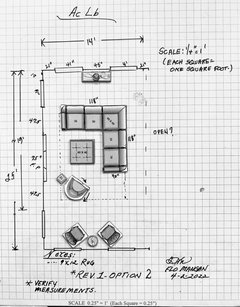
    Here is Rev. 1- Option 2. This option has updated size of room. It shows 118” sectional that is 40” deep. I put a 40 x 40” ottoman but it could be any style/form. Just showing size. I added compact 32” x 32” swivel chair and kept reading area. The swivel could swing to reading area for parties and conversation. Thoughts?

  • 4 years ago

    It was suggested to paint the inside of the cabinets but another option is to just get some foam core and paint it or wrap it in fabric. Removal wallpaper could also probably be used. Brightens it up and removes some of the wood from the room.

    I do agree that the beam is very heavy looking, especially in that prominent position.

  • 4 years ago

    @Flo Mangan there is a wall behind the sofa, she has a gallery on now.


  • 4 years ago

    the more I look at the sofa and the room the more I wonder about turning the sofa


  • PRO
    4 years ago

    Thanks RL. Here is Rev. 2-Option 2

  • 4 years ago

    Do you think painting the bookshelves and beam alabaster white to match the walls would improve the feel of the space?

  • PRO
    4 years ago

    First, you need a larger rug. At least front legs of furniture should sit on the rug. You could paint the bookcase white to reduce their visual impact. I would find another spot for them in your house. They dwarf the fireplace. I am not a fan of these large clocks so that is very distracting. It looks like you have room to push the main furniture together another 6-8” then turn the console table to use behind the sofa. I need more photos to get better sense of the total space. Regular head on photos. No panoramic views. They distort perspective.

  • PRO
    4 years ago

    You might be able to just turn the rug to get furniture on the rug?

  • 4 years ago

    I think a lighter 9x12 rug (and yes, a soft teal on an off white or cream background works in your house) will “lighten up” the room. Then you can assess whether or not to paint the beam and either paint the bookshelves or just wallpaper the backs to complement the room decor (but in a light color).

    Try reversing the sectional, as Flo suggested. Or separating it, though 2 parallel couches might make tv viewing harder.

  • 4 years ago

    Oh Gosh, I like what she did on the clock side with the console.

  • 4 years ago

    Thank you so much for your suggestions!! I appreciate all of your input! Shirlp thank you!!

  • PRO
    4 years ago

    If you like it (the clock) it’s a personal choice. I pretty piece of artwork would brighten up your room. Just giving my best design insights. No offense intended. 😊

  • 4 years ago

    I still think putting the sofa where the chair is and chair opposite would be better and open up the room to the entry.

    also you can move the furniture in a bit. The anchor is the rug not the walls.

    For now if you like it this way, I would pull the rug away from the fireplace, turn it so the longer side runs with the FP wall, and move the sofa forward a bit.

    I would put then put the bookcases together on the wall u have the college on now.

  • 4 years ago
    last modified: 4 years ago

    I would not paint them. moving them will let the beam shine a little more, dont paint it either. This will also open up the space and allow you to dress the windows up.


  • 2 years ago

    It's been a couple of years and we're finally getting around to addressing this room. We purchased the console table a few years ago and love it. Now we're going to paint shelves and beam white and replace the current mantle with an updated shaker mantle surround. We're also replacing the mosaic travertine stone with ledger-stone.
    I've been reviewing everyone's advice on pulling the couch closer to the fireplace and chair. I agree it'll look better and cozier. We're going to also add a coffee table. My question is... will it look funny to have 2 feet of space between couch and wall?

  • 2 years ago

    Step one in updating process- painting the beam white!

  • 2 years ago

    The room looks SOOOO much brighter! Well done!

  • 2 years ago

    Thank you!!! We're having the shelves painted in March! Can't wait to share the pictures!