

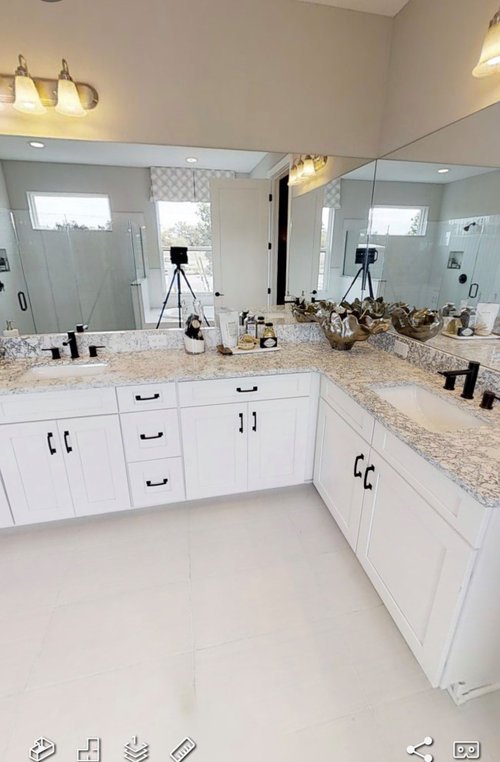
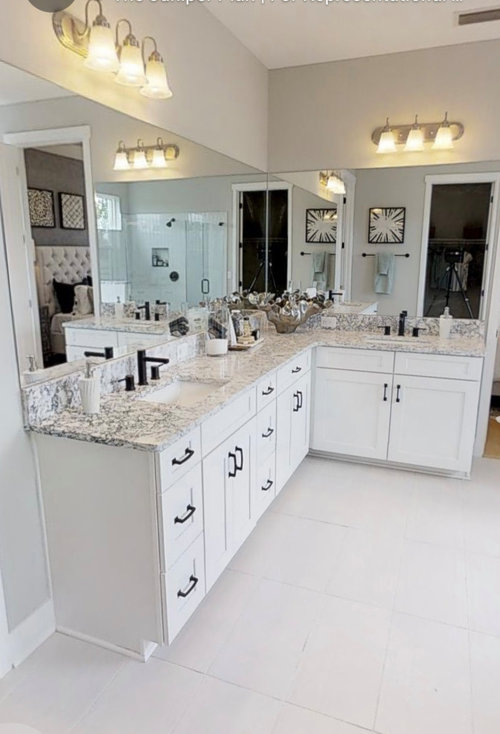
Where to put the mirrors?
4 years ago
Sort by:Oldest
Comments (14)
Related Stories

HOME TECHDesign Dilemma: Where to Put the Flat-Screen TV?
TV Placement: How to Get the Focus Off Your Technology and Back On Design
Full StoryMORE ROOMSTech in Design: Where to Put Your Flat-Screen TV
Popcorn, please: Enjoy all the new shows with a TV in the best place for viewing
Full Story
MORE ROOMSWhere to Put the TV When the Wall Won't Work
See the 3 Things You'll Need to Float Your TV Away From the Wall
Full Story
THE HARDWORKING HOMEWhere to Put the Laundry Room
The Hardworking Home: We weigh the pros and cons of washing your clothes in the basement, kitchen, bathroom and more
Full Story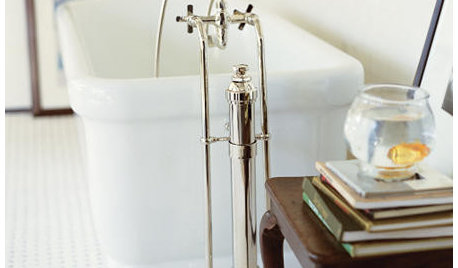
BATHROOM DESIGNWhere to Put Your Freestanding-Bathtub Necessities
Every Freestanding Tub Needs a Spot for Your Novel, Phone or Rubber Ducky
Full Story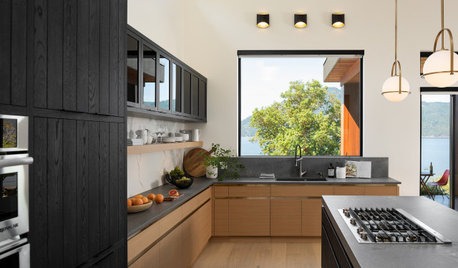
KITCHEN DESIGNWhere Should You Put the Kitchen Sink?
Facing a window or your guests? In a corner or near the dishwasher? Here’s how to find the right location for your sink
Full Story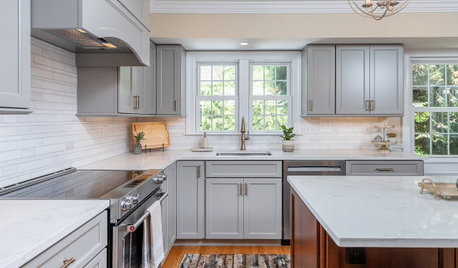
KITCHEN DESIGNWhere to Put Your Sink and Cooktop
These two key kitchen elements will determine your layout. Designers tell how to get their locations right
Full Story

SMALL SPACESDownsizing Help: Where to Put Your Overnight Guests
Lack of space needn’t mean lack of visitors, thanks to sleep sofas, trundle beds and imaginative sleeping options
Full Story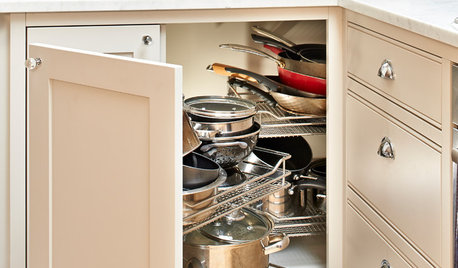
KITCHEN STORAGEWhere to Put Holiday Pots, Pans and Platters the Rest of the Year
If your holiday meal plans involve large cooking and serving vessels, consider these 9 kitchen storage options
Full Story
Sponsored
More Discussions




HU-16197651
bpath
Related Professionals
Jacksonville Architects & Building Designers · Ashland Architects & Building Designers · Monroe Architects & Building Designers · Auburn Design-Build Firms · Cambridge Interior Designers & Decorators · Cincinnati Interior Designers & Decorators · Sarasota Kitchen & Bathroom Designers · Brainerd Kitchen & Bathroom Designers · Platteville Kitchen & Bathroom Designers · Taunton Bathroom Remodelers · Mankato Bathroom Remodelers · Rochester Bathroom Remodelers · Longview Bathroom Remodelers · Laredo Tile and Stone Contractors · Danville Tile and Stone Contractorsbtydrvn
J SmithOriginal Author
elcieg
Linda.Linda2
chispa
User
Patricia Colwell Consulting
btydrvn
J SmithOriginal Author
J SmithOriginal Author
J SmithOriginal Author
btydrvn