


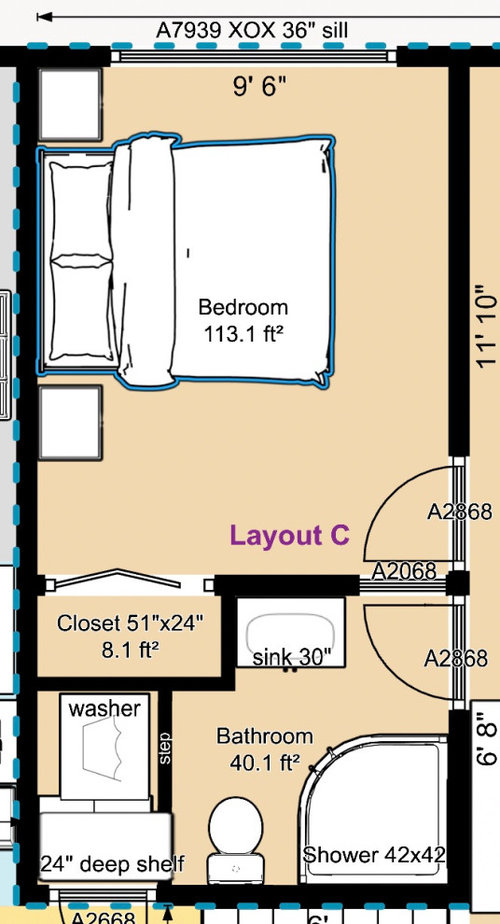
Bathroom Layout: jack-n-jill + laundry. Thoughts?
4 years ago
last modified: 4 years ago
Featured Answer
Sort by:Oldest
Comments (11)
Related Professionals
Bartlesville Kitchen & Bathroom Designers · Knoxville Kitchen & Bathroom Designers · Pueblo Kitchen & Bathroom Designers · Paducah Cabinets & Cabinetry · Brooklyn Cabinets & Cabinetry · Las Vegas Cabinets & Cabinetry · Zanesville Architects & Building Designers · Fairbanks Architects & Building Designers · Pittsburg Kitchen & Bathroom Designers · Show Low Kitchen & Bathroom Designers · Wilmington Bathroom Remodelers · DeRidder Tile and Stone Contractors · Annapolis Tile and Stone Contractors · Elk City Tile and Stone Contractors · Hilton Head Island Tile and Stone Contractors 4 years agolast modified: 4 years ago
- 4 years ago
 4 years agolast modified: 4 years ago
 4 years ago
- 4 years ago
 4 years ago
 4 years ago
- 4 years ago
Related Stories

MOST POPULAR10 Tile Layouts You Haven’t Thought Of
Consider fish scales, hopscotch and other patterns for an atypical arrangement on your next project
Full Story
BATHROOM DESIGN10 Bathroom Layout Mistakes and How to Avoid Them
Experts offer ways to dodge pitfalls that can keep you from having a beautiful, well-functioning bathroom
Full Story
BATHROOM DESIGNClever Bathroom Layout Gives 2 Sisters Shared and Private Spaces
Each girl gets her own vanity, toilet and door to the shower, making for smoother mornings
Full Story
REMODELING GUIDESBathroom Workbook: How Much Does a Bathroom Remodel Cost?
Learn what features to expect for $3,000 to $100,000-plus, to help you plan your bathroom remodel
Full Story
LAUNDRY ROOMSKey Measurements for a Dream Laundry Room
Get the layout dimensions that will help you wash and fold — and maybe do much more — comfortably and efficiently
Full Story
THE HARDWORKING HOMEWhere to Put the Laundry Room
The Hardworking Home: We weigh the pros and cons of washing your clothes in the basement, kitchen, bathroom and more
Full Story
BATHROOM WORKBOOKSee How 8 Bathrooms Fit Everything Into About 100 Square Feet
Get ideas for materials, layouts and more before meeting with pros to plan your own remodel
Full Story
BATHROOM DESIGN9 Big Space-Saving Ideas for Tiny Bathrooms
Look to these layouts and features to fit everything you need in the bath without feeling crammed in
Full Story
BATHROOM DESIGN10 Top Tips for Getting Bathroom Tile Right
Good planning is essential for bathroom tile that's set properly and works with the rest of your renovation. These tips help you do it right
Full Story
BATHROOM DESIGN5 Common Bathroom Design Mistakes to Avoid
Dodge blunders in toilet placement, shower type and more, and see examples of how to get your bathroom right
Full Story



lmckuin