

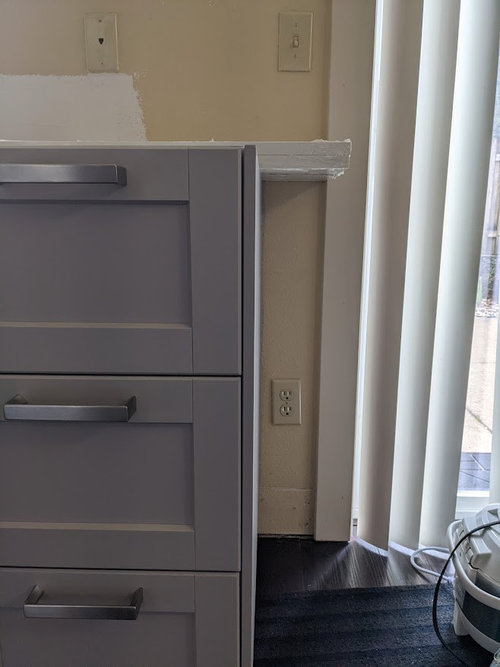
Is it weird to have 5.5" of counter overhang?
4 years ago
Sort by:Oldest
Comments (22)
Related Stories

MOST POPULAR5 Remodels That Make Good Resale Value Sense — and 5 That Don’t
Find out which projects offer the best return on your investment dollars
Full Story
DECORATING GUIDES5 Decor Trends to Try — and 5 to Rethink
Some style trends are worth jumping onboard. Others you may want to let fade from your memory
Full Story
PETS5 Finishes Pets and Kids Can’t Destroy — and 5 to Avoid
Save your sanity and your decorating budget by choosing materials and surfaces that can stand up to abuse
Full Story
KITCHEN COUNTERTOPSKitchen Countertop Materials: 5 More Great Alternatives to Granite
Get a delightfully different look for your kitchen counters with lesser-known materials for a wide range of budgets
Full Story
KITCHEN DESIGN5 Favorite Granites for Gorgeous Kitchen Countertops
See granite types from white to black in action, and learn which cabinet finishes and fixture materials pair best with each
Full Story
BATHROOM DESIGN5 Common Bathroom Design Mistakes to Avoid
Dodge blunders in toilet placement, shower type and more, and see examples of how to get your bathroom right
Full Story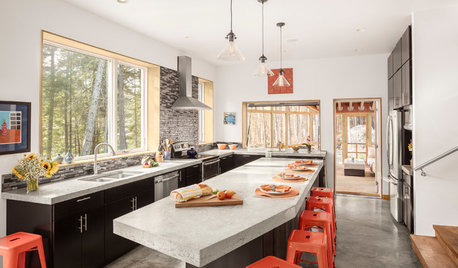
KITCHEN ISLANDSNew This Week: 5 Kitchen Island Shapes You Haven’t Thought Of
Going a bit abstract with your island design can get you more room for seating, eating, prep and personal style
Full Story
REMODELING GUIDES5 Trade-Offs to Consider When Remodeling Your Kitchen
A kitchen designer asks big-picture questions to help you decide where to invest and where to compromise in your remodel
Full Story
KITCHEN DESIGN5 New Ideas for Kitchen Island Seating
Design and remodeling pros share details for creating a stylish and welcoming social hub
Full Story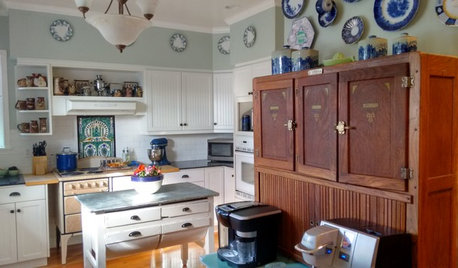
KITCHEN DESIGNKitchen Recipes: Secret Ingredients of 5 One-of-a-Kind Cooking Spaces
Learn what went into these cooks’ kitchens — and what comes out of them
Full Story



apple_pie_order
cawaps
Related Professionals
Grand Island Interior Designers & Decorators · Orange County Interior Designers & Decorators · South Bend Architects & Building Designers · Greenfield Architects & Building Designers · Las Cruces Architects & Building Designers · Cambridge Kitchen & Bathroom Designers · South Sioux City Kitchen & Bathroom Designers · Columbia Kitchen Remodelers · Corpus Christi Kitchen Remodelers · Sioux Falls Kitchen Remodelers · Mountain Home Custom Countertops · Niles Custom Countertops · Jamestown Custom Countertops · Olympia Custom Countertops · Sarnia Custom CountertopsJoseph Corlett, LLC
jqueen3
Cecilia
palimpsest
oreet
User
NagyMama
L.D. Johnson
jaja06
ci_lantro
jani
Lisa Dipiro
The Kitchen Place
Michael
jaja06
M Riz
HU-787167202
RNmomof2 zone 5
HU-45728200852Original Author
HU-45728200852Original Author