Software
Houzz Logo Print
lrc21

Floorplan design question

4 years ago

Hi! Would you be ok with a 4' x 12' pantry or would you opt to make it a foot wider (5'x12"), which would mean taking a foot away from a 11'x12' guest bedroom (making it 10'x12')? I feel like if the pantry was a foot wider, I could use both sides for shelving instead of just one. Also want to put a small "overflow" fridge in the back of the pantry.

Comments (14)

  • 4 years ago

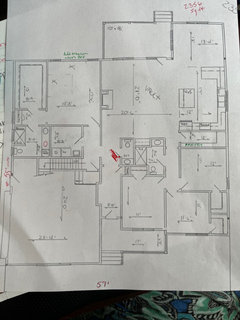
    That's a very long pantry ... what's the whole plan for this area? Where's the enterance? What are you keeping in it? How about a picture of the floor plan, so we've got some context?


    As for bedroom size, either is fine generally, but context, layout, etc., may effect use/practicality.

  • 4 years ago

    Keeping dry goods in the pantry. Small fridge in the back. Door will be at end. Here’s the preliminary floor plan.

  • 4 years ago

    I would opt for a foot more in the pantry. This is an area that is used very frequently. As long as you can fit a bed (queen size?) and two small nightstands in your guest room, it will be very functional for your guests.

  • 4 years ago
    last modified: 4 years ago

    I would add to the pantry. If this is all on paper you could split the difference by taking 6" from the BR and moving the kitchen over 6" or shortening something 6". This would require recentering the cabinetry a bit or moving the window on the plan a bit.

  • 4 years ago

    4' is narrow if you want a refrigerator on that back wall, next to/perpendicular to shelves on the side wall. (Unless by 'small fridge' you mean something like a mini fridge or wine fridge?) Look up the specs for your fridge and find out how much space you need to open the door(s) fully enough to pull out shelves and drawers for cleaning.

  • 4 years ago

    Is that a bedroom for guests or for a member of the household/child?

  • 4 years ago

    For guests, which I'll have very few of... so it will likely become my cat's room. ;-)

  • 4 years ago
    last modified: 4 years ago

    Hi! Would you be ok with a 4' x 12' pantry or would you opt to make it a foot wider (5'x12"), which would mean taking a foot away from a 11'x12' guest bedroom (making it 10'x12')?

    I'd make the pantry wider ... but instead of shelves on two sides, I'd have shelves on one side /pegboard on the other. Pegboard is good for holding SO MUCH.

    12' though is kinda excessive ... I'd consider 5x7 for the pantry ... and give the bedroom a little "alcove" to hold a desk or reading chair.

    Also want to put a small "overflow" fridge in the back of the pantry.

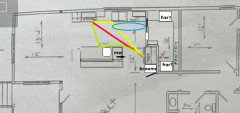
    Consider how far back you'll have to walk to reach that refrigerator. If you're going with a pantry that long, you might consider opening a second door through the kitchen. I've drawn this with a red arrow in my sketch below; this would be a good spot for a pocket door.

    Keeping dry goods in the pantry.

    No one needs 12' of dry goods; they don't have a forever lifespan ... if you're going with a pantry this big, you can also store small appliances, the microwave, kitchen linens, cleaning products, paper goods.

    Unless by 'small fridge' you mean something like a mini fridge

    We bought a really nice dorm fridge for our oldest when she went away to college. Now that everyone's through school, it's MINE ... it's a large dorm fridge, stainless steel with a separate refrigerator. We use it just for drinks /ice cream in the freezer ... it's a PERFECT overflow size.

    Now, about the secondary bedrooms:

    - I would make the far left bedroom the guest room. With windows under the porch, the natural light will be inferior to the other bedrooms, and it has a piddly little closet, whereas the other two have small walk-ins.

    - The bathroom is small, especially the vanity, and it has zero storage and no nearby linen closet. This bathroom is not going to be comfortable. What if you give up the small closet and the cabinet ... and enlarge this bathroom? Oops -- I didn't draw this well; somehow I left out walls.

    - I'd be tempted to give up the tiny nose-to-toes half bath /incorporate it into the kids' bath to create a larger bathroom accessible from two sides.

    And the master bedroom:

    - I'd flip-flop the bedroom and the closet. This gives you a little entry hall /provides a sound barrier between the master and the rest of the house. It also gets the closet a little closer to the laundry room, which is never a bad thing.

    - How big is the master bathroom vanity? I see you've drawn in a duplicate sink ... will you still have any space for drawers at the sink? Is that a small linen space across from the toilet? that's wisely done ... 1) because you need storage, and 2) because you wouldn't want a mirror across from the toilet. Talk about unpleasant.

    And let's finish up with the kitchen:

    - Currently you're looking at a small island and a small peninsula. I'd lose the peninsula and enlarge the island a bit. This gives you a straight shot into the dining room (better traffic flow) and a nicer island ... and corner cabinets are never as efficient as straight runs.

    Sketch of my thoughts:


    LR Cosby thanked Mrs Pete
  • PRO
    4 years ago

    Walk-in closets are not appealing when you can only step into them and stand there. Locate bedrooms at outside corners of houses, not closets. Layout furniture to scale in every space to see how much 'useable' space there is versus the size of the 'space'.

    LR Cosby thanked Mark Bischak, Architect
  • 4 years ago

    There is no way you could use both sides of a 5' pantry unless you intend for the shelves to only be 1' deep.

    LR Cosby thanked cpartist
  • 4 years ago

    If I had a walk in pantry of this sort I would want pegboard and shallow shelves maybe 6-9" max deep down one side, some 12 and a little 15" down the other and only some 24" shelving at the very back. Everything should be visible and not stacked deep.

    LR Cosby thanked palimpsest
  • PRO
    4 years ago

    IMO no guest will want towalk past the pantry to get to the bathroom and that size pantry makes no sense Where is the garge ? The layout from what i can only for some parts is poor A hike from a garage to a kitchen is always poor planning Name all the spaces in the drawing and in the kitchen you never want to walk past the range to go from fridge to sink and I alwya find walk in pantries are a waste of space .

    LR Cosby thanked Patricia Colwell Consulting
  • 4 years ago
    last modified: 4 years ago

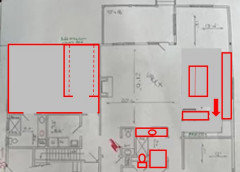
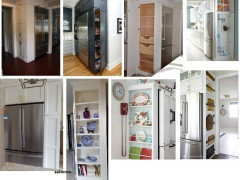
    Speaking only to the issue of the the pantry, I think Mrs.Pete is on the right track. You could move the pantry wall 2' into the kitchen, then move the fridge up closer to the work zones. Put a side-loading broom or pantry cabinet to the right of the fridge, and a door into the pantry to the left. I drew two locations for the second fridge--bottom wall if you don't need a door from the hallway, or top wall if you want to keep the hall entry. Top wall seems more convenient to the kitchen, whether you keep the hall entry or use shelves on that wall. (Sorry, in the plan I labeled the second fridge as a freezer.)

    I drew a prep sink on the longer island, but the plan works with only the perimeter sink.


    ETA:


    LR Cosby thanked mama goose_gw zn6OH