Software
Houzz Logo Print
hzdeleted_3240

Weirdly shaped island ... do I have options?

4 years ago

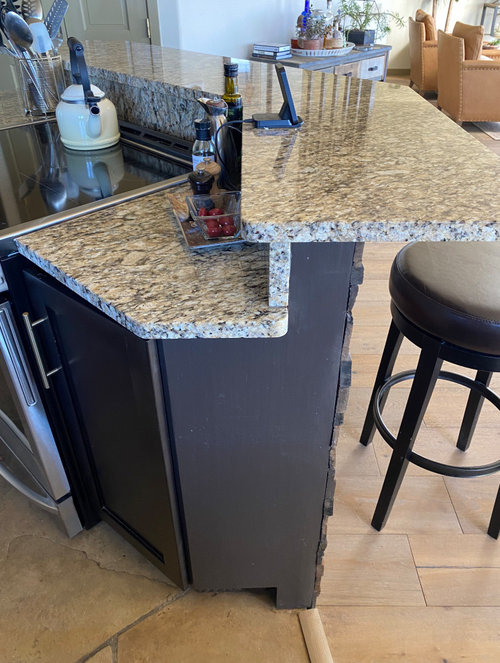
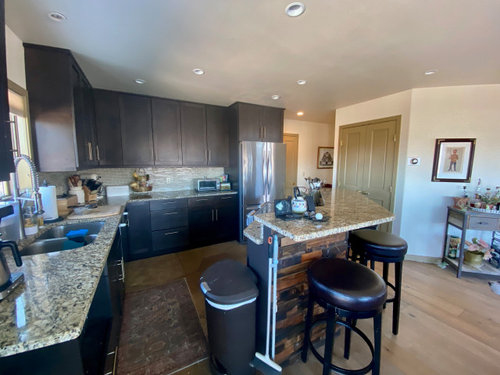
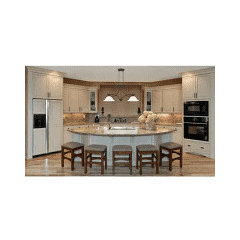
I want to redo the kitchen, but I am trying to keep it simple and not tear out any more stuff than I have to. I really dislike my island, for myriad reasons ( it is bilevel, has a totally non-ventilated range in it, and contains very little usable workspace). My floor is flagstone, but it does not run under the island, hence it is also weirdly shaped. The shape does work well with the traffic flow, but that's its only redeeming quality.


I want to move the range against that far wall and vent it to the outside, and then make the island one level (with overhang for stools) ... but will that look strange in its current configuration? It seems like one level might look even stranger.



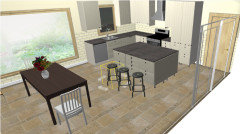

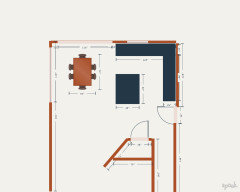
What I really want to do is something like this (very rough ikea sketch lol but it gets the point across):


But I have the weird angled patchy floor to deal with, and the main kitchen is flagstone. I could remove it, but is that a complete nightmare? otherwise, my island would have to be at least 5x6 ft to cover the floor as it is, which seems unwieldy. And the transition from wood to stone is on an angle, as well.


Any advice?


Comments (18)

  • 4 years ago
    last modified: 4 years ago

    I cant really give advice, but I can tell you that my island is 5 feet across, and from what ive seen, its not unusual. You would have at least a 12” overhang and eating area and plenty of room for prep. It would be a huge functional and asthetic improvement over what you have. You could also gain storage by adding another row of cabinets accessed under the overhang. Use fingerpulls for the doors down there.

    On the other hand maybe you could carefully remove tile and replace to areas that need them, if possible.

  • 4 years ago

    I guess I meant a big squarish island seems ... large for the space, perhaps overwhelming? but maybe not. I may get some plywood or something and make a "top" and live with it for a while. What were they thinking?? lol


  • 4 years ago


    So roughly like this, except with one more foot on the overhang (that's 4x6, I think). If I move the fridge and put in either a counter depth or pantry, that leaves 38" on that side, and only 34" on the other (across from sink). (Drawing not to scale, yet!) Storage would be great! But still it's big ... perhaps better than removing the flagstone, though.


  • 4 years ago

    Ugh, the aisles will be too narrow. Hang on, today Im sure you will get a bunch of ideas. I was in a rental for a year living with an island that was pretty much what you have. I reimagined that kitchen a hundred times. Its a rental so no one is going to spend money to improve the kitchen. It must have been a popular trend at one time.

  • 4 years ago

    Have you had a tiler/flooring person out to look at your floor? Patching might not be as difficulty as you think if it’s a natural limestone —

  • 4 years ago

    My first thought was also to move the stove, and do a one level counter height island. Although the flagstone floor is interesting, it’s also choppy looking and the space would feel better with one floor for both rooms. So, do you want new flooring, or to stick with the old? If you are not in love with it…

  • PRO
    4 years ago

    IMO this is rip out and start over there Is no way to do any major changes to layourt with rip out. I need a toscale plan and where you are planning the range does not look like an outside wall from the pics so is this a one storey house ? IMO the same flooring everywhere is a much nicer look and I sure would not let the flagstone remain and have a crappy layout. Even a new tile floor if youcan't match what you have would IMO be better If money is tight wait until this can be done right The base cabinets will need to be removed anywhay if you want to move the range and all those base cabinets should be drawers and IMO espresso cabinets have always screamed cheap Chinese crap to me . If you move the range where you plan you then end up with poor layout for function since crossing in front of the range to go from fridge to sink is always bad planning As for the size of what the new island would be IMO not one bit more imposing than what you have.

  • 4 years ago

    If you have the budget and stamina for demo, I'd replace the floor and do the island that you want. However, if you'd rather not go there, moving the range to wall and putting a new top on the island will be a huge improvement. There may be a way to tone down the odd footprint by softening the shape of the counter. A creative KD could help you with that.

  • 4 years ago
    last modified: 4 years ago

    As above:

    --one flooring throughout, preferably wood. You might be able to match the existing engineered (?) wood.

    --one level counter on a simply-designed island. And don't face it with whatever's there now.

    --oven on outside wall with an exhaust fan.

    Tempted to say more...but I don't know who's responsible for the current "design".

  • 4 years ago

    Q - is that a 90 degree corner where walls meet? Just asking because third photo makes it look like far wall is angled vs. squared.


    I have an odd shaped island in my kitchen (has five sides instead of four) - but that’s because my kitchen has a u-shaped cabinet area with one angled wall (over 90 degrees where one set of walls meet). I never really thought about it being an odd shape until I started hanging out on Houzz 18 months ago! I can’t change the angle because it’s an outside wall (well, I could but it would be $$$!)


    Luckily, I had builder make it all one level when I designed my kitchen MANY years ago (he thought it was a really bad decision to not raise the end where stools go - but I never liked raised bars on islands - was difficult to find counter height stools - had to cut legs down!) Also, I don’t have any appliances in island - so, lots of work space.


    I’ve never understood odd shaped islands in kitchens that don’t have an angled wall. If your walls are 90 degrees - I would definitely change the shape (if you are willing to spend the money to do so).




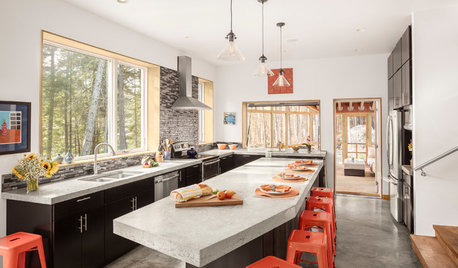
    Would the aisles work better if you turned the entire island 90 degrees so it runs parallel with sink wall? Looks like you would have to rethink your table area. Do you have a dining room also - or is this the only area for a table? If you need extra seating at a table in your kitchen, you could either (i) incorporate a table at the end of your island:


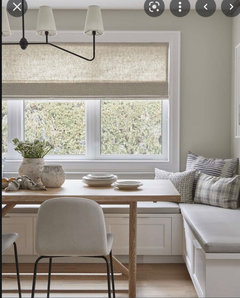

    or (ii) do some sort of built in seating along the walls:


    I’ve seen some along walls with lower windows - a former neighbor bought some lower banquette seating at Pottery Barn to use in front of two walls with lower windows - looked great.

  • 4 years ago

    Thanks … I will be back to computer later today so can add dimensions then, but this is very helpful. I really hate the stone floor in the kitchen (it also goes down a hallway and into the foyer, where it is less hated), so I guess this should be my permission to tear it out. I am tearing out the cabinets, yes. I am trying to keep as much DIY as possible but not because of money, I would be happy to pay someone to do it all, it’s just hard hard hard to find people now.

    Other answers: feel free to criticize everything you want, I have probably already thought it! Bought the place as a second home so I wasn’t too concerned about awkward kitchen, but now I am full time and it’s annoying. That is my only dining space, so I can’t really extend that direction. The wood is only a couple years old, so I think I can still order more. Range is not on exterior wall, would have to be vented out a few feet but I was told it shouldn’t be a problem. (famous last words)

  • 4 years ago

    Oh, and the walls are 90 degrees, that’s just an effect of the wide-angle shot.

  • 4 years ago

    ok, I took some time and drew up a floor plan with (almost) exact dimensions. I put in the island that I think I want (why didn't they do this in the first place????), or something close to it, and I removed the refrigerator jutting out into the aisle because I will either put a built-in there or make it a pantry and move the built-in to where the pantry is. Yes, that is another odd thing, pantry with full-depth plywood shelves and a nice triangular gap in the back for even more things to get lost. The door is 36 in. wide and the room is 24 in. deep, at least. But I suspect they are load-bearing walls around there, or at least more than I want to deal with removing.


    I made the aisles 40 in., which I know isn't 42, but it will work, I have had those before.


    I would LOVE to put the sink in the island (except I'm not sure island would be long enough anyway), but I am on a slab with in-floor heating and ... nope. So plumbing will remain back there.


    I want to put the range on that wall opposite the island, and vent it out, which will take some ducting. I can go into the room behind if necessary (laundry room, nothing is there now). Ventilation is Desire 1a, if changing the island shape is Desire 1b. Desire 2 is DRAWERS.


  • 4 years ago

    It was quite freeing to be "allowed" to remove the stone, lol, so I am all about it now. And I am all in on drawers. My old kitchen was almost exclusively drawers, and I miss them dearly.


    I have email in to my wood floor lady about ordering more. What is the current thought on putting the wood under the cabinets and island vs building that up with plywood? (Although plywood is not much of a savings anymore, I imagine haha)

  • 4 years ago

    Not sure if it is feasible but what about making a peninsula so you have a U-shaped kitchen instead of an island? It would give you more counter space.

    User thanked chestnut3
  • 4 years ago

    A possible workaround to keep the existing footprint of your island is to install a countertop with a radius edge where the stools are instead of the sharp angles that are there now. Because you already have electrical to the island, you can consider adding a drawer microwave where the range is now and/or a wine fridge on the side of the island closest to your bar cart.


    User thanked JT7abcz
  • 4 years ago

    I was thinking about micro and/or wine fridge in island, yes. Then I started wondering about building in a console with wine fridge on that wall where the bar cart thingy is. MIght stick out too far. But I do need a spot for wine that isn't in the sun. (Luckily I go through it fast enough ... uh....)