Software
Houzz Logo Print
janet_herren57

Feedback on house plan

4 years ago
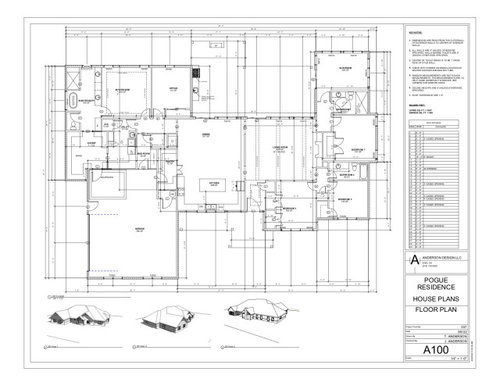
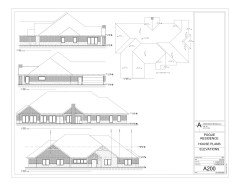
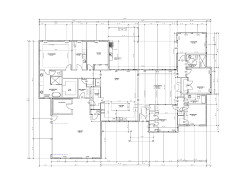
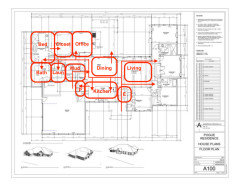
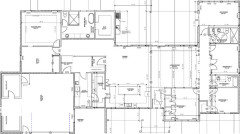
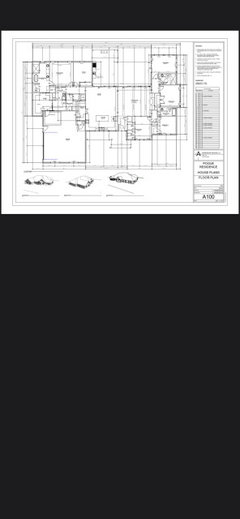
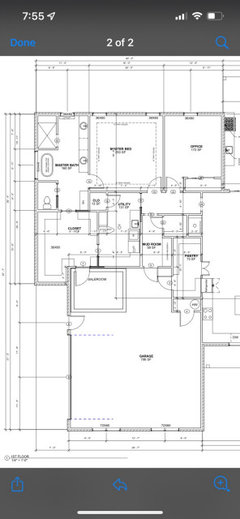
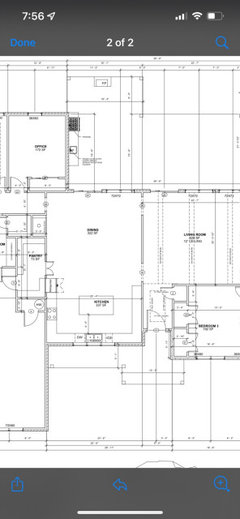
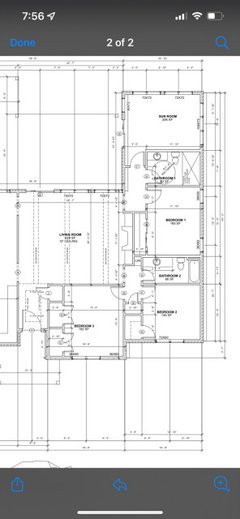
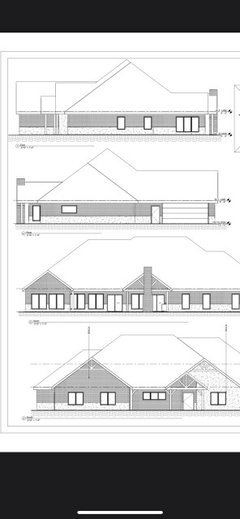
This is the latest version of our house plan. We are building in the country on 5 acres that we have purchased. The views around it are pastureland owned by our family. If you have any feedback regarding making the plan work better, be more efficient, or just anything your eye catches, I'd appreciate it. Thank you.


Comments (36)

  • PRO
    4 years ago

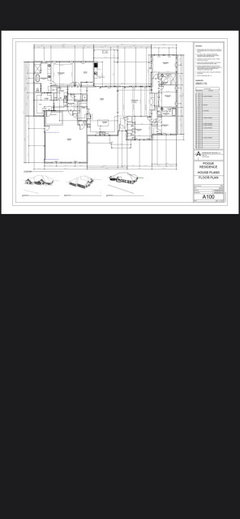
    Post clearer images of the floor plan and exterior elevations, and brace yourself for negative comments.

    Janet thanked Mark Bischak, Architect
  • 4 years ago
    last modified: 4 years ago

    Who all will be living in the house?

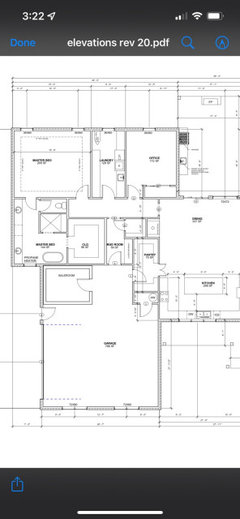
    Instead of two doors from garage into house, ”flip” the mudroom so the door is on the right, and have a door to the pantry there (if you do big, frequent shopping trips and you’d rather give up pantry storage space than walk a few steps with the rice. Unless you buy the 20lb sack.) This has the added benefit of making the mudroom not the first thing yiu see when yiu walk out of the bedroom in the morning.

    Have you laid out furniture to scale in the living room?

    Do you have enough storage for your seasonal items, travel gear, etc?

    Janet thanked bpath
  • 4 years ago

    Overall thoughts:

    - The perimeter is full of jigs-and-jogs, which will drive up the cost without adding anything to the function or comfort of the house.

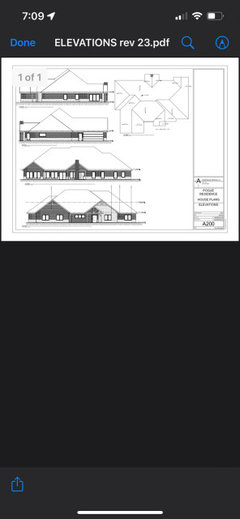
    - The complicated perimeter is forcing the roofline into something bloated and complex. Not only is this roofline unattractive, it's going to be expensive to build and more prone to leaks.

    - I can't tell if you have a small porch /overhang for guests to stand under as they ring the front door bell.

    - Consider carefully your guest parking. With a side-entry garage, guests will follow your driveway and park "beside" your garage -- and that leaves them on the side of the house with no view of the front door. You can fix this by adding a circle drive way in front for guests; it's not the only option, but definitely make your guest parking very clear.

    - You're building on acreage, but you've chosen a house suitable for a small suburban lot with a garage pushed out front.

    - Summing up the above: Simplify the plan. You can end up with something better suited to the land, cheaper to build, and more functional.


    Detail thoughts:

    - I like the triangular layout of the three main living areas.

    - I can't tell if that's a covered porch to the back of the house. If so, it will make the dining room and living room dark.

    - When you design a house with bedrooms on both sides, that means your main living areas are squished in the middle, and they don't get the windows they could have had. All of us react positively to rooms with natural light, so this is a very big deal. With this house being on acreage, you have the option to spread this house out and avoid this problem.

    - Love the big pantry. Love that you have the option of entering from the garage through the pantry OR through the mudroom. I'd put a swing-door on the pantry so you can push with your shoulder /not need free hands. I'd also put an automatic /motion-sensored light in the pantry.

    - Not crazy about the kitchen. It's the typical how-many-cabinets-can-we-cram-in-here kitchen /little thought to the work pattern /traffic pattern. The kitchen is too spread out for efficient work, and the island is a barrier between your three main players. You can do so much better than this.

    - The dining room is quite large, but that's good because it also serves as a hallway -- and you'll be able to leave ample space on both sides so that people can use the back door and reach the back hallway.

    - Have you considered how you'll lay out furniture in the living room? TV?

    - The mudroom, being completely enclosed, will be a dark, dreary place to come home to. You could add automatic lights or solar tubes, but they still won't be natural light.

    - Like the connection between the master closet and the laundry, but dryers are best placed on exterior walls. They're cheaper to build and more fire-safe (because the vents are easier to clean). You could improve this one by moving the machines to the wall shared with the garage -- that's at least closer /cuts out a turn in the dryer vent.

    - Is that a safe room off the master closet? Why not build the master closet itself to safe room specifications /stock it with snacks and bottled water -- and let it do double duty?

    - Like the office and its location, but I'd double the window. I like that you put in a closet, meaning it could be pushed into service as a bedroom, if needed.

    - Master suite looks okay, nothing outstanding good or bad. If you flip-flop the bathroom and the bedroom, you could have windows on two sides of the room.

    - One bedroom and a sunroom sharing a handicapped-sized bathroom at the back -- two bedrooms to the front sharing a standard bathroom. The bathroom to the front looks better because it has a good-sized vanity (for storage AT the sink) and a linen closet. The bathroom to the back is skimpy in both regards.

    - I'd consider a door between the bedroom and handicapped bathroom.

    - I'd consider adding two pocket doors that would allow you to close off each of these "bedroom pods" when they're not in use -- or for privacy of the people inside them.

    Janet thanked Mrs Pete
  • 4 years ago
    last modified: 4 years ago

    We are currently a family of 3, but we are a growing family. My family doesn’t live close, so part of the plan includes extra room for them to stay with us when visiting.


    We did put furniture out to scale and have been working on where we will store everything.

  • 4 years ago


  • 4 years ago

    The entire left side of the plan needs to be re-worked.

    You are building on 5 acres, so there is no excuse for the garage protruding from the front of the house. That is how suburban houses on a narrow lots are designed.

    Move the master to the back corner of the house and restructure the utility room & mudroom so you don't see/hear/smell them every time you walk into/out of the master.

    Janet thanked booty bums
  • 4 years ago

    How easy will it be to get your child, and others, to the saferoom in a hurry? I wonder if you’d consider moving the door to the laundry room? Or, would it then become a storeroom, which you don’t really want.

    The door to the primary bathroom, it’s a little odd for it to swing out into the bedroom, but the bathroom layout is driving that. What if, the water closet moves to the right side shortening the closet enough to accommodate it) and the, is it a cabinet? moves to the left. Then, then bathroom door opens agains the wall of the water closet. Also, you might consider a pocket door on the water closet. You might be more likely to close the bathroom door than the water closet door, and a pocket door is never in your way.

    Janet thanked bpath
  • 4 years ago


  • 4 years ago

    We have been trying to change some of the left side of the plan but haven't found anything we like.

  • PRO
    4 years ago

    Many times it is best to work loosely with bubble diagrams to work out adjacencies and circulation before getting into hard-lined dimensioned drawings so as to not travel down a bad path too far. Laying out furniture to scale in each room helps to expose inefficiencies.


    Janet thanked Mark Bischak, Architect
  • 4 years ago

    Here is a rough example of cleaning things up a bit. I'd also create a continuous hallway on the right, and square up those rooms, which will clean up the roofline.


    Janet thanked booty bums
  • 4 years ago

    We have been trying to change some of the left side of the plan but haven't found anything we like.

    You don't "find it". You work with someone who is a talented architect or designer.

    And you don't show which direction is north which can also impact how well your house lives.

    I post the below all the time. Anything in bold is something that should be looked at further so to make the house live better.

    The best houses orient the public rooms towards the south for the best passive solar heating and cooling

    The best houses are L, U, T, H, or I shaped.

    The best houses are only one to two rooms deep. And covered lanai, porches, garages, etc count as rooms in this case.

    The best houses make sure kitchens have natural light, meaning windows so one doesn't have to have lighting 24/7 to use the kitchen. (And no, dining areas with windows 10' or more from the kitchen will not allow for natural light.)

    The best houses make sure all public rooms and bedrooms have windows on at least two walls.

    The best houses do not if possible put mechanical rooms, pantries or closets on outside walls

    The best houses do not have diagonal interior walls making for odd spaces.

    The best houses keep public and private spaces separate.

    The best houses do not have you walk through the work zone of the kitchen to bring laundry to the laundry room.

    The best houses do not have the mudroom go through any of the work zones of the kitchen.

    The best houses do not use the kitchen as a hallway to any other rooms.

    The best houses do not put toilets or toilet rooms up against bedroom walls or public areas.

    The best houses do not have walk in closets too small to stand inside.

    The best houses do not have roofs that are overly large, and dominate the exterior of the house.

    The best houses do not have stick on exterior materials only on the front façade.

    The best houses have an organizing “spine” so it’s easy to determine how to get from room to room in the house and what makes sense. Meaning they don’t have meandering circulation paths.

    And added from Architectrunnerguy:

    -The best houses enrich their owners souls.

    -The best houses are timeless.

    -The best houses incorporate the intangibles of good design.

    -The best houses have strong organizational concepts.

    -The best houses have owners who understand what good design is….and isn’t.

    -The best houses are shaped in response to the Sun.

    -The best houses have all its parts in good proportion to each other and to the whole.

    -The best houses enhance the street.

    -The best houses balance function, aesthetics and construction.

    -The best houses recognize there are always design tradeoffs.

    -The best houses break some “rules”.

    -The best houses are a joy to live in.

    Janet thanked cpartist
  • 4 years ago

    I like your front facing kitchen.

    It's a huge roof but so typical of houses we see in this area.

    It looks like you are having this designed by a company out of Enid. We are working with an architect in Enid right now to design our house.

    Janet thanked sheepla
  • 4 years ago

    It’s Anderson Home Designs.

  • 4 years ago

    I notice that there seems to be a bathroom on the right that is designed to be handicapped accessible. But it looks as if the access to that bathroom may be a bit tight.

    Janet thanked mainenell
  • 4 years ago

    Access from the hallway being tight or the door size of the bathroom?

  • 4 years ago

    Access from the hallway. Tight corners, multiple corners to get to the door.

    Janet thanked mainenell
  • 4 years ago

    I’d start by squaring off most/all of the bump outs (the roofline makes me crazy!) and then move around the spaces. I agree that the pantry & mudroom need some thought. I’m thinking with 2 entrances to the home from the garage, one will be used more than other (I suspect the pantry entrance) and then you’ll be chasing shoes/coats/etc out of the pantry all the time.

    Janet thanked rainyseason
  • 4 years ago

    I don’t know if this one is any clearer than the original.

    We will try to fix the bump outs.

    The front door faces East. There is a hill on the south side.

    The cabinet maker says there needs to be 56 inches from the wall for a lazy Susan in the corner of the kitchen. I’d like my refrigerator to not be on an opposite wall but there isn’t room to fit on the wall with the oven. I don’t want it in a corner where you cannot open the refrigerator all the way.

    The hallway outside bathroom 1 is 5 feet across. I think it’s a good suggestion for a linen closet in the hall or in the bath somewhere.

  • 4 years ago

    I cannot get images to post clearly on here. 🤷🏼‍♀️ I’ll try to work on that.

  • 4 years ago

    The office will have built in bookcase and cabinets on either side of window.

  • 4 years ago

    Different version of South side of house

  • PRO
    4 years ago
    last modified: 4 years ago

    The front door faces East. There is a hill on the south side.

    I would rethink the orientation of the house placing public spaces so they face south. Try to minimize western exposure.

    Do you understand why I'm suggesting this?


    Here are two obvious problems with the existing plan.

    You have a Sun Room on the North West corner of the house that will only get afternoon sun and will likely overheat on summer days.

    The garage, master bed and bath will get winter sun, but the remainder of the house will be dark.

  • 4 years ago

    Your master bath, closet and garage will get the best light. Do yourself a HUGE favor and read up on passive solar heating/cooling to learn what both PPF and I are talking about.

  • 4 years ago

    I’ll go read about passive solar heating and cooling. Our best views are east and west and then North. If the house faces South directly, it is literally staring at the side of a hill, very close.

  • PRO
    4 years ago

    it is literally staring at the side of a hill, very close.


    With 5 acres, is there no flexibility where the house sits?

  • 4 years ago

    There is flexibility but the hill is there no matter where you go on the acres. It’s just how the land is. It’s probably not ideal but the other views are nice.

  • 4 years ago

    A person of design talent who would walk the property with you would be able to create a plan that takes into consideration your best views while still allowing for natural light.

  • 4 years ago

    One of my pet peeves is the number of homes that are built with the garage on the south side of a house, thereby limiting the amount of southerly sun the main living spaces get. It is as if no one even thinks about it.

  • 4 years ago

    I could see an L shaped house with the living room south/west/north at the top ot the L and the garage on the bottom right.

  • 4 years ago

    We made some adjustments to get rid of the bump outs on one side. I’ve adjusted dimensions in kitchen as well but don’t like it. I have a hard time picturing things in my mind.

    After talking with my husband, we don’t want to rearrange the house to be L shaped or to face south, which is where a hill is. I understand this would be best lighting. We want split bedrooms. My husband really loves the view out to the west, which will be our back porch. We don’t want the front or back of the house or the garage to face North.

  • PRO
    4 years ago

    Your images are too small to be useful.

  • 4 years ago

    Maybe this is better.

  • 4 years ago

    If you're happy with it as is, that's all that counts.

    I'm sorry that it seems all you really wanted was confirmation about what a wonderful plan you had.

  • 4 years ago

    I am thankful to be walked through what other people see. So thank you.