Software
Houzz Logo Print
lrc21

Floor plan advice please

4 years ago
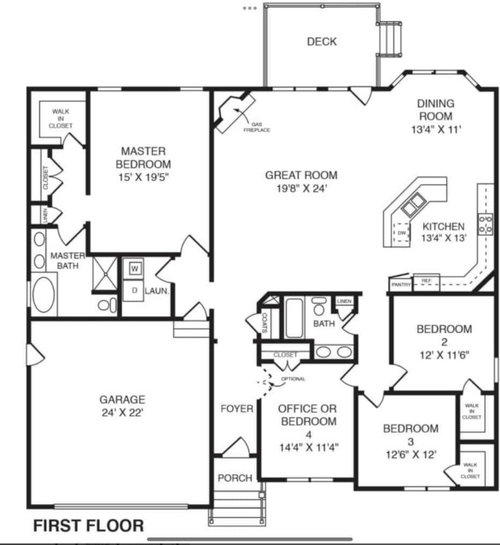
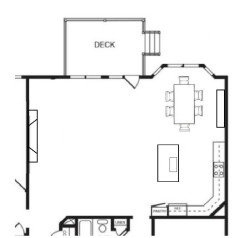
Hi. I am planning on using this builder’s plan on a lot he has for sale. He says I can change whatever I want with the floor plan. I think I’m ok with most of it except for the kitchen/great room area. I want the sink on the back wall so I can look out into the back yard. Add a nice sized island. Add a walk in pantry. Move fireplace to the center of the interior wall & vault that wall. So my dilemma is where do I put the dining room table? I guess I could bump out that back wall a bit but I really don’t want to add any more sq footage due to the cost. Unrelated to great room situation, but just FYI… architect is also going to add an interior stairwell so I can access the storage area over the garage (by taking a few feet out of the master bedroom). Thanks for any advice.

Comments (21)

  • 4 years ago
    last modified: 4 years ago

    If you want to move the kitchen to the back, will you remove the bay window?

    How close are the neighbors on the right?

    Who all will be living in the house? kids?

    Would you consider moving the garage door to the foyer instead of your bedroom hall? I mean, that’s what a foyer is for, and wouldn’t it be nice to see a nice piece of artwork when yiu come out of your bedroom instead of a garage door?

    Instead of a stairwell, would you consider a pull-down stair?

    Consider one sink in the shared hall bath. There isn’t room for two to be brushing teeth, shaving, etc, and the counterspace and storage you gain is priceless.

    Where are the mechanicals? Crawlspace?

    How big of a walk-in pantry do you need? I’m not sure you have room, but a right-sized reach-in pantry can be more efficient.

    Would you vault the entire living-dining-kitchen area?

    Will you be using Bedroom 4 as a bedroom? office? guest bedroom?

  • 4 years ago

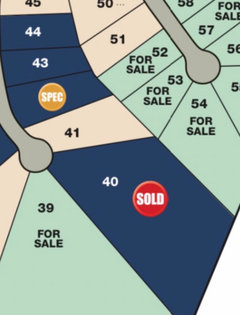
    My lot is #41 which is .86 of an acre. Yes I’ll remove the bay. The house will just be me and my 89 yr old mom (who has dementia). One bedroom will be my office. One will be mom’s (the 14x11) and one spare for the occasional guest/grandchild. Master bed will be mine. I don’t want to move the garage door to the foyer. I wish I could make the foyer 6 feet wide but I think I’m too tight on space. I despise pull down steps. Yes only one sink in the 2nd bath. Wish I had room for a half bath because who knows what a guest will see in my mom’s bath! 😵‍💫 I really would like a walk in pantry. At least 4x6. Yes I believe the vault will go from family room through the kitchen. I don’t really know where mechanicals would go. Assuming attic area?

  • 4 years ago

    If you change the bay window bump out to a squared off bump out two feet deep you can put your back wall of cabinets in it. Would a 36" wide wall pantry be big enough? As @bpath says, a walk-in pantry has some unusable space, so if you want to stay in the footprint of the house plan as it looks now, think about how much space you really need and make it more usable by using 24" deep wall cabinets with pull-outs. Put some cabinets above your W/D and you can put some rarely used items in them if you have to. That's a large enough garage to have cabinets along the back wall as well. I guess this plan is on a slab or crawlspace? Put a couple windows in the space where you're moving the dining area to unless the view from that side is not good or you're too close to your neighbors. Space them evenly with the window for the bedroom that is on that side.

  • 4 years ago

    I would be open to a corner pantry. Yes I’ll find storage elsewhere if I can’t have my walk in pantry but just thought I’d see if the Houzz community had any great suggestions for my dilemma. I’m pretty sure house will have a crawl space. When you say wall pantry, do you mean just cabinets?

  • 4 years ago

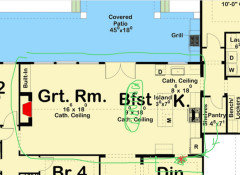
    Kandrewspa and Bpath what do you think of this? This layout but move pantry to red star area.

  • 4 years ago

    "He says I can change whatever I want with the floor plan."


    Have you asked him what these "changes" will cost you?

  • 4 years ago

    Yes please check first what this will cost you to change the layout. No builder does stuff like that for free, plus it will have to be approved by the building department which will also cost more money.

  • 4 years ago

    Also if your Mom is 89 and has dementia, does she also use a walker or other means? A bath would be impossible for her and if she uses a walker, that second bathroom looks to be too small to maneuver in.

    I see lots of other issues with the layout but start there

  • 4 years ago

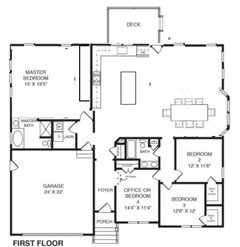
    I'm confused - is the second floor plan a completely different floor plan? In that one, there is a traffic pattern that goes right in front of the sink which isn't ideal. As Jan Moyer said in another post, changing a floor plan is like solving a Rubiks Cube - everytime you change one thing three other things change. If you are contemplating an entirely different floor plan you should post the whole floor plan to get advice. Does your mother have mobility issues?

  • 4 years ago

    @cpartist my mom uses a cane. She takes a daily sink bath (her choice) and I will give her a weekly shower in my bathroom. No judgement please. She also has a potty by her bed since she gets up several times a night. Really my only question is about the family room/kitchen dining areas. @kandrewspa yes that is a total different floor plan. I saw that on the Architectural Design site and thought the kitchen/dining/fam room is about the same size as what I have to work with. @millworkman I think I just have to stay with the builder plan’s footprint. I’m, for the most part, only changing kitchen/dining room area. I’m working with builder’s architect. He said I would pay her upfront but he would reimburse me for the plans at the end when we close.

  • PRO
    4 years ago

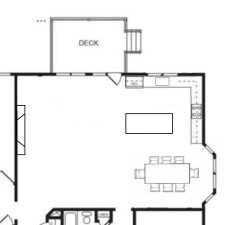
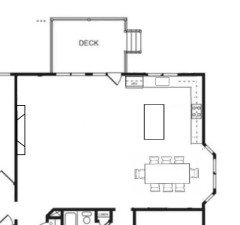
    These are possible layouts that fit within your building footprint, but I would hate to give up a pantry just to get the sink by the back window. I don't think anyone can stand by the back window all the time. With the dining room at the back of the house, there are actually more windows for viewing.

    #A


    #B

    #C


  • 4 years ago

    LR, no one will judge, many of us can relate to loving someone with dementia, and carry our experience everywhere we go. and, because we learn that honesty does not mean brutal, point out that a lot can change in a year or two.

    I rather like your idea to move the kitchen to the back, which will leave plenty of room for the dining table where the kitchen is. It might block the walk from the bedroom hall, but that might not be a bad thing. Can you add a window or two on that right-hand wall? Do you know what will be built on that large lot? A long, high window might work, you could put a buffet or console under it.

    Where will the new stairs go?

    Can you add a solatube to the interior bedroom hall and the bathroom? We added them, and they were great!

  • 4 years ago

    I’m wondering where the vault will start. The plane from the end of the great room wall to the other wall, seems to shift?

  • 4 years ago

    Plan lacks windows and has closets on exterior walls (where there could be windows. Secondary bedrooms could have reach-in closets and more windows. (Teeny 'walk-ins' are a waste of useable hanging space.) I'd want more windows in Kit. and GR.


    There's not a lot of public space for a house with four bedrooms. Might you prefer to have three, plus that half-bath? This might also give you more room for your stairs to attic. I like to have a toilet/sink near the 'family entrance' (the garage).


    Small deck; experiment with any furniture or BBQ you'd place there.


    I'd take a view from my table over one from over the kitchen sink; maybe not you!


    Do you like a corner fireplace? It can make furniture/TV placement difficult.


    Your DM may use a cane *now*; walker/wheelchair are often next.

  • 4 years ago

    @cpartist my mom uses a cane.

    My Mom had Parkinson's dementia and my DH's Mom had dementia and both went from using a cane, to using a walker and finally a wheelchair.

    She takes a daily sink bath (her choice) and I will give her a weekly shower in my bathroom. No judgement please.

    Of course not! In fact I give you a lot of credit. I know from experience that taking care of someone with dementia is not easy and we all do what we need to do to make it as comfortable as possible for our loved ones.

    Really my only question is about the family room/kitchen dining areas. I’m, for the most part, only changing kitchen/dining room area. I’m working with builder’s architect. He said I would pay her upfront but he would reimburse me for the plans at the end when we close.

    I have some ideas but may not have a chance until after Tuesday. (Getting my second booster tomorrow so expecting to be out of commission after.)

  • 4 years ago
    last modified: 4 years ago

    Chisue is right - about the windows and the closets - I have never seen so many closets on outside walls. Is there an option to use another plan in the same footprint?

    To have such a large lot and not have more windows is really a lost opportunity. One that you already understand with wanting the sink to be at a window. Looking outside at nature and natural daylight are significantly more important than a walk-in pantry - probably even more to someone who stays home 99% of the time.

    The only reason to build such a minimally windowed house is in the extreme cold - and you are most likely building in the south. It is a really efficient design in the frigid north - the closets help buffer the house from the cold. And windows are a big source of heat loss.

  • 4 years ago

    I quite like yhe floorplan. Except for the obvious red flag that all the closets are on the exterior walls. In the kitchen I would switch the hob and sink around and put a big window accross that wall.

    LR Cosby thanked Charnelle Els
  • 4 years ago

    @Charnelle Els what is a "hob" ?

  • 4 years ago
    last modified: 4 years ago

    Note that I am not a pro so this is food for thought only. Consider these adjacencies (I did not check if dimensions will work). I moved the closet in the MBR so you can have windows on 2 walls. Also moved the kitchen closer to the garage door so you don't have to cross the great room when bringing in groceries. This will however make the kitchen the first thing you see from the foyer. Also see if you can move BR2 and BR3 closets to the interior.


  • PRO
    4 years ago

    Yes, many ways to improve this plan within the existing footprint. As others of said, closets in the corners of the house are a terrible waste of natural light. Rooms should occupy corners and have windows on both walls. The entry can be made wider and more welcoming if the bedroom closets are made 2 feet deep and reach-in. I would probably switch kitchen and dining areas, eliminating the bay on the back and maybe adding it to the dining area on the side, depending on view and orientation. This would allow the deck to be extended across the back in front of the kitchen. The great room is huge, but I would figure out a furniture plan which accommodates both a fireplace and presumably a large wall-mounted television.


    You should consider hiring an architect to work with you to make this work both functionally and aesthetically. And it will cost money, so you should determine how much more you're willing to spend for a much better plan.