

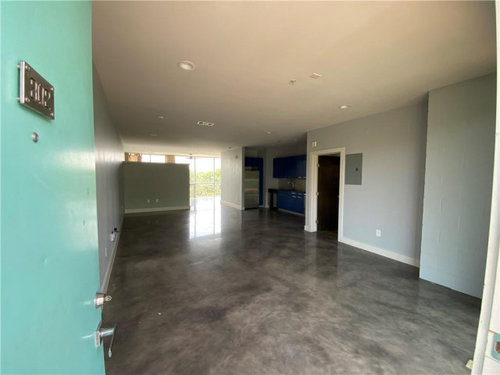

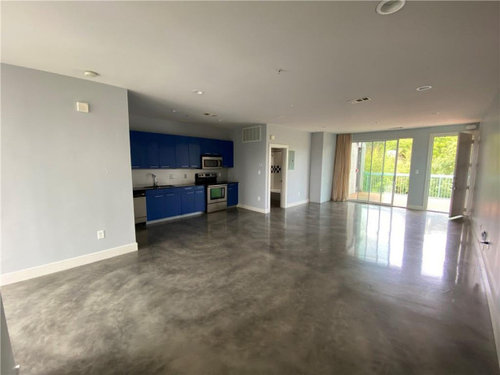
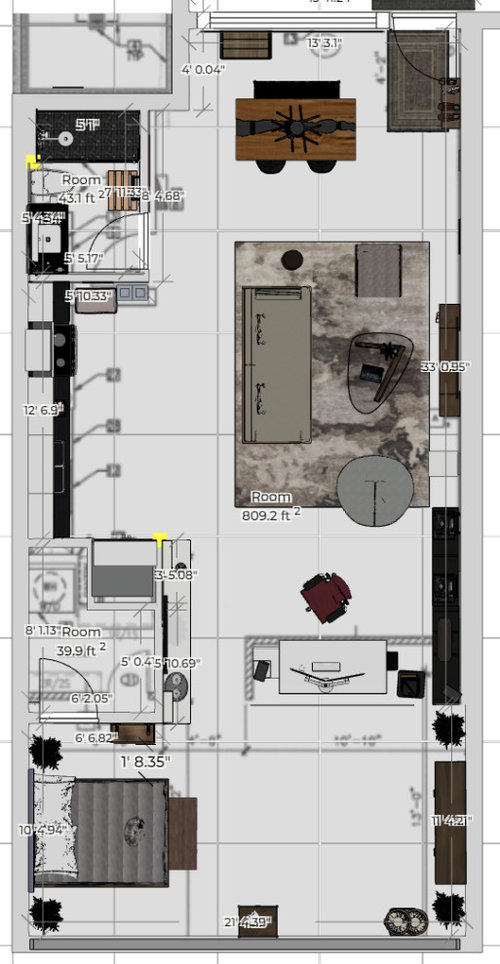
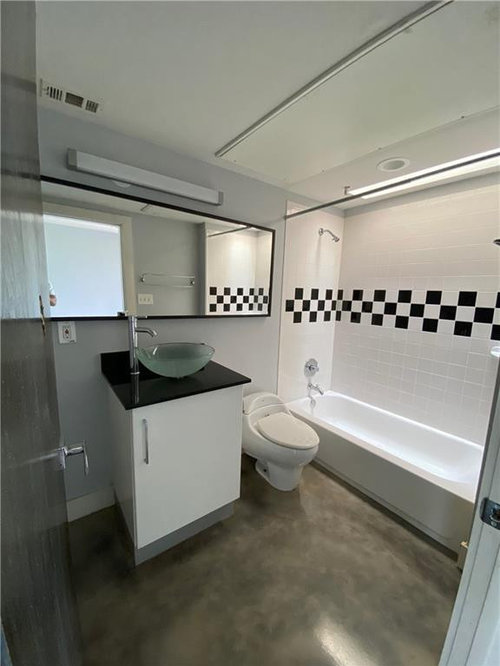
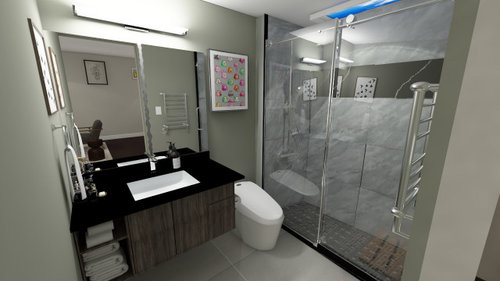
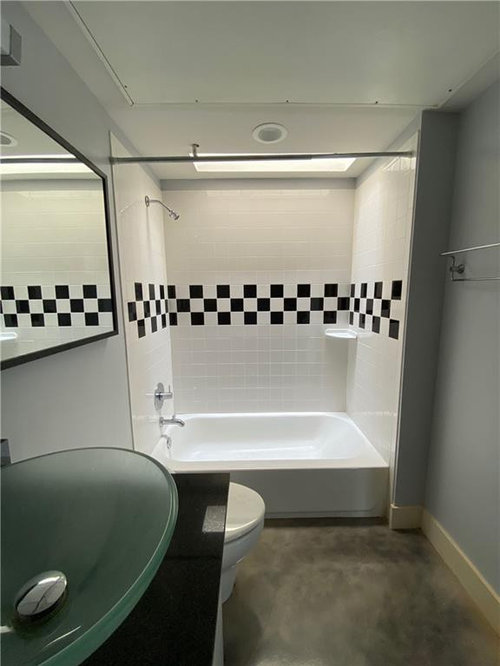
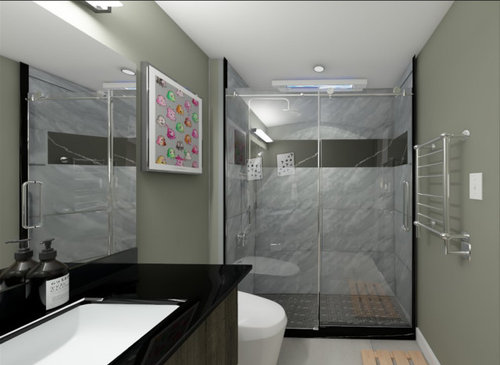

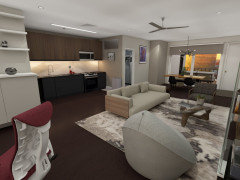
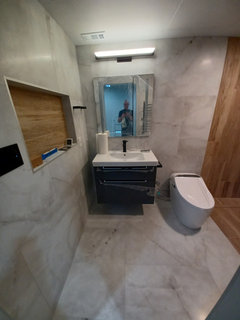

Open space condo before and after
4 years ago
last modified: 4 years ago


Featured Answer
Sort by:Oldest
Comments (23)
Related Professionals
Memphis Home Remodeling · Jackson Home Remodeling · St. Louis Bathroom Remodelers · La Crosse Bathroom Remodelers · Honolulu Bathroom Remodelers · Jacksonville Interior Designers & Decorators · Tampa Interior Designers & Decorators · Kansas City Architects & Building Designers · Fayetteville Architects & Building Designers · Vineland Architects & Building Designers · Beaumont Architects & Building Designers · Beckley Architects & Building Designers · Mankato Architects & Building Designers · Altoona Kitchen & Bathroom Designers · Westerly Kitchen & Bathroom Designers 4 years agolast modified: 4 years ago
- 4 years ago
- 4 years ago
- 4 years agolast modified: 4 years ago
- 4 years ago
- 4 years agolast modified: 4 years ago
- 4 years ago
- 4 years ago
- 3 years ago
- 3 years ago





Related Stories
KITCHEN DESIGNBefore and After: 5 Open Kitchens That Work With Adjacent Spaces
Repeating colors, finishes and shapes helps these open-plan kitchens blend stylistically with the spaces nearby
Full Story
BATHROOM MAKEOVERSBefore and After: 4 Bathrooms Open Up With Clear Glass Showers
Shower curtains, glass blocks and walls all come down to brighten up dark and dated bathrooms
Full Story
BEFORE AND AFTERSBefore and After: Kitchen and Dining Room Become One Serene Space
Calm gray cabinets, beachy art and rustic touches beautify this kitchen in a California home near the ocean
Full Story
BATHROOM DESIGNBefore and After: From Cramped Closet to Open Master Bathroom
Seattle homeowners work with a design team to transform an attic closet into a bathroom with a shower and walk-in closet
Full Story
HOUZZ TOURSBefore and After: A California Wine Country House Opens Up
An interior designer revamps his Healdsburg getaway into a comfortable, welcoming home full of character
Full Story
KITCHEN MAKEOVERSBefore and After: A Kitchen Opens Up and Brightens Up
Removing a wall in the kitchen and faux brick in the dining room makes way for improved style and a better layout
Full Story
KITCHEN DESIGNBefore and After: 3 Kitchens With a Great Eat-In Space
See how designers created cozy spots for family meals in these kitchen areas
Full Story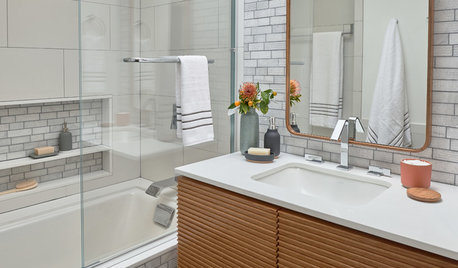
BATHROOM DESIGNBefore and After: 63-Square-Foot Bath With a Space-Saving Design
A family bathroom gains a spa-like look and a large tub-shower, separate toilet room and linen closet
Full Story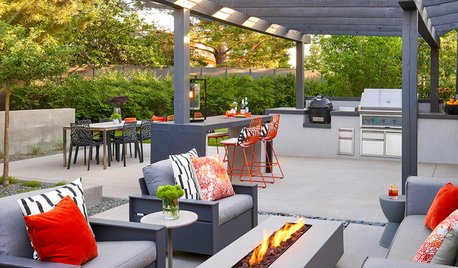
LANDSCAPE DESIGNBefore and After: Outdoor Living Spaces Transform 4 Yards
Outdoor rooms with inviting lounges, fire features and dining areas take these yards to the next level
Full Story
BEFORE AND AFTERSReader Kitchen: An Open-Plan Space in St. Louis for $44,000
A couple tear down a wall and create an airy cooking, dining and living space filled with light
Full StorySponsored

Columbus Design-Build, Kitchen & Bath Remodeling, Historic Renovations


Anna (6B/7A in MD)