Software
Houzz Logo Print
fig_jess

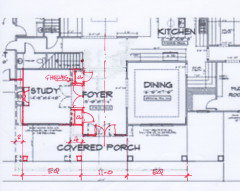
Foyer center line question

4 years ago
last modified: 4 years ago
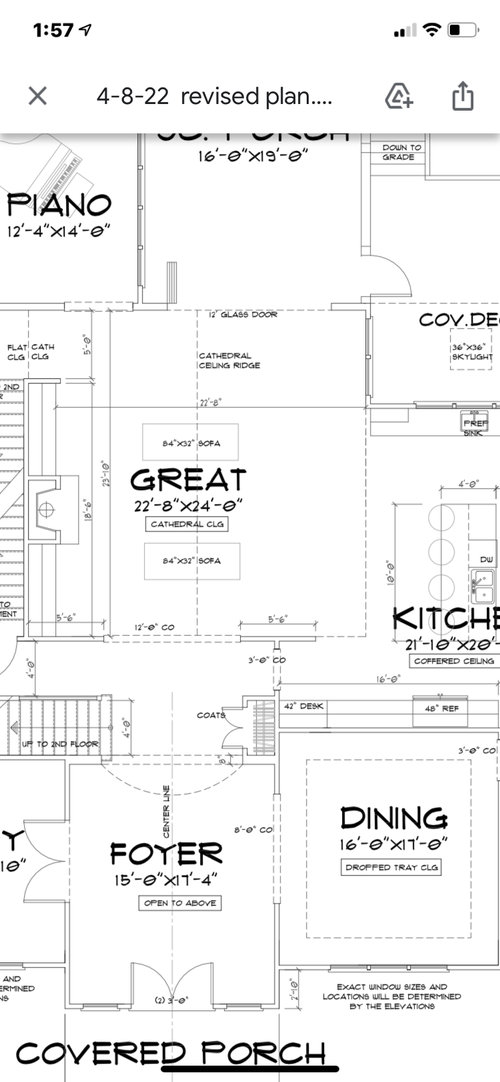
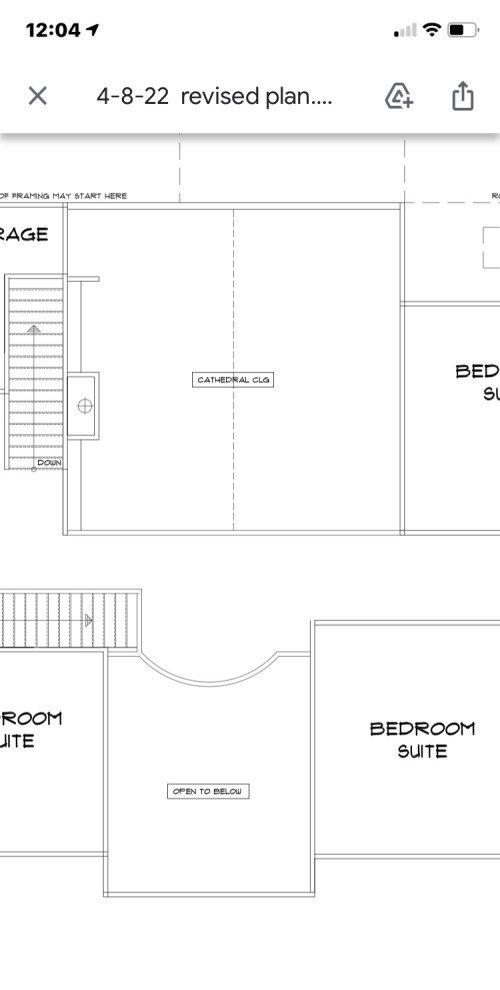
Hi we’re building a new home and so far im super happy with the layout. i trust our designer but am looking for other expert opinion. Should the center foyer line be centered with the great room center line? The great room is a cathedral ceiling. Im also concernrd about the 2nd floor center line and stairs on the left of the balcony.

Thanks for your help!


Comments (27)

  • PRO
    4 years ago

    I'll suggest you show the entire plan. I'm sure you will receive good feedback on more than just your question about centering that will help you improve the plan.


    fig_jess thanked PPF.
  • 4 years ago
    last modified: 4 years ago
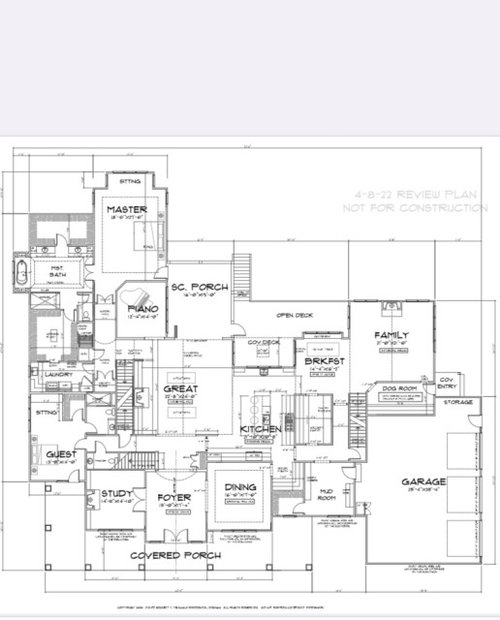
    My foyer and great room are centered which affords you a view of the backyard when you step in from the front door. However, you appear to have a 3 room deep house?

    fig_jess thanked Caroline Hamilton
  • 4 years ago

    Thank you for your feedback and i would love more. Just keep in mind that This layout is very functional for my family needs and the challenges we faced at reducing the width from 145 to 115. The piano placement also has a purpose. I understand we all have different taste and this layout may not be everyone’s. i would just like to know if there is anything that really should be changed before working on the 2nd floor. Thank you for your expertise!

  • 4 years ago
    last modified: 4 years ago
    What an incredibly dark dark mouse maze cave this plan is. You have way more issues than sightlines and views from adjacent rooms. The basic form is not functional. It is dark and depressing, with terrible circulation and very odd flow and adjacencies.

    I’d be very curious about a bubble diagram that placed the piano cave againt a thin sound transmissive wall of the master bedroom. Yet places the tub in a fully windowed bump out, adjacent to the property line, for your full naked glory to be observed by your neighbors. And placing a closet that needs dark on the exterior wall instead of the bath or bedroom, where you could have windows on multiple sides of the room? And the ”designer” appears to have no real idea of how to site a large restaurant sized range in an appropriately scaled kitchen in order to be properly ventilated or even be used. Someone doesnt cook. Or design either. 😐

    fig_jess thanked User
  • PRO
    4 years ago
    last modified: 4 years ago

    I see so many things wrong here and where is the architect is this . Designers do not design homes IMO we can advise but the architect is the one who really designs a home for the site the budget etc.It is hard to even figure out what is going on in that floor plan. Heart of the home is the kitchen but not positioned in dark middle of the house . All I see are a bunch od tiny blocked off spaces is that what you want ? Clsets accessed through bathrooms always bad design, sinks across from ranges bad design. What you need is an architect and an independant kitchen designer and then an interior designer once you have a perfect layout and your insistance on one aspect of the home is not a god way to get that perfect home. BTW I really dislkke cathederal ceilings in homes they distort sound , gobble heating and cooling $$$ and IMO for no benefit.Travel paths are all wrong things like the walk from the kitchen to the DR or the breakfast room make no sense n one needs a desk in akitchen anymore a covered porch cutting off even more natural light in the kitchen. Just not a good plan at all.

    fig_jess thanked Patricia Colwell Consulting
  • 4 years ago

    what are the top three things you would chsnge?

  • 4 years ago

    "before working on the 2nd floor."

    The 2nd floor isn't being created along with the 1st?

    fig_jess thanked bpath
  • 4 years ago
    last modified: 4 years ago

    Hiring a real and actual licensed architect is the #1 thing to change. A software jockey “home designer” with a really poor sense of spatial relationships, sun travel, structural issues, or human dimensions, is so not up to the task. You're not dealing with anyone qualified to be designing a large home. Maybe a single room unabomber cabin. Maybe.

    fig_jess thanked User
  • 4 years ago

    If you like the layout in general, I do have a couple of thoughts.

    For your bedroom, replace the double doors with a single door. It is much easier to manage.

    I’m going to assume that the pianist in the house does not play in the middle of the night. (Unlike a neighbor I had. She was a professional pianist, and she would sometimes practice after work. Her piano was on the first floor, and my bedroom was two floors above. I couldn’t hear when I was up, but the vibration travel such that as soon as I laid my head on the pillow, I could hear her practice the same passages over and over.)

    For the guest bedroom, what is the purpose of the outside door? (I’m just projecting my own concern over a potentially less-used door being inadvertantly left unlocked.) But mainly, the door at the end of the hall, and it leads right to the bed. I wonder if the door can be offset or the hall jogged to give the guest room more of a sense of privacy. I do like the sitting space in there, guest rooms are usually so lacking in such a space!

    Do you think you’d like an outside door that that marvelous mudroom?

    In the kitchen, is the sink and counter along the window the prep space? It seems like it would be better as cleanup, being so far from the fridge and range.

    I don’t know if this is significant, but it seems like the kitchen is oriented to the living space, and not to the two dining spaces.

    fig_jess thanked bpath
  • 4 years ago

    To answer the question at hand, yes, if the foyer was narrower, you could align the centerlines. This would highlight the view through the house. Would you want the screened porch to be the focal point from the entry? I do agree that the house will be dark given its depth and the covered porches. Are there clerestory windows to help with this? This plan reads to me like individual rooms were designed to a certain ideal and then cobbled together rather than the whole concept starting from an overall vision that then guides the details.

    fig_jess thanked rainyseason
  • 4 years ago

    In answer to your actual question our foyer is not centred on great room but it does see directly through to the room and big windows so we see the backyard. In yours it appears it opens partially to a wall?

    fig_jess thanked WestCoast Hopeful
  • 4 years ago

    I was just thinking about that, the great room vault is not centered on the front or the back. How imporant is that to you? In fact, looking at the fireplace wall with bookcases, the vault seems designed to center from that wall, not from the architectural wall, not from the practical wall suggested by the fireplace and bookcases. I’m not sure I’m explaining that well. Does someone see what i’m seeing?

    fig_jess thanked bpath
  • 4 years ago

    One of the things that I really like in my small midcentury house is the series of axial alignments that occur mostly throughout the house. There was one wall that interrupted these centerlines and views by projecting about 10". Design oriented people noticed it immediately, non-design-oriented people didn't know what it was but they felt like that doorway was a pinch-point even through it was the same size as other doorways. I am in the process of moving it the 10".

    fig_jess thanked palimpsest
  • 4 years ago

    The concern for lining up the Foyer and Great Room ceilings has entered your radar. That is a good catch by you to be cognizant of a potential refined design element. In that same thinking only (disregarding any other plan review), there are a few others that you have not yet observed, that fall in the same sphere of 3-D visualization influencing this conundrum:

    1. You have carefully laid out a symmetrical Foyer, except for the alignment of the Study door and Dining opening.

    2. You have tight, crisp, linear changes of plane seen in the cathedral ceilings (Great, Foyer), chamfered corners (Piano, Dog), trays (Master, Ensuite, Dining), bay windows (Master, Breakfast, sorta tub), and lots of crisp corners in walls, stair treads, etc. Then you have 1 soft arch at the Foyer, and 1 at the Master hallway (is it a barrel vault?).

    3. You should do interior elevations of the four Great Room walls, and you will see:

    a. From the Foyer you see through non-symmetrically placed furniture to a back wall that has a small Piano opening and a large Porch folding door (same heights?), neither of which relate to the cathedral ridge or symmetry of the Foyer entry.

    b. The FP wall is perfectly symmetrical, except for the wingwall which sticks up into a cathedral ceiling, and doesn't appear to have a soffit header to break the plane of the cathedral heel meeting the flat hall ceiling.

    c. Looking behind you see through a rectangular opening into the Foyer and it's arch opening. Towards the Kitchen you see a ceiling change of plane from cathedral to flat (and coffered at that) that has nothing supporting an open corner, just floating with no relation to anything. The rest of the house has visual cues of walls and openings which define the sense of a solid polygonal space; here it is "cantilevered" into the next space.

    d. Looking to the Kitchen, same open corner from c) and looks to have no soffit header to transition for the coffered ceiling.

    So taking cues from what is presented, should the Foyer ceiling be centered on the Great Room? I would submit that not being centered is consistent with the messy (combination of many shapes, planes, heights, shadows) leading to an unrefined design language in plan and in elevation of the entire house.

    fig_jess thanked 3onthetree
  • 4 years ago
    last modified: 4 years ago

    Thank you everyone for taking the time to help me!

  • 4 years ago

    I will talk to my designer about a lot of your suggestions. is the cathedral ceiling in the great room a bad idea?

  • 4 years ago

    That doesn't have to be considered a "bad idea" if it is what you want. The design appears to have many pieces and parts that you want that are stitched together in this plan.

    fig_jess thanked 3onthetree
  • 4 years ago
    last modified: 4 years ago

    Its the unusually wide Foyer that's causing asymmetry inside and outside.

    If the misalignment is 2 ft,, move the left wall of the Study 2 ft to the right and reduce the width of the Foyer by 4 ft. making the outside of the Study the same width as the Dining Room so the facade and column spacing is symmetrical. Add Foyer closets in the Study wall.

    Don't locate a piano in direct sunlight or near large windows. If possible, put the bass side along an inner wall.


    fig_jess thanked res2architect
  • 4 years ago

    Thank you so much!!

  • 4 years ago
    last modified: 4 years ago

    (not a pro) It would provide nice sight lines upon entering the home if the foyer and great room centers lined up.

    You said the layout works for your family, but I'd still encourage you to draw in your furniture to scale, and draw some paths through the house to double check.

    For example, when someone comes inside from the backyard (e.g. after doing yardwork, kids playing outside, walking the dog, etc.) where do they go to use the rest room? Where will they take off muddy / dirty shoes?

    • Side entrance>family room>breakfast room>great room>hall? (still in shoes?)
    • Garage>mudroom (leave the shoes) >hall>kitchen>hall past foyer?

    My own experience as a mom and dog owner has led me to prefer a back or side entrance that allows easy access with minimal distance to the the mudroom, laundry, and a powder room, allowing all to wipe feet, remove shoes, wash hands, etc. without crossing any carpeted floors.

    fig_jess thanked chicagoans
  • 4 years ago

    I know you said you're happy with the design but I think there are a lot of issues. Below is a list I constantly post and anything in bold will probably be an issue. Including how the house will be dark in the interior.

    The best houses orient the public rooms towards the south for the best passive solar heating and cooling (You don't mention which direction the front of the house faces. I'm guessing it's not north?)

    The best houses are L, U, T, H, or I shaped.

    The best houses are only one to two rooms deep. And covered lanai, porches, garages, etc count as rooms in this case.

    The best houses make sure kitchens have natural light, meaning windows so one doesn't have to have lighting 24/7 to use the kitchen. (And no, dining areas with windows 10' or more from the kitchen will not allow for natural light.)

    The best houses make sure all public rooms and bedrooms have windows on at least two walls.

    The best houses do not if possible put mechanical rooms, pantries or closets on outside walls

    The best houses do not have diagonal interior walls making for odd spaces.

    The best houses keep public and private spaces separate.

    The best houses do not have you walk through the work zone of the kitchen to bring laundry to the laundry room.

    The best houses do not have the mudroom go through any of the work zones of the kitchen.

    The best houses do not use the kitchen as a hallway to any other rooms.

    The best houses do not put toilets or toilet rooms up against bedroom walls or dining areas.

    The best houses do not have walk in closets too small to stand inside.

    The best houses do not have roofs that are overly large, and dominate the exterior of the house.

    The best houses do not have stick on exterior materials only on the front façade.

    The best houses have an organizing “spine” so it’s easy to determine how to get from room to room in the house and what makes sense. Meaning they don’t have meandering circulation paths.

    And added from Architectrunnerguy:

    -The best houses enrich their owners souls.

    -The best houses are timeless.

    -The best houses incorporate the intangibles of good design.

    -The best houses have strong organizational concepts.

    -The best houses have owners who understand what good design is….and isn’t.

    -The best houses are shaped in response to the Sun.

    -The best houses have all its parts in good proportion to each other and to the whole.

    -The best houses enhance the street.

    -The best houses balance function, aesthetics and construction.

    -The best houses recognize there are always design tradeoffs.

    -The best houses break some “rules”.

    -The best houses are a joy to live in.

    i would just like to know if there is anything that really should be changed before working on the 2nd floor. Thank you for your expertise!

    BTW: A true architectural designer does not do one floor and then a second floor and then stick on an exterior. A true designer works in 3D where they realize that what they do on the first floor, affects the second floor, the exterior and even how the house sits on the land. Draftsmen/women do it one floor at a time.

    Do yourself a favor and with different colored pencils walk yourself through your daily activities im the floor plan. When you do, I bet you'll see how poorly laid out this house is. I'm sorry but you can do so much better.

    fig_jess thanked cpartist
  • 4 years ago

    As you plan and design your spaces, remember to consider the sightlines from one space to another, not just from foyer to great room.

    fig_jess thanked bpath
  • 4 years ago

    Why are there three sets of stairs, all going to the same places?

    fig_jess thanked palimpsest
  • PRO
    4 years ago
    last modified: 4 years ago

    With all those stairs, at least one of them should be concealed by a bookcase or large mirror.

    fig_jess thanked Mark Bischak, Architect
  • PRO
    4 years ago

    The plan has 'reason' but no 'rhyme'. Aligning the foyer with other spaces and openings will create some rhyme, but the rest of the house is a drum set falling down stairs when it should be a symphony or a poem.

  • 4 years ago
    last modified: 4 years ago

    This is not just about your house specifically, it's about every house designed this way.

    Your house perimeter has 38 corners.

    A house can have as few as 4, and for centuries houses were often designed with as few as four and there was a great deal of discipline that went into fitting all the necessary, well proportioned rooms and necessary circulation within that basic rectangle. Then add the discipline that within classic architecture there was often a very systematic and orderly door and window arrangement, and they managed to pull it off. As the house got bigger it may have ended up with more corners to create wings or courtyards to get light into the interior. But basically there was a lot of discipline involved in fitting a bunch of smaller, mostly rectangular rooms into a bigger rectangle and doing it in a well-laid out manner.

    Anybody can design a house like the one above, almost anybody. Because there is no discipline. When the perimeter can be as irregular as it needs to be and the house can have 15 or 50 corners all you need to do is put a bunch of rooms next to each other and let a computer figure out the roof. And this is what happens.

    Try giving your designer the challenge of starting with an L shape or U shape (I think it's too big a house for a rectangle) and see if they are capable of room placement or layout for your particular program. If they are not, maybe it's time to look for someone who at least knows How to do that whether you end up with something like that or not, instead of someone connecting squares together free form.