

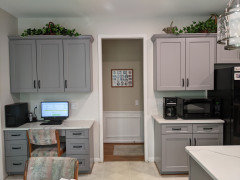
Backsplash to floor?
4 years ago


Featured Answer
Sort by:Oldest
Comments (8)
 PRO4 years agolast modified: 4 years ago
 4 years agolast modified: 4 years ago
Related Professionals
Springfield Home Remodeling · Mason City Home Remodeling · Albany Kitchen Remodelers · Bangor Bathroom Remodelers · Pittsburgh Bathroom Remodelers · Columbia Interior Designers & Decorators · Merced Interior Designers & Decorators · Coos Bay Architects & Building Designers · Cincinnati Kitchen & Bathroom Designers · Grand Rapids Kitchen & Bathroom Designers · Kahului Kitchen & Bathroom Designers · San Marcos Kitchen & Bathroom Designers · Jacksonville Custom Countertops · Hempstead Custom Countertops · Ontario Custom Countertops 4 years ago
- 4 years ago
- 4 years ago




Related Stories
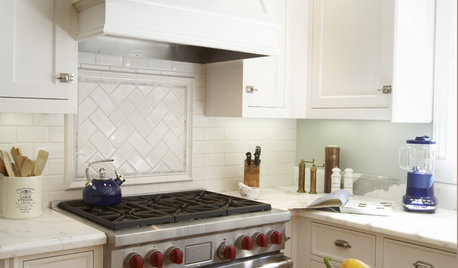
PATTERNDesign Details: Herringbone Around the Home
Add interest and class to backsplashes, floors, walkways, and even the fireplace
Full Story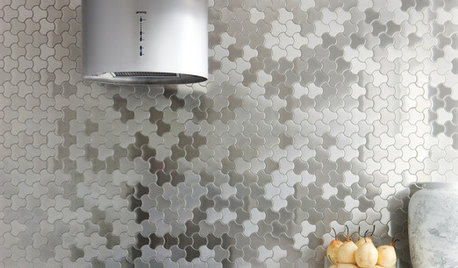
DECORATING GUIDESBling Where It’s Least Expected
Give your interior some sparkle and shine with metal tiles on a backsplash, shower or floor
Full Story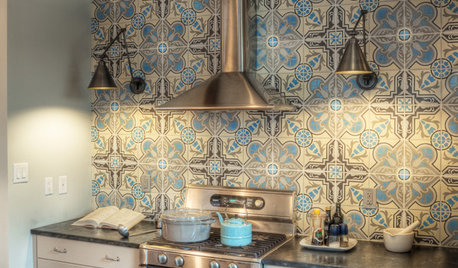
DECORATING GUIDES10 Places To Go Bold With Pattern
Express Yourself With an Invigorating Wall, Floor, Backsplash, Lamp or Rug
Full Story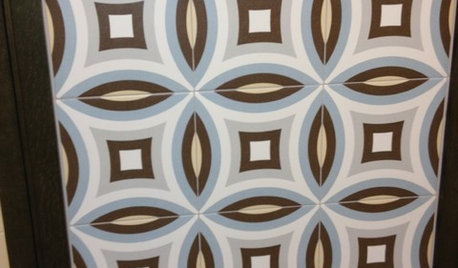
REMODELING GUIDESPast Squares with Present in Spanish Tile
Historic styles got modern updates at the 2012 Cevisama tile expo in Spain. Let your floors, walls and backsplashes reap the results
Full Story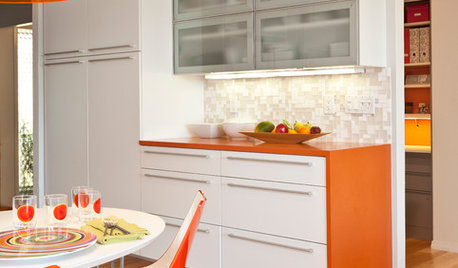
KITCHEN DESIGNCountertop and Backsplash: Making the Perfect Match
Zero in on a kitchen combo you'll love with these strategies and great countertop-backsplash mixes for inspiration
Full Story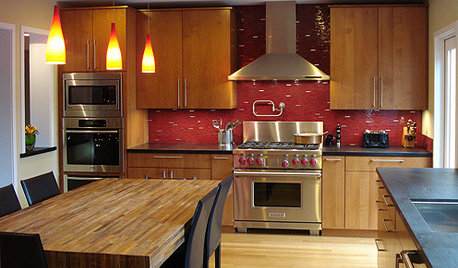

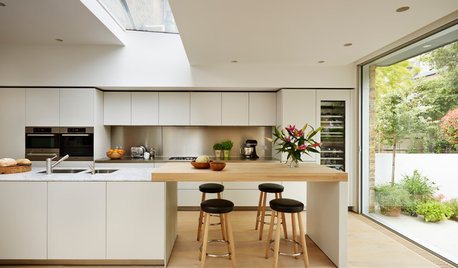
MATERIALSKitchen Ideas: How to Choose the Perfect Backsplash
Backsplashes not only protect your walls, they also add color, pattern and texture. Find out which material is right for you
Full Story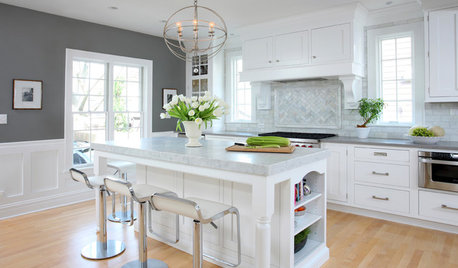
KITCHEN DESIGNHow to Add a Kitchen Backsplash
Great project: Install glass, tile or another decorative material for a gorgeous and protective backsplash
Full Story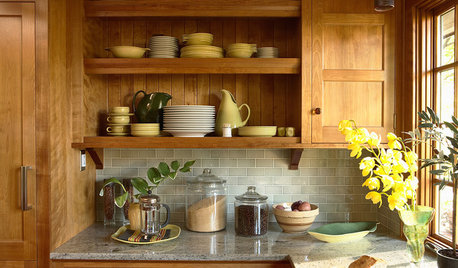
KITCHEN BACKSPLASHESHow to Choose a Backsplash for Your Granite Counters
If you’ve fallen for a gorgeous slab, pair it with a backsplash material that will show it at its best
Full Story


Beth H. :