Software
Houzz Logo Print
zach_olbrych

new build kitchen - waterfall dilemma

4 years ago


This is my first time buying a home, purchased a new build that is almost ready. Walkthrough is in two weeks but I received photos from the appraisal and am very disappointed.

The waterfall counter I ordered does not go to the edge. The designer did not ask if I would like this option and it never crossed my mind to ask since I have never seen a counter like this…I also would’ve had them pass on the outlet.
What are my options in this kind of situation? Is the designer at fault or should I plan on paying to have it redone myself?

Comments (33)

  • 4 years ago



    What do you have in writing and in pictures regarding the waterfall? This doesn't look right, but the outlet in both ends is code.

  • 4 years ago

    Wow 😯 The crazy thing is they had to cut it that way…basically wasting the rest of the slab. I would not accept this, no.

  • 4 years ago

    Yes that countertop design is neither here nor there design-wise, and it seems like a waste of material and money to do it that way. But the outlet would either have had to have been put on the side or space allowed for it on the front by using a filler.

  • 4 years ago

    Wow thank you for these replies. As someone who isn’t that familiar with kitchen design I wasn’t sure if I would be out of line to question it.
    The order form states “Kitchen SP Pearl Jasmine Island Waterfall”. Not sure what the SP stands for hopefully it doesn’t indicate this haha.
    So the island does have an outlet on the other side, which I don’t mind because it won’t be seen much. Are two outlets required?

  • 4 years ago

    Sorry I see the question about outlets at both ends being required was answered :)

  • 4 years ago

    We have a waterfall countertop and it looks nothing like yours. I would be livid to get what you did.

    For the plug we purposefully had it put on the cabinet side in a pre planned spot so that it wasn’t on the waterfall

  • 4 years ago

    Why on earth would someone do that on purpose? Sorry, but there may be a reason none of us have ever seen that done before. It looks like a mistake. Could it be that someone accidentally broke the waterfall piece so they came up with that lame idea to salvage what they had left?

  • 4 years ago

    Meaning of ”SP” How about… Sub-Par? Super Pathetic? 😆

  • 4 years ago

    I have never seen this.

    As for the outlet, only one is required, so it only has to be on the side not seen.

  • 4 years ago

    This was done by a contractor who could not care a rat's tail. I personally hate waterfall countertop treatments, and think you would be better without it.


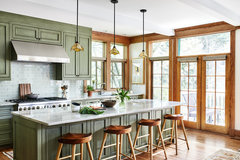
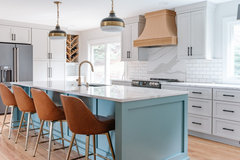
    If you can get them to correct it, I would go with a wood panel to match your cabinets. Just make sure that it is not a solid panel, but has a frame around it. In addition to waterfall, I also hate that plain slab look.

    Plain slab look:


    Contrast that with this picture, where the end panel has a frame and looks much more complete


    Del Ray Sears Bungalow · More Info


    And here is another example, where you can see the end more clearly:


    Kitchen · More Info


  • 4 years ago

    What type of build is this? Did the builder have a model to view? What do the drawings show? The contract?

  • 4 years ago

    Multiple outlets are required on the island in the current NEC code. But it is the usual bad kitchen design planning for them, until the cabinets are in, and then the electrician shows up.


  • 4 years ago

    My gut tells me that the 2 shallower waterfall ends could be cut side by side from the slab (and with the island size POSSIBLY meaning that the entire thing could be done in one slab), whereas the correct waterfall treatment wold require more linea inches than available in a single slab.


    Creative - but horrendous.

  • PRO
    4 years ago

    I am a fabricator. "Why on earth would someone do that on purpose?" probably because they could get it out of one slab. Looks terrible. Reject it if possible but your options will depend on whats in the paperwork. Good luck.

  • 4 years ago

    So the mystery has been solved…

    During the consultation the designer asked us if we would like a full waterfall, and explained that as a slab of quartz on the back of the island as well. We said that wasn’t necessary as it isn’t a focal point.

    My partner was dealing with the order. I proofed the order and contract and everything looked good. Until yesterday I never saw the email where the designer asked “I just want to clarify that you only want the waterfall over the ends of the cabinet, and not the full that would cover the overhang?”

    My partner replied “Yes that’s correct - just over the sides” 😭

    Obviously my partner did not take the time to read over the question carefully, but I can also see why he misinterpreted the question since we NEVER talked about this weird kind of half waterfall during the meeting or in any order.

    We reached out to the designer to see what can be done. Obviously we hold some responsibility now so I doubt they will fix free of charge. They did order three slabs for our kitchen so hopefully there is some extra and they can do it for a reasonable charge. We already paid 2.5K for the addition of the waterfall. Might end up being cheaper hiring someone on our own after we move in.

  • 4 years ago
    last modified: 4 years ago

    The designer should really have included some photos or drawings, specially when you were mistakenly agreeing to something unusual. A picture is worth a thousand words!

    I think the average person would think that the ends meant the whole end and not just the part covering the cabinets, even when written the way she wrote it, because the other option wasn't even an idea that existed in your head.

  • 4 years ago

    I've never seen that but I think it looks much better than the normal waterfall design which usually looks pretty...uh....bad. This certainly doesn't look WORSE than a full waterfall would.

  • 4 years ago

    That description from the designer is super vague - as it specificaly says the BACK and not the sides - so it's not a stretch to think that you were saying yes to the SIDES and no to the BACK - as the half sides were not discussed prior when talking about the "full waterfall"

  • PRO
    4 years ago

    A photo or sketch description would have been appropriate. Can you find any other examples of a waterfall done as such? Industry standards?


    We discovered while installing our first two there are several subtle variations but haven't seen this one.

  • 4 years ago

    I have been unable to find another counter that looks like this online. Even tried searching for “half waterfall counter”…can’t imagine why no one would purposely choose this…

    Appreciate the comments, makes me think I’m not overreacting. Still waiting for a reply from the designer.

  • 4 years ago

    I think the designer bears all the responsibility since her description was vague. I don't think you should have to pay another dime to have it done right and your partner I think was quite clear.

  • 4 years ago

    "I've never seen that but I think it looks much better than the normal waterfall design which usually looks pretty...uh....bad. This certainly doesn't look WORSE than a full waterfall would."


    Thank you for having the courage to say what I was thinking but too chicken to for fear of getting roasted. :o/ Visually I don't think it's bad. At all.

  • 4 years ago
    last modified: 4 years ago

    I think the designer is also totally responsible. Your partner is clearly referencing the prior discussion "sides" versus "sides and back". The designer's email cannot stand alone to erase your prior directions.

    The designer's question was clearly stated but irrelevant. The designer was asking about a brand new design idea - a waterfall that did not cover the overhang but stopped at the cabinets. Your partner did not, in fact, answer that question, as the designer should have recognized. "Yes, cover just the sides" [as we previously told you to] is not the same as "yes cover just the cabinets" [as the designer asked].

  • 4 years ago
    last modified: 4 years ago

    I agree with others. I hope you are not too annoyed with your partner because they are not at all to blame for this misunderstanding in my opinion.

    The designer said ”just to clarify”. Clarify what? Doesn’t that obviously refer to a previous discussion? Like others mentioned, why would you suddenly think the designer meant some new weird half-waterfall concept which was never discussed and nobody has ever seen before? They wanted to have you confirm in writing what you had agreed to verbally which was either…


    Option A) Waterfal edge on the sides of the island PLUS also across the back of the island underneath the overhang. Like this example.


    OR


    Option B) Waterfall edge on the sides only. The way it is almost always done. Just Google ”island waterfall edge” to see 1,000’s of examples.

    I couldn’t find anything like how they did it. This was the only thing remotely like it I found.


    I think this is completely the designers fault. I would ask for them to fix it like a “normal” waterfall edge or you want your $2,500 back that it cost. Personally, I would take the $, skip the waterfall, and just have the sides finished like lerkat showed above.

  • 4 years ago

    Interesting example above as the countertop and side of waterfall don’t match up in this photo either. Our counter and waterfall are all same.

  • 4 years ago
    last modified: 4 years ago

    I wouldn't mind it if it had concealed brackets under the overhang rather than those curved wooden brackets , which are common, but from the same era as scalloped valances over the sink. (Which I don't hate either, bur are incompatible with the waterfall stylistically). And the outlet location kinda kills the whole point of the waterfall.

  • 4 years ago

    Is it just me, or do the outlets on the backsplash look higher than "normal" ?

  • 4 years ago

    @chispa agreed. Much higher

  • PRO
    4 years ago

    "Until yesterday I never saw the email where the designer asked “I just want to clarify that you only want the waterfall over the ends of the cabinet, and not the full that would cover the overhang?”


    The designer went the extra mile here. Not vague in the least. No way is she getting any of the blame. Not her fault 2 clients can't comprehend what they're signing.

  • 4 years ago
    last modified: 4 years ago

    Re the outlets, ours are about that high, and we like it because we have a few things on the counter, and we don’t have to move them to get to the outlets. (although, I prefer horizontal, not vertical, outlets.)

  • 4 years ago

    I’ll agree that there is some responsibility on our end.

    To clarify, this is not mentioned in our order form or contract. She sent this email (which I never saw) to confirm a conversation she fabricated in her head.

    As an expert working with clients who are unfamiliar with kitchen projects she really could have been clearer, especially when she thought we asked for something so unusual.

    While she has been polite and friendly she has also been unresponsive and unprofessional during this experience. It’s been almost 48 hours and no response to our concern.

  • 4 years ago

    There is no specific height for outlets on the backsplash other than in some areas they do not want them higher than 20" above the counter because they want standard appliance cords to reach. Most people set their upper cabinets at 18" and this is why outlets mounted at the top of the backplash as a strip, or as regular outlets hidden by the light apron, it's generally still allowable. If you have an older kitchen and don't move the outlets on the backsplash they will often be 48-54 above the floor which is the older standard lightswitch height as well. This seems to have dropped a bit to about 42-44